Define the guest proposition
Set the stay length, occupancy, privacy, bathroom offer, cooking approach, luggage space, outdoor area, and accessibility expectations.
- Guest profile and capacity
- Sleeping and bathroom layout
- Indoor-outdoor experience
MATCH THE CABIN TO THE STAY
A glamping cabin should support the intended guest promise while remaining practical to clean, service, transport, install, and maintain in an outdoor hospitality environment.
GLAMPING PROJECT BRIEF
Remote and rural sites can make access, services, maintenance, and seasonal weather more important than the initial cabin photograph suggests.
Set the stay length, occupancy, privacy, bathroom offer, cooking approach, luggage space, outdoor area, and accessibility expectations.
Record available power, water, wastewater, data, heating fuel, drainage, and maintenance access before the factory scope is agreed.
Ask local professionals to define structural and envelope requirements for wind, snow, rain, temperature, fire exposure, and ground conditions.
Survey road width, gradients, turns, bridges, overhead restrictions, crane positions, delivery windows, ground bearing, and storage security.
Choose finishes, components, spares, and inspection access around housekeeping, guest turnover, seasonal shutdown, and local maintenance skills.
WORKING METHOD
Walk through arrival, stay, cleaning, maintenance, emergency access, and seasonal closure to reveal hidden requirements.
Review parking, paths, entry, luggage, sleeping, washing, outdoor use, check-out, and accessible alternatives.
Confirm survey data, approvals, design loads, utilities, wastewater, fire access, drainage, and delivery constraints.
Separate cabin supply, transport, foundations, installation, services, decks, furniture, and local certification.
Align drawings, finishes, equipment, interfaces, inspection points, packing, labels, and manuals.
Create housekeeping, maintenance, spare-parts, fault-reporting, and seasonal procedures before opening.
BUYER NOTE
Power, water, wastewater, heating, ventilation, fire safety, environmental permits, and occupancy approvals need local system design. Suppliers should clearly state what is included, what is assumed, and what must be designed or installed by others.
BUYER QUESTIONS
Clear starting answers for commercial buyers. Final scope and compliance remain project-specific.
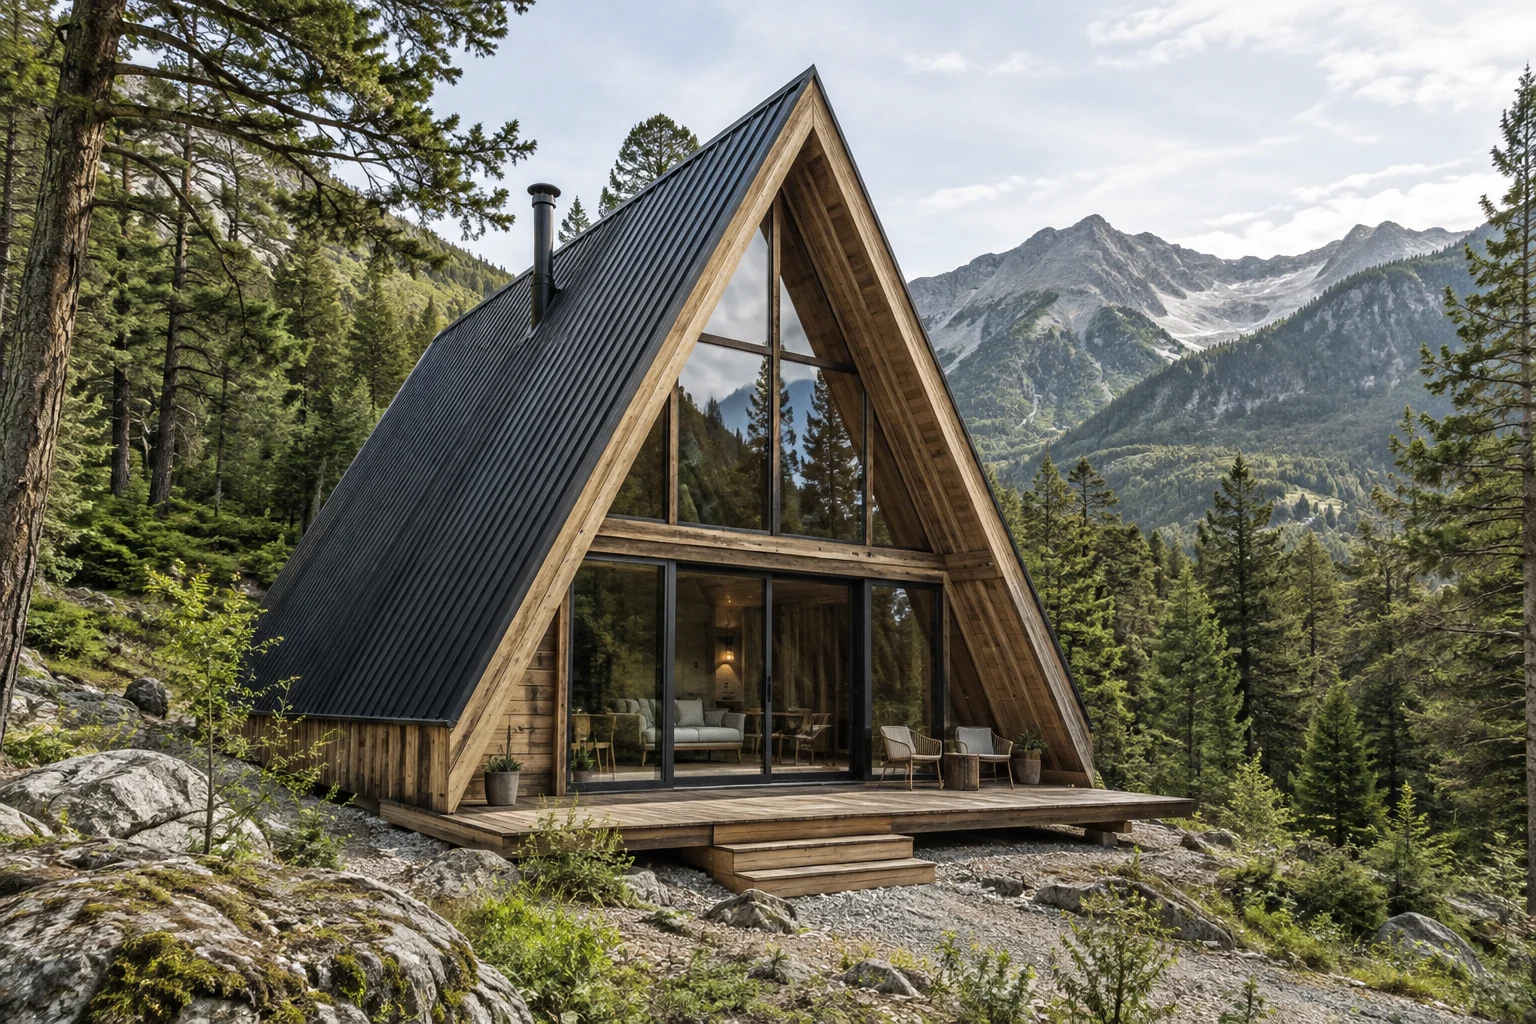
An A-frame can create a distinctive guest experience, but sloping walls affect usable floor area, furniture, loft access, glazing, shading, and maintenance. Compare it with pitched-roof and rectangular formats against the same operational brief.
Year-round suitability depends on the complete envelope, ventilation, heating or cooling, moisture strategy, utilities, and destination climate—not simply the timber thickness. Request project-specific calculations and local review where required.
Tell us about your location, cabin style, and project requirements.
info@CabinWild.com