START WITH THE OPERATING USE

Wooden Cabin Applications

A cabin should be specified around the people who use it, the work required to operate it, the destination climate, and the responsibilities that remain after delivery.

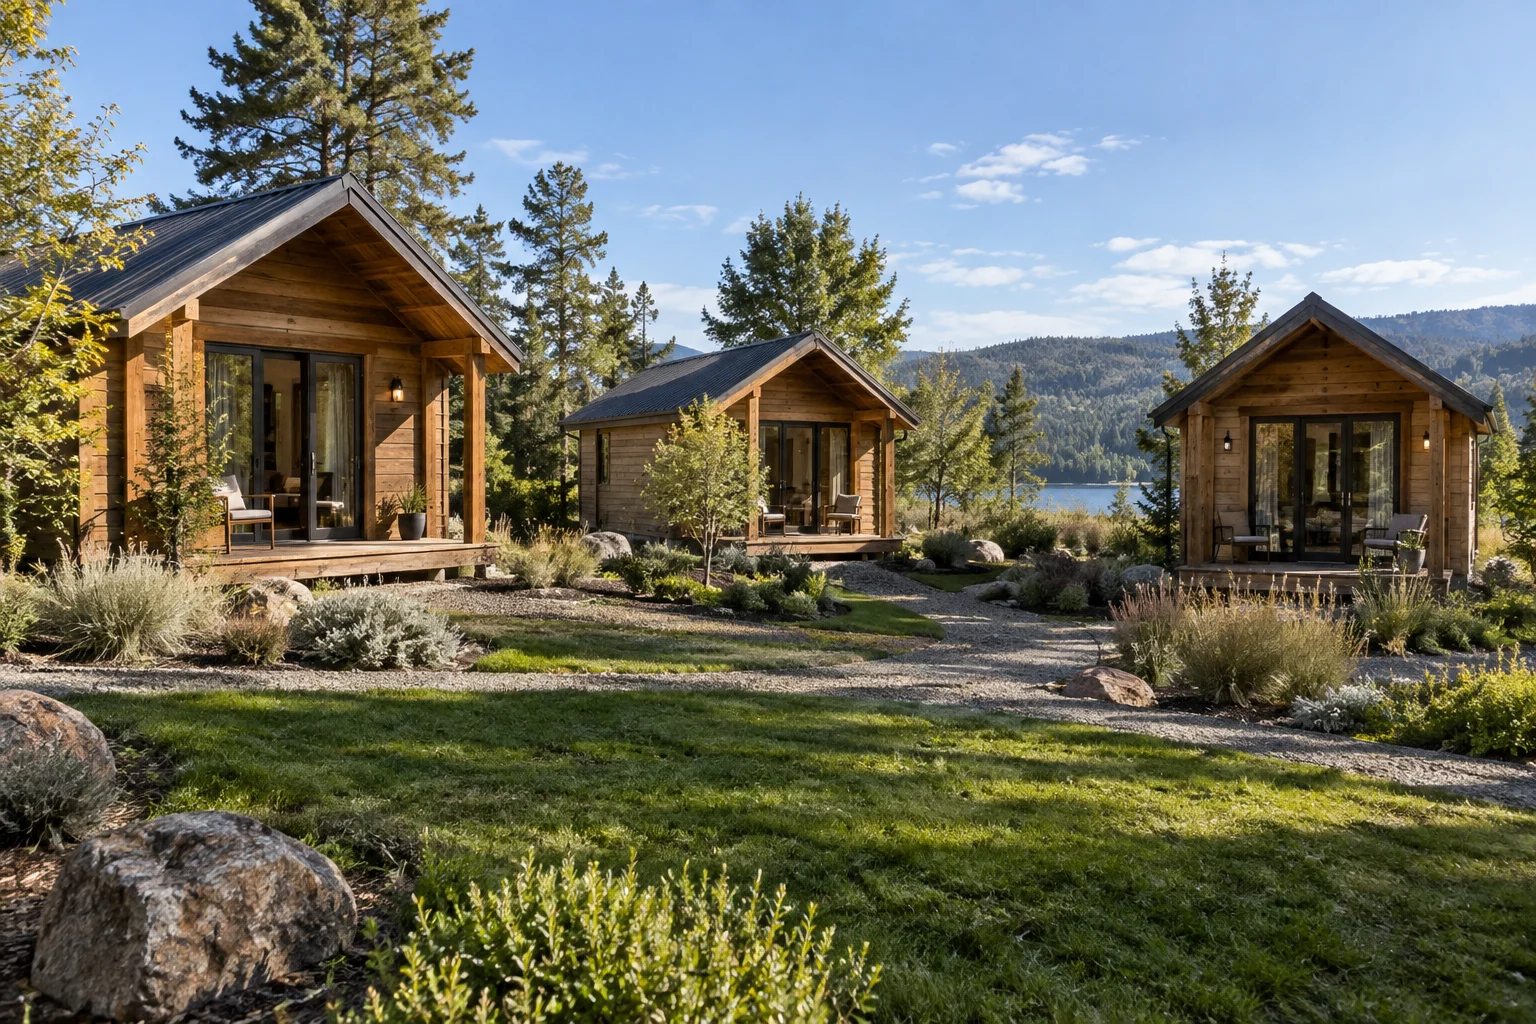
Illustrative group of timber cabins in a landscaped hospitality setting
Illustrative AI-generated application scene. It is not evidence of a completed customer project or a destination-approved design.
HospitalityResorts & retreats
Outdoor staysGlamping sites
Private useGarden studios
Commercial useSite-specific brief

APPLICATION PATHS

Translate the use case into measurable requirements.

The same visual cabin can require a different layout, envelope, service strategy, documentation package, and delivery plan in each application.

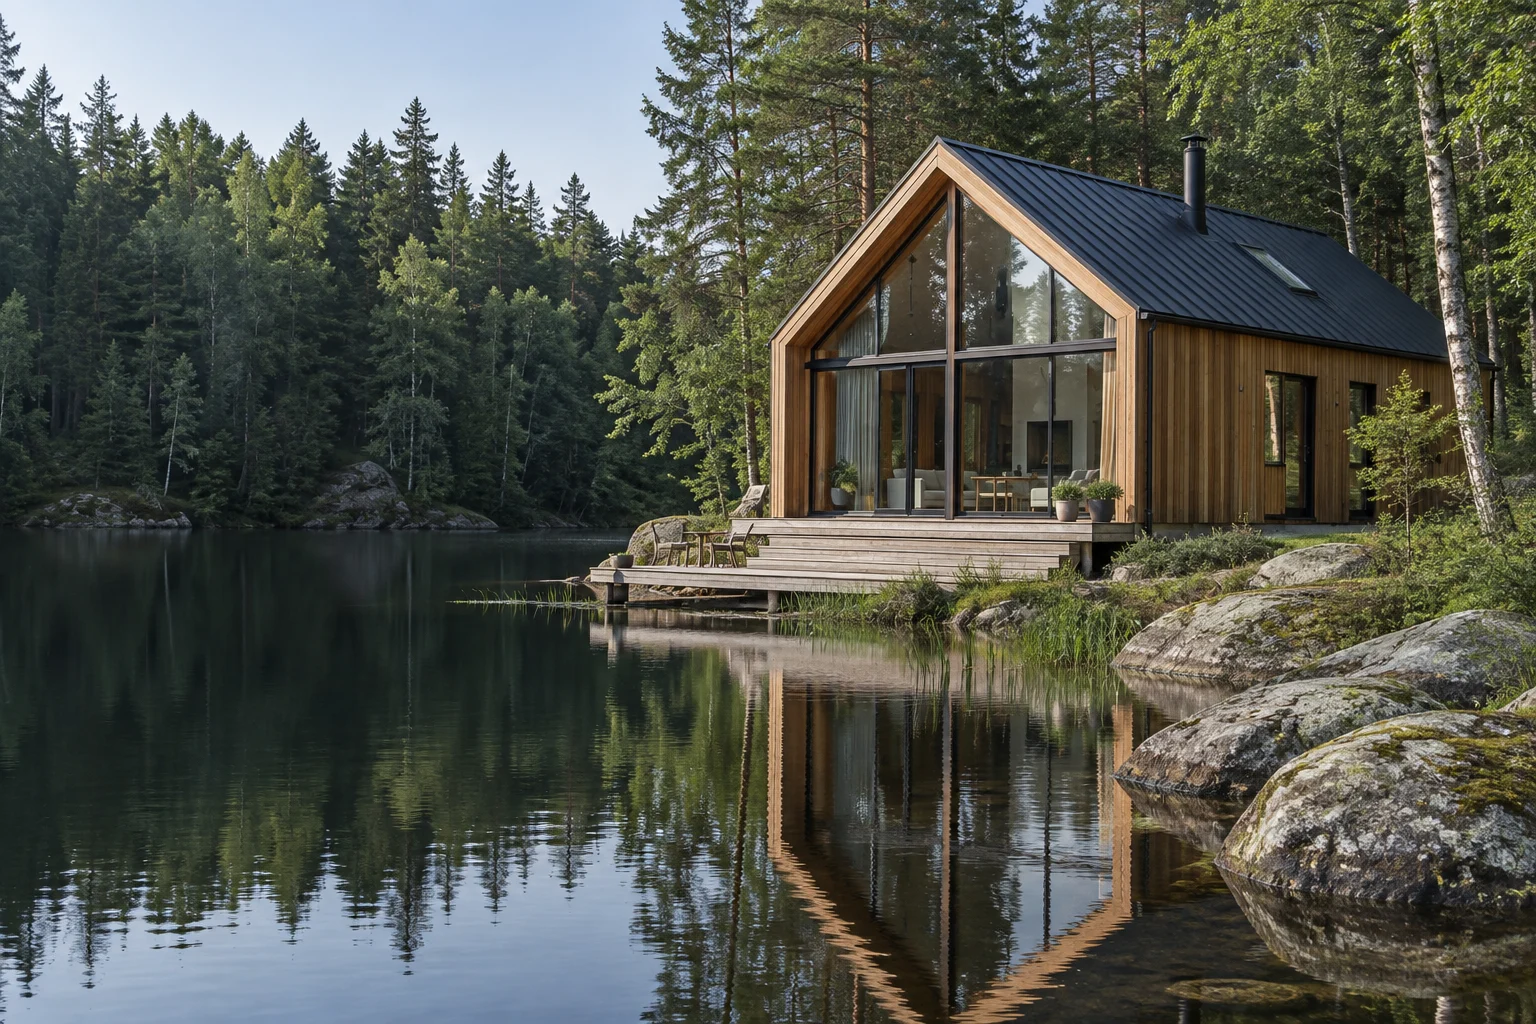
Illustrative lakeside timber guest cabin

HOSPITALITY

Resort and retreat cabins

Build a repeatable guest-room brief around guest experience, housekeeping, maintenance, privacy, accessibility review, and phased site delivery.

  • Room mix and occupancy assumptions
  • Wet-area and housekeeping requirements
  • Unit schedule and repeat-order control
Plan a resort programme
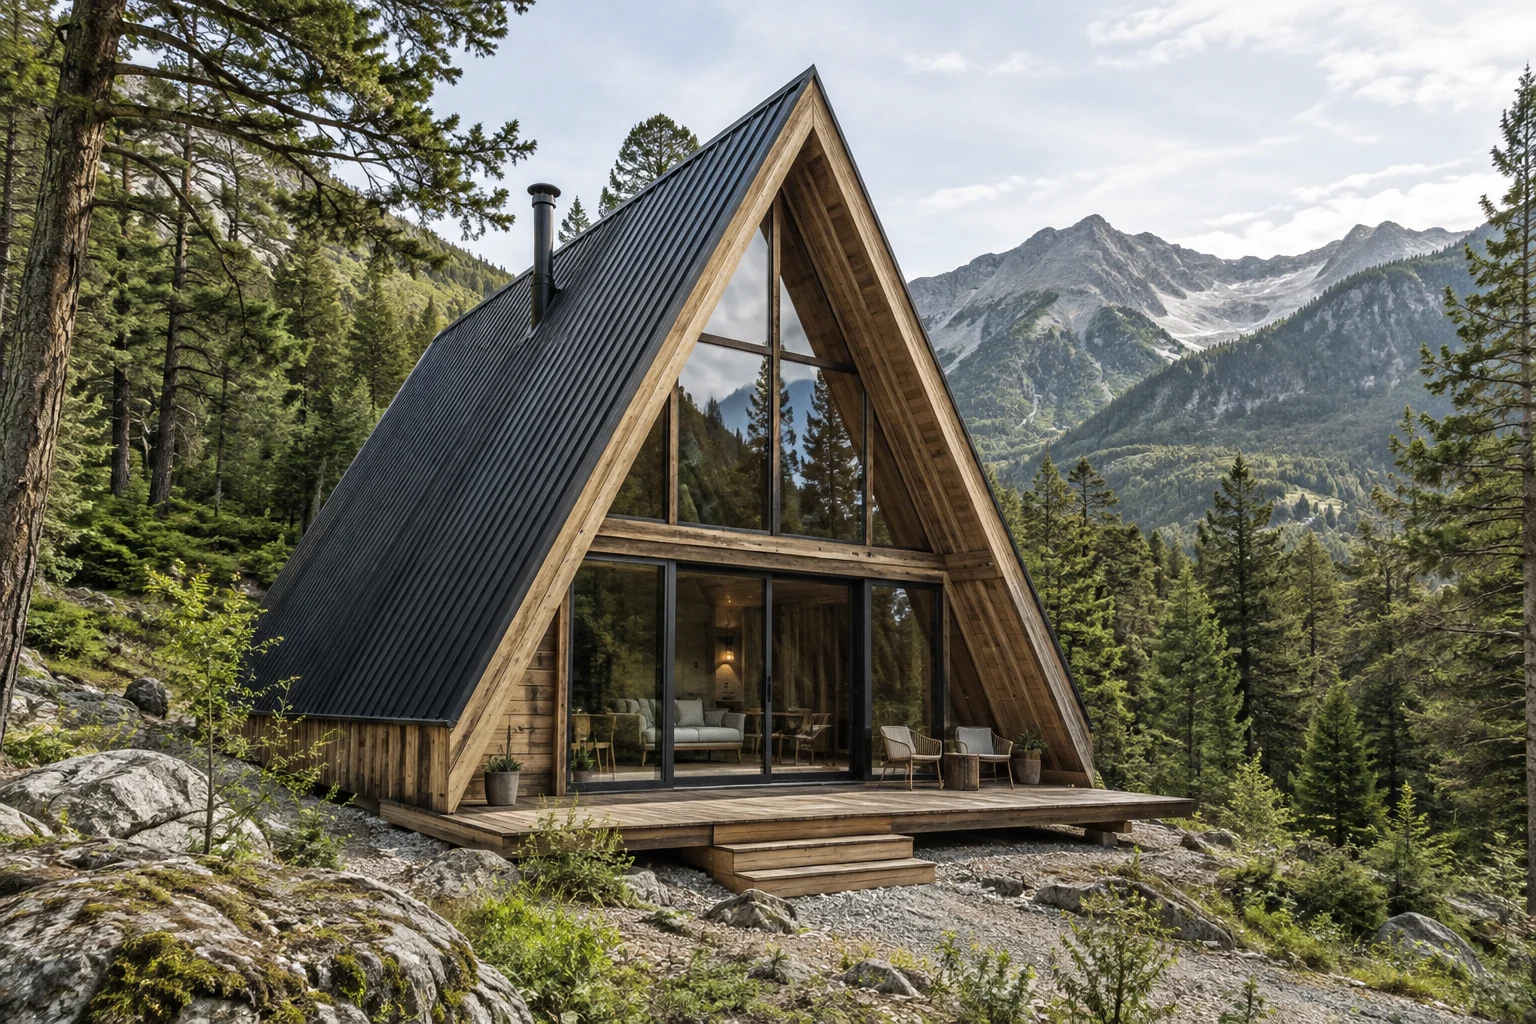
Illustrative A-frame cabin for an outdoor hospitality setting

OUTDOOR ACCOMMODATION

Glamping and campsite cabins

Balance a memorable guest proposition with durable finishes, practical servicing, seasonal operation, and the access constraints of rural sites.

  • Guest capacity and stay pattern
  • Utility and off-grid assumptions
  • Arrival, unloading, and installation access
Plan a glamping project
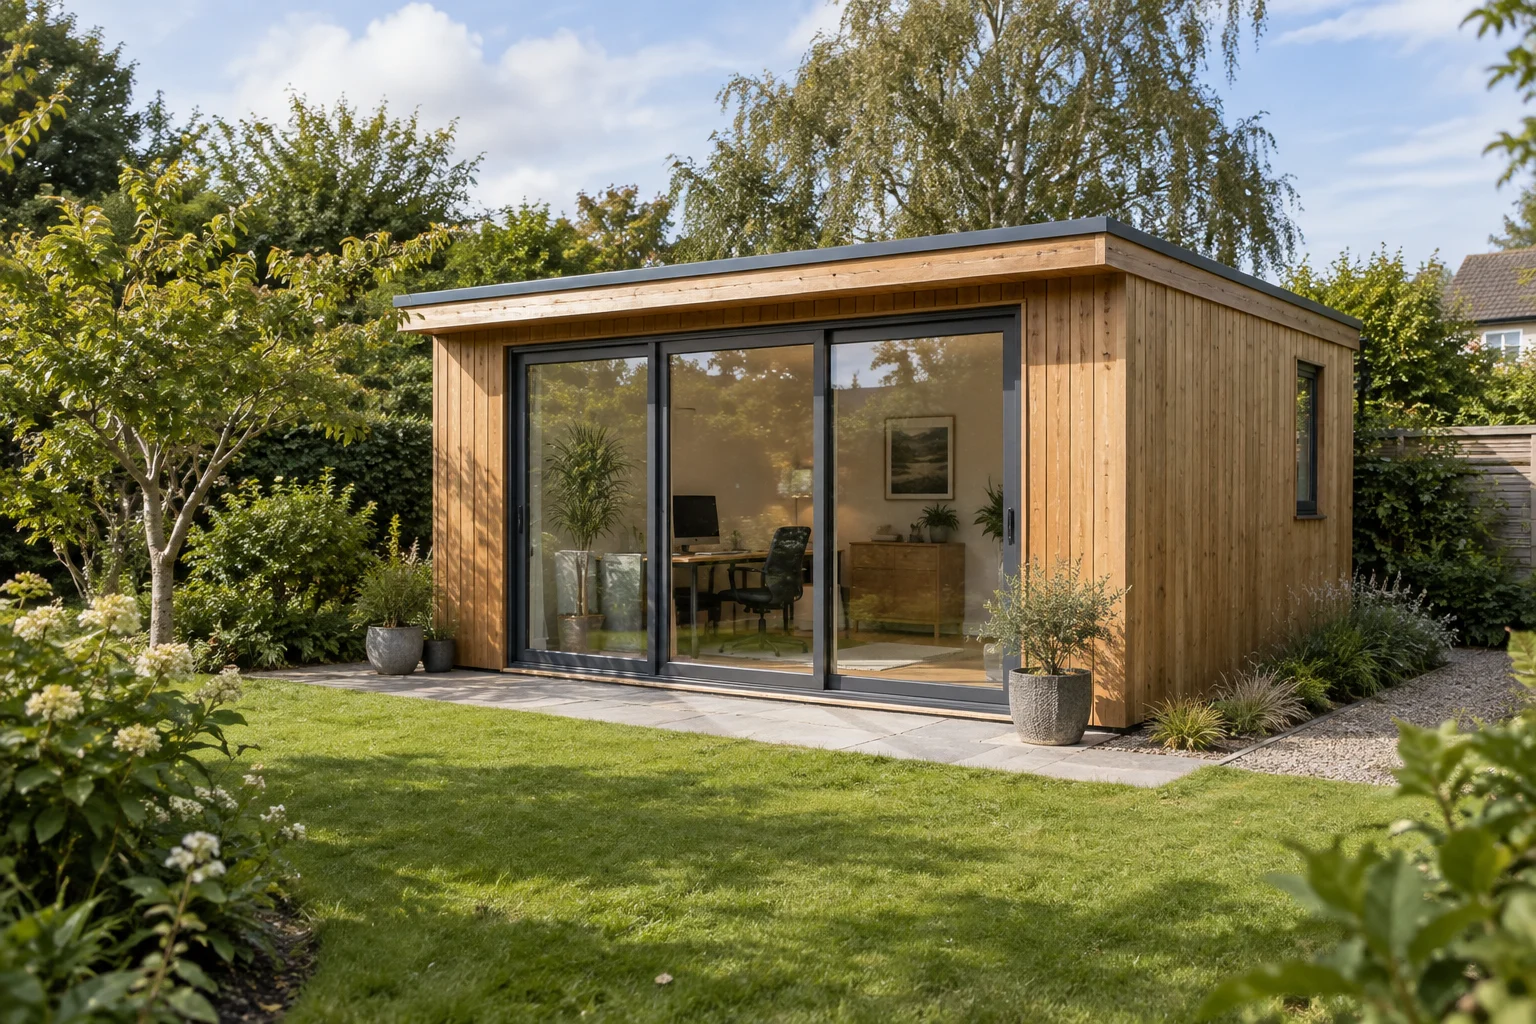
Illustrative contemporary timber garden studio

WORK & CREATIVE SPACE

Garden offices and studios

Define working hours, equipment, natural light, privacy, acoustics, thermal comfort, connectivity, and local approval questions before choosing finishes.

  • Desk, storage, and equipment layout
  • Power, data, ventilation, and heating
  • Residential access and foundation constraints
View the studio concept
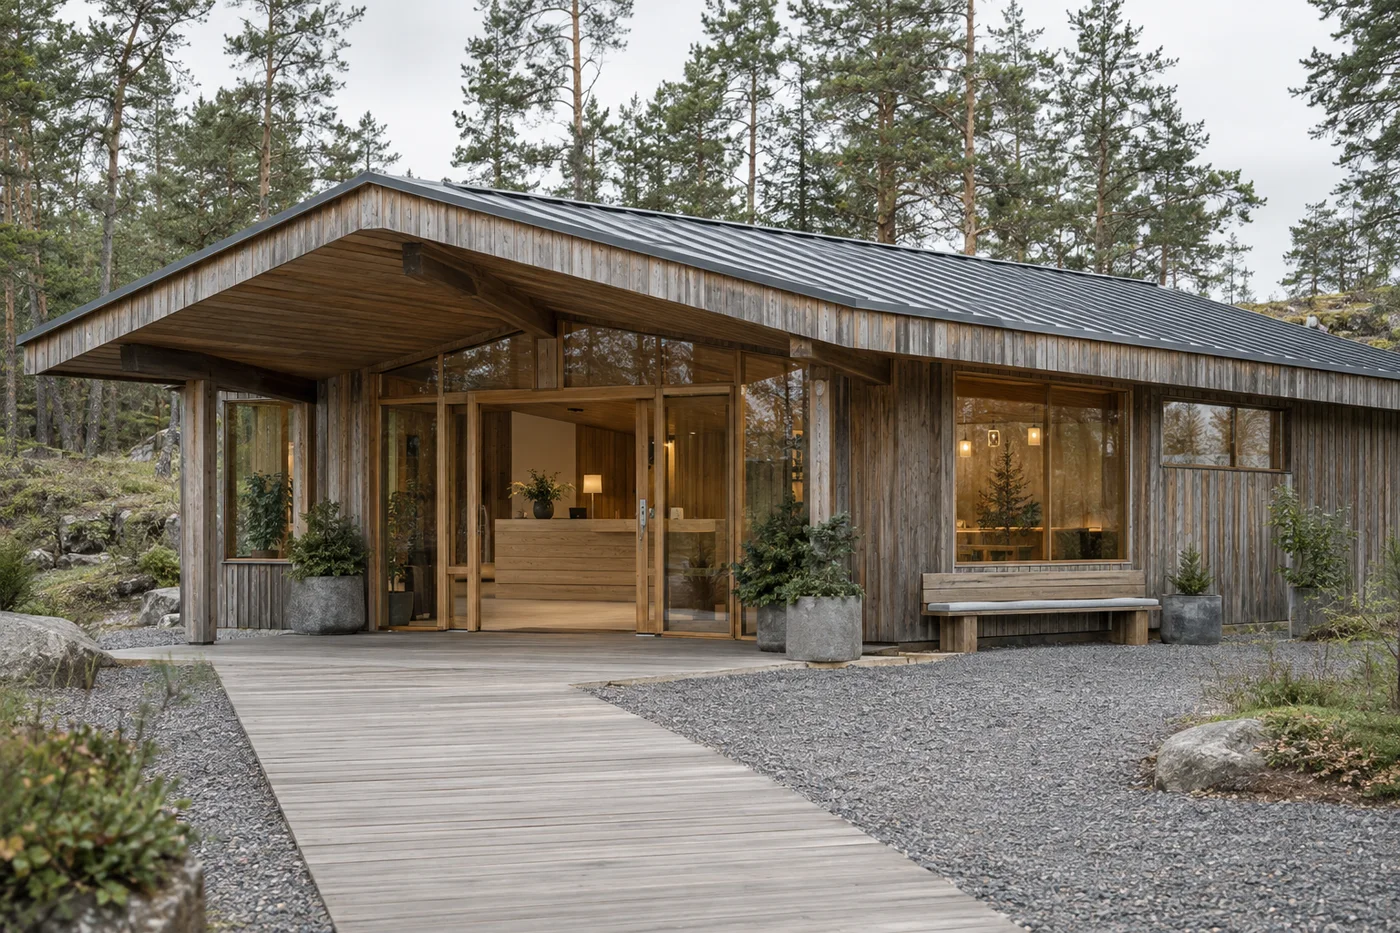
Illustrative timber reception building

PUBLIC-FACING SPACE

Reception and amenity buildings

Prepare the flow of visitors, staff work areas, storage, accessible circulation, security, signage, and service interfaces as one coordinated operational brief.

  • Front-of-house and back-office zones
  • Public access and local code review
  • Service, security, and maintenance access
Review project scenarios

WORKING METHOD

Choose an application before choosing a specification.

A clear operating brief prevents attractive reference images from becoming an incomplete purchase specification.

  1. 01

    Define users

    Record expected users, occupancy, accessibility needs, operating hours, privacy, and staff activities.

  2. 02

    Map operations

    List cleaning, linen, storage, check-in, maintenance, security, and seasonal closure requirements.

  3. 03

    Review the site

    Confirm climate, exposure, access, ground conditions, services, local approvals, and installation constraints.

  4. 04

    Set the supply scope

    Separate factory work, transported components, site work, utilities, finishes, and buyer-supplied items.

  5. 05

    Approve evidence

    Align drawings, samples, inspection records, packing documents, and handover information before release.

BUYER NOTE

A suitable application depends on the complete project—not the model name.

Cabin categories are useful starting points, but they do not establish structural adequacy, energy performance, fire compliance, accessibility, planning permission, or commercial licensing. Appoint qualified local professionals to review the proposed design for the destination and intended use.

  • State the intended use and location in every inquiry
  • Ask the supplier to identify assumptions and exclusions
  • Keep local approval and site installation responsibilities visible

Let's build your
next opportunity.

Tell us about your location, cabin style, and project requirements.

info@CabinWild.com