MAKE THE SITE READY BEFORE ARRIVAL

Installation & Site Preparation

Installation planning should connect the approved cabin design with foundations, access, lifting, labour, temporary protection, service connections, local inspections, and handover responsibilities.

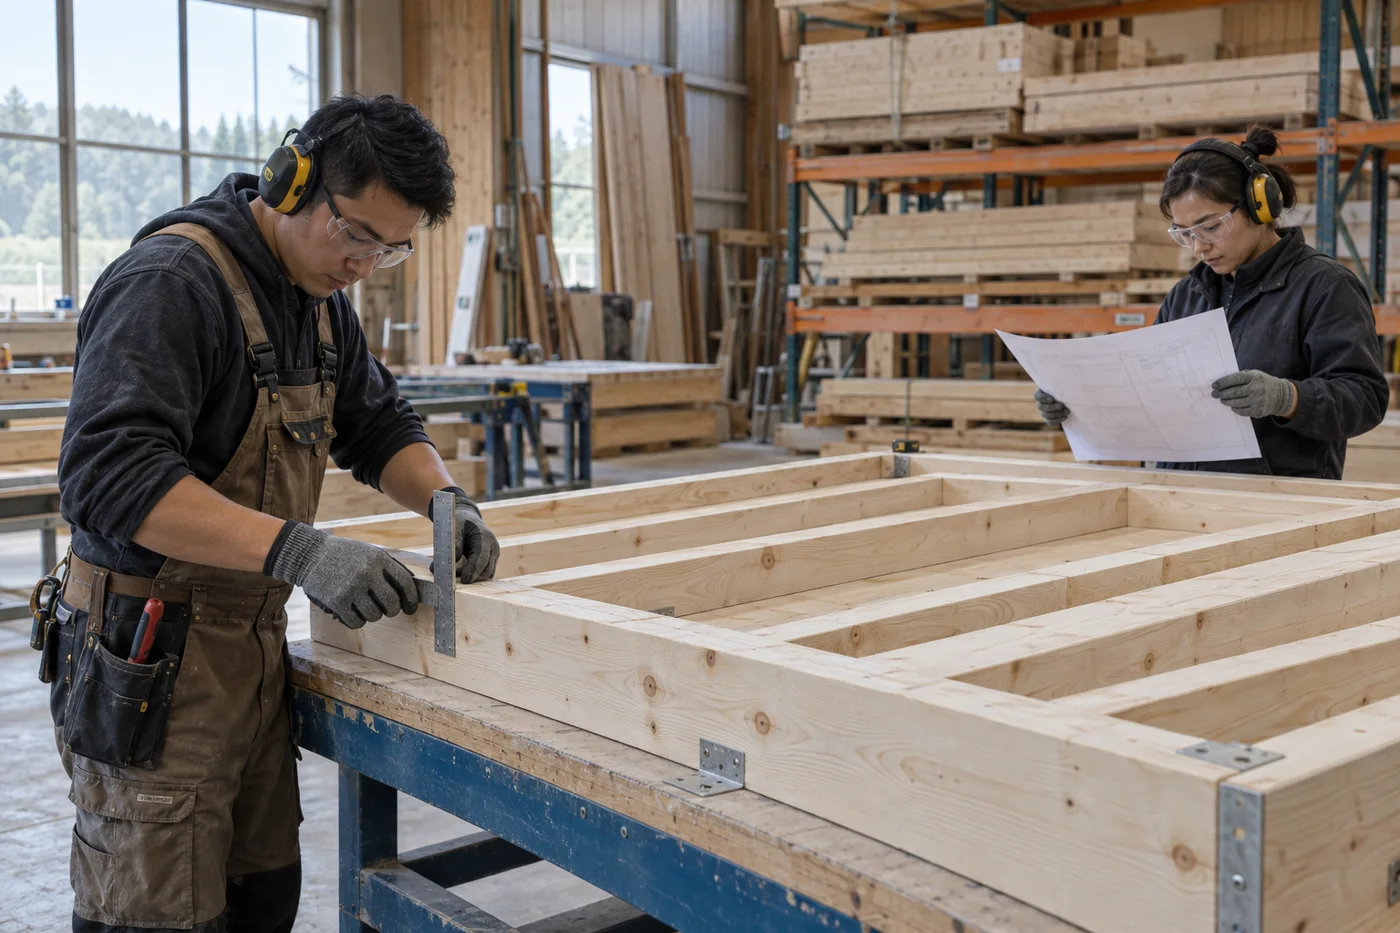
Illustrative timber cabin assembly on a prepared site
Illustrative AI-generated assembly scene. Final lifting, temporary works, safety controls, and installation methods require project-specific planning by competent parties.
FoundationSurveyed & approved
LogisticsAccess & lifting
AssemblyDefined method
HandoverInspected & recorded

SITE READINESS

Six interfaces determine installation readiness.

The supplier's product documents and the local contractor's method must describe the same cabin, tolerances, connection points, and sequence.

Survey and foundations

Use verified survey information and destination-qualified design to set levels, loads, anchors, drainage, tolerances, and access for inspection.

  • Site levels and ground information
  • Foundation drawing and responsibility
  • Tolerance and anchor-position check

Access and unloading

Confirm delivery vehicles, route restrictions, turning areas, ground bearing, lifting positions, exclusion zones, package sequence, and weather limits.

  • Final-mile route survey
  • Verified weights and lifting data
  • Safe unloading and storage area

Assembly method

Prepare a method appropriate to the flat-pack, panelised, modular, or mixed supply format and the competence of the site team.

  • Sequenced instructions and drawings
  • Temporary bracing and weather protection
  • Tools, fixings, consumables, and labour

Service interfaces

Coordinate power, water, wastewater, ventilation, heating or cooling, data, penetrations, isolation points, testing, and access for future repair.

  • Connection drawings and capacities
  • Factory-versus-site boundary
  • Testing and commissioning responsibility

Quality and protection

Inspect concealed stages, manage moisture, protect finishes, record deviations, and prevent later trades from damaging completed work.

  • Hold-point and photo records
  • Storage and weather controls
  • Defect close-out procedure

Local completion

Coordinate required inspections, certificates, testing, cleaning, manuals, user training, keys, spares, and acceptance records.

  • Local authority or professional sign-off
  • Commissioning and snag list
  • Handover and maintenance file

WORKING METHOD

Use a documented readiness gate before dispatch.

A cabin should not arrive because the factory is finished; it should arrive when the route, site, people, information, and equipment are ready.

  1. 01

    Freeze interfaces

    Approve foundation, anchor, service, lifting, joint, and weatherproofing information against the current cabin revision.

  2. 02

    Verify the site

    Inspect foundations, dimensions, levels, access, storage, utilities, drainage, permits, and temporary facilities.

  3. 03

    Brief the team

    Review the installation method, roles, hazards, sequence, inspection points, weather limits, and escalation route.

  4. 04

    Receive and assemble

    Record package condition, reconcile components, protect materials, and complete staged inspections during assembly.

  5. 05

    Commission and hand over

    Test services and functions, close defects, issue records, explain maintenance, and obtain documented acceptance.

BUYER NOTE

Installation instructions do not replace local engineering or safe-work planning.

Foundations, lifting, temporary works, structural connections, utilities, fire stopping, weatherproofing, and site safety require competent project-specific review. Local rules and the approved design take precedence over generic guidance.

  • Do not use estimated package weights for lifting
  • Do not prepare foundations from an unapproved concept drawing
  • Record concealed work before it is covered

BUYER QUESTIONS

Frequently asked questions.

Clear starting answers for commercial buyers. Final scope and compliance remain project-specific.

Can the buyer use a local installation team?

Potentially, if the contract permits it and the team has the required competence, documents, supervision, tools, safety controls, and access to technical clarification. Define responsibility for defects at factory-built and site-built interfaces.

What should be checked before the cabin is shipped?

Check foundation readiness, access, lifting equipment, storage, labour, current drawings, service connections, permits, weather plan, installation materials, inspection responsibilities, and the agreed arrival date.

Let's build your
next opportunity.

Tell us about your location, cabin style, and project requirements.

info@CabinWild.com