PLAN THE UNIT AND THE PROGRAMME

Resort & Retreat Cabins

A resort cabin order is both a building product decision and an operating-system decision. The brief should connect guest rooms, housekeeping, maintenance, site infrastructure, purchasing, and phased delivery.

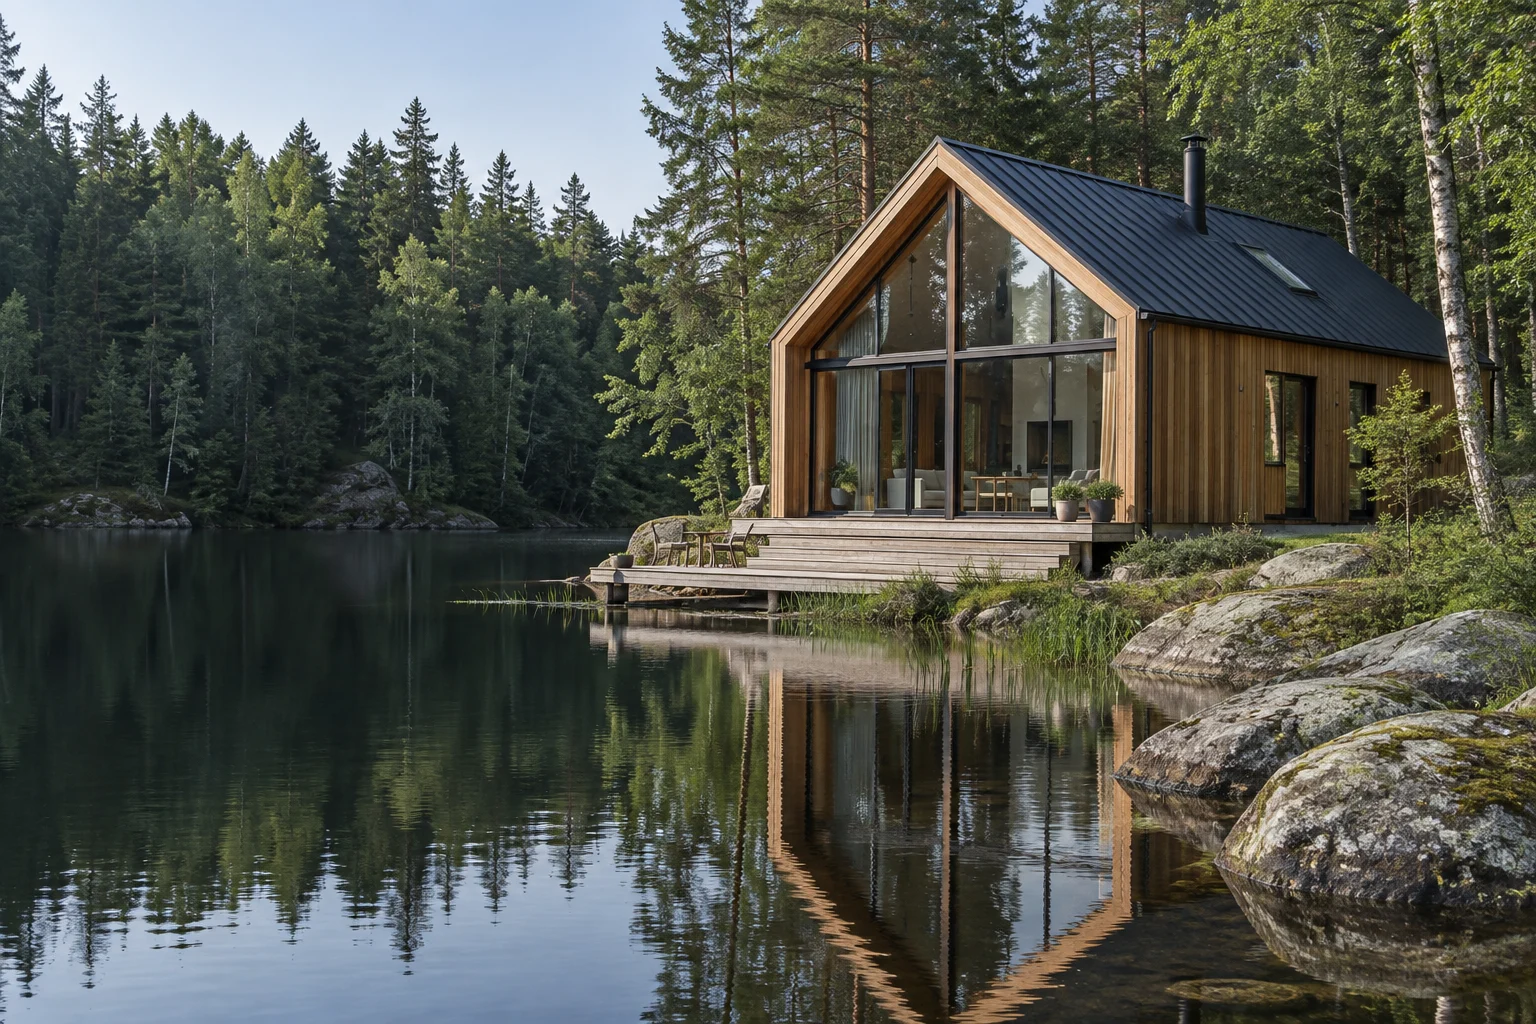
Illustrative timber resort cabin beside a lake
Illustrative AI-generated resort scene, not a completed CabinWild installation or a claim of destination approval.
Core briefGuest experience
RepeatabilityControlled unit types
OperationsCleaning & upkeep
DeliveryPhased site plan

RESORT BUYER CHECKLIST

Design repeatability without hiding site-specific decisions.

A base unit can support procurement efficiency, but each destination still needs local review of foundations, structure, services, access, and approvals.

Guest and room strategy

Define occupancy, bed configuration, luggage, privacy, views, indoor-outdoor movement, and the mix of standard and accessible units.

  • Unit type and occupancy schedule
  • Bathroom and storage expectations
  • Accessible route and room review

Operational durability

Select maintainable surfaces and details around actual housekeeping frequency, wet use, guest turnover, and replacement access.

  • Cleanable finish schedule
  • Service access and isolation points
  • Replaceable high-wear components

Site and infrastructure

Coordinate roads, drainage, foundations, utilities, fire strategy, landscaping, and guest circulation before fixing the delivery sequence.

  • Verified site and service information
  • Local professional design inputs
  • Temporary access and storage plan

Unit schedule and change control

Use a room-by-room schedule that connects each cabin ID to its approved drawings, options, finishes, equipment, and inspection status.

  • Base model and option codes
  • Drawing revision and approval record
  • Package and site-location labels

Phased production and handover

Link factory batches to foundations, freight bookings, site teams, commissioning, snagging, and opening dates.

  • Realistic approval and production gates
  • Batch-specific shipment records
  • Handover and training plan

WORKING METHOD

Build one programme from guest brief to opening readiness.

Commercial success depends on aligned decisions across the operator, designer, supplier, contractor, logistics team, and local authorities.

  1. 01

    Approve the operating brief

    Confirm unit mix, guest profile, service model, accessibility approach, brand finishes, and budget boundaries.

  2. 02

    Coordinate local design

    Review structure, fire, energy, drainage, utilities, access, and permits with qualified destination professionals.

  3. 03

    Freeze the sample unit

    Approve drawings, material samples, room equipment, interfaces, test criteria, and documented deviations.

  4. 04

    Release controlled batches

    Match production and inspections to site readiness, freight capacity, storage, and installation resources.

  5. 05

    Commission and learn

    Record defects, operating feedback, maintenance actions, and agreed changes before subsequent batches.

BUYER NOTE

A concept image cannot prove commercial suitability.

Resort licensing, accessibility, fire safety, energy performance, structural design, utilities, and operating requirements vary by destination. The buyer should obtain project-specific evidence and local professional review before placing an order or preparing foundations.

  • Request a responsibility matrix for factory and site scope
  • Tie acceptance criteria to approved documents
  • Keep prototype findings traceable into later units

BUYER QUESTIONS

Frequently asked questions.

Clear starting answers for commercial buyers. Final scope and compliance remain project-specific.

Should a resort buyer order a prototype cabin first?

A prototype or sample unit can reduce repeat-order risk when its objectives, inspection plan, permitted tests, approval criteria, and change process are agreed. It does not replace local design approval or verification of later production units.

Can every cabin in a resort use the same specification?

A controlled base specification is useful, but orientation, exposure, accessibility, services, foundations, and room type may require documented variants. Use a unit schedule rather than relying on one generic drawing.

Let's build your
next opportunity.

Tell us about your location, cabin style, and project requirements.

info@CabinWild.com