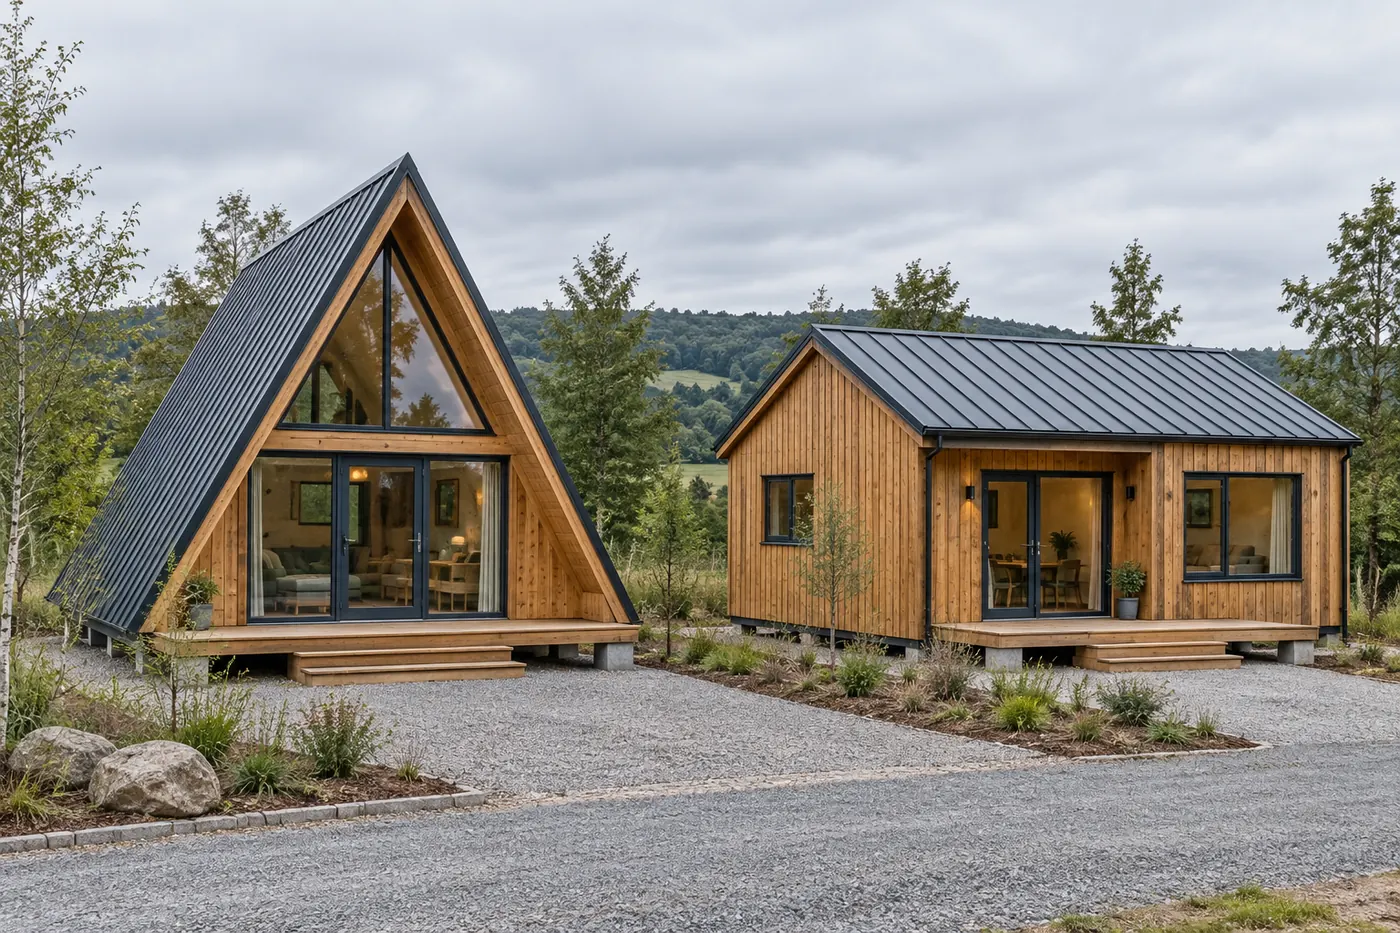
An A-frame is not automatically cheaper or more expensive than a traditional cabin. Compare actual proposals for the same destination, occupancy, performance, finish and completion stage. Price roof and glazing geometry from current drawings, define usable area consistently, identify local work and test changes with supplier quotations rather than generic percentages.
Introduction: shape does not decide total project cost
Is it cheaper to build an A frame cabin? The roof-wall geometry may simplify some visual concepts while increasing the importance of roof area, tall assembly, triangular glazing, loft edges and low-headroom zones. A rectangular cabin has different junctions and wall-to-roof proportions. Neither form supplies a universal cost advantage without a specific design, site and delivery route.
This guide does not provide a market price, percentage saving or CabinWild project result. It explains how to compare actual quotations. Labour, materials, transport, tax, foundations and approvals vary by destination, and design alternatives must meet the same buyer requirements before their totals can support a decision.
The central discipline is normalization: one room brief, one area definition, one performance intent, one finish level and one completion boundary. Once those are fixed, differences in geometry and scope can be traced. Before that point, a headline A-frame house cost vs traditional figure mainly compares assumptions.
1. Create matched alternatives
Give both options the same normal occupancy, bedrooms, bathroom and kitchen functions, storage, accessibility goals and operating season. State the same destination and site conditions. If the A-frame uses a loft while the traditional cabin uses full-height rooms, explain the functional difference rather than forcing them into an identical area label.
Freeze a drawing revision for each alternative and define the comparison stage: delivered kit, enclosed shell, fitted cabin or complete destination project. Ask estimators to identify departures from the brief. A lower total may be valid because an option provides less usable space or transfers work; the difference must remain visible.
Further reading: Review A-frame and traditional cabin design differences.
2. Measure roof, walls and usable space correctly
Price roof surfaces from actual sloped dimensions, including openings, edges, flashings, substrate, insulation and internal lining. Do not apply a footprint rate to a steep roof and assume it captures access and geometry. For the conventional cabin, include walls, eaves and roof junctions on the same material and finish basis.
Define floor area, loft area and usable headroom separately. Keep total project cost beside any cost-per-area metric. An A-frame may have a generous visual volume while reserving narrow edge zones; a rectangular cabin may enclose more full-height perimeter. The comparison should reflect how occupants use the space, not reward whichever denominator appears larger.
3. Price glazing and openings from the offered configuration
Large triangular front glazing can be central to an A-frame concept, but it needs a documented frame system, glass specification, support, weathering, protection and installation boundary. Confirm whether the geometry is standard or project-specific. A visual rendering cannot establish lead time, tested performance or replacement access.
Compare the traditional cabin with an opening schedule that delivers similar daylight, view and ventilation goals where appropriate. Do not make one option deliberately basic to prove a cost conclusion. Window orientation and climate affect glazing selection, so local assessment is needed before cost and performance claims are joined.
Further reading: US DOE: purchasing energy-efficient residential windows.
6. Verify the design and quotation basis
A useful supplier response should connect every important statement to a named document. For A-frame or traditional cabin comparison, that means drawings with revision identifiers, a written component or room schedule, declared exclusions and the evidence needed for roof geometry, glazing, usable area, package scope and destination costs. Marketing photographs can help explain appearance, but they cannot define dimensions, hidden layers, regulatory status or the work left for the destination team.
Further reading: ICC: Incoterms 2020 rules; Review A-frame plan deliverables.
| Decision record | Minimum content | Release question |
|---|---|---|
| Buyer brief | Use, destination, quantity and completion stage | Has the supplier answered the current brief? |
| Drawing set | Revision, dimensions, openings and service zones | Has the destination reviewer accepted this revision? |
| Supply schedule | Included, optional and excluded items | Can each quotation line be traced to scope? |
| Evidence register | Records relevant to roof geometry, glazing, usable area, package scope and destination costs | Does the evidence cover the offered configuration? |
| Open-item log | Owner, due date and effect if unresolved | Is the remaining uncertainty acceptable before release? |
Maintain a controlled clarification log
For a frame house cost vs traditional, verify the design and quotation basis, checkpoint 1: create a clarification log with one row for the question, supplier response, supporting file, responsible reviewer and closure date. Separate confirmed facts from assumptions and optional proposals. When a drawing changes, reopen any decision affected by the revision. This simple discipline prevents an old email or a visually similar product photo from quietly becoming the specification for the current order.
Check whether evidence applies to the offered configuration
For a frame house cost vs traditional, verify the design and quotation basis, checkpoint 2: where performance matters, ask which document applies to the offered configuration and who is qualified to interpret it in the destination. A generic certificate, test report or calculation may describe another size, material or assembly. This article does not confirm regulatory compliance, structural adequacy, thermal performance or product approval; those conclusions belong to the relevant local authorities and competent professionals.
Turn these questions into a project brief
Send the destination, room brief, target footprint, quantity, preferred delivery format and current drawings. Ask for itemized scope and exclusions at the same completion stage.
4. Compare prefab and local-build routes
Prefab A frame cabin cost may include prepared structural elements, envelope components or a more completed module depending on the offer. A local traditional build may bundle labour, preliminaries and finishing differently. Put both into work packages: design, manufacture, freight, groundworks, assembly, services, finishes, testing and handover.
Review transport dimensions, container use, unloading, lifting, temporary bracing and weather sequence. A-frame members may require particular handling and work at height; a modular rectangular unit may require a larger route. Price the actual method and site access rather than attaching a generic logistics premium to one shape.
5. Use quote-based cost and sensitivity analysis
Enter dated amounts for the same cost categories and leave unknowns visible. The Whole Building Design Guide's cost-estimating guidance emphasizes documented methods and formats; for a cabin buyer, that supports traceable quantities, sources, assumptions and revisions. Government estimating guidance is not a retail price database and should not be presented as one.
Test defined alternatives such as standard versus custom glazing or shell versus extended fitout using updated supplier and contractor quotes. Do not apply an invented percentage to the entire project. Record which rows change and why. Sensitivity analysis is useful only when the changed assumption is clear and the unaffected scope remains genuinely comparable.
Further reading: WBDG: construction cost estimating; Use a quote-based A-frame budget worksheet.
8. Run a staged buyer review for A-frame or traditional cabin comparison
For a frame house cost vs traditional, run a staged buyer review for a-frame or traditional cabin comparison, checkpoint 3: hold a short review at three points: before requesting prices, before approving drawings and before releasing shipment. At the first meeting, read the buyer brief aloud and ask each discipline to identify missing inputs. At the second, trace the current drawings to the supplier schedule. At the third, confirm that agreed evidence, packaging information and destination readiness belong to the same revision.
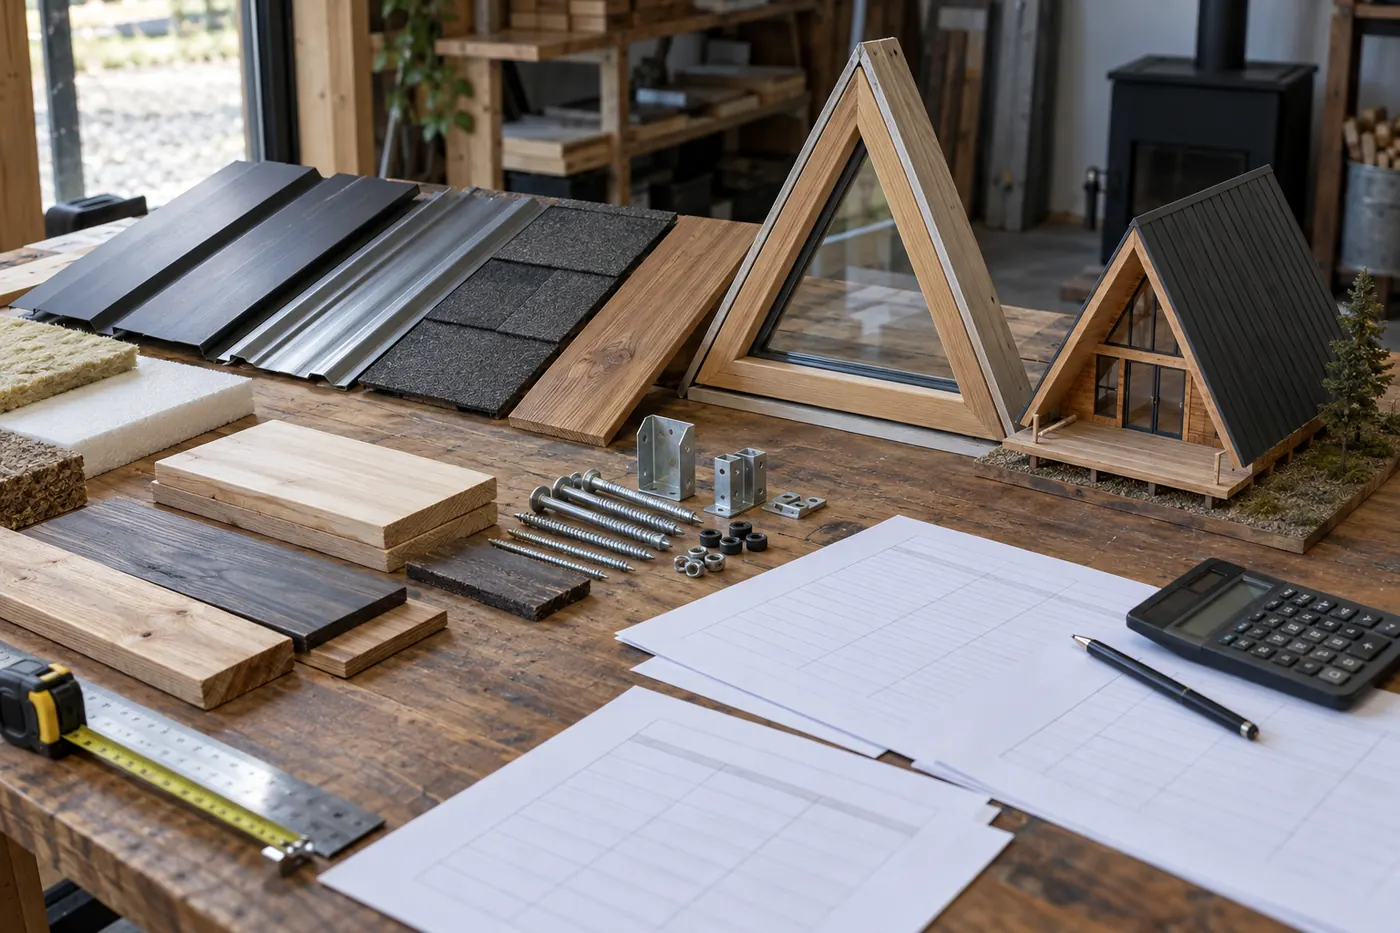
Use a hypothetical decision worksheet rather than an invented customer story. Put the options for “a frame house cost vs traditional” and “a frame vs log cabin” in adjacent columns, then compare required functions, included scope, local work, open evidence and consequence of delay. This scenario is a review method only; it does not represent a CabinWild order, tested result or typical price.
Assign one owner to every unresolved interface.
For a frame house cost vs traditional, run a staged buyer review for a-frame or traditional cabin comparison, checkpoint 4: add a “do not release until” column. Examples include an accepted drawing, confirmed access route, local utility design, selected fixture, verified opening size or agreed packing plan. Use release criteria that can be evidenced. Phrases such as “generally acceptable” or “similar to the photo” are not useful gates because different reviewers can interpret them differently.
For a frame house cost vs traditional, run a staged buyer review for a-frame or traditional cabin comparison, checkpoint 5: when a requirement changes, record the request, reason, affected documents, cost and programme response before accepting it. Ask whether the change alters packaging, structural review, service capacity, maintenance access or destination work. A small visible change can have several hidden consequences. Keep the previous baseline so the purchasing team can explain the commercial movement.
For a frame house cost vs traditional, run a staged buyer review for a-frame or traditional cabin comparison, checkpoint 6: close the workshop with a one-page decision note: selected option, rejected alternatives, key assumptions, open items, responsible reviewers and next authorization. Attach rather than summarize the supporting files. This creates experience-based discipline without pretending that generic guidance can replace project evidence, professional judgment or the buyer's final commercial approval.
- Confirm the article's first buyer question: Is an A-frame cheaper to build?
- Confirm the second buyer question: How should usable space be compared?
- Confirm the third buyer question: Which quotation differences matter most?
- Name every unresolved interface and its owner.
- Issue a dated decision note linked to controlled documents.
Coordinate factory review, shipment inspection and installation preparation
For a frame house cost vs traditional, coordinate factory review, shipment inspection and installation preparation, checkpoint 7: define factory testing and workshop checks from the contracted supply scope. Depending on the product, these may include dimensional checks, trial fitting, finish samples, hardware operation or service-component identification. Agree the procedure, acceptance criteria, sampling basis and record format before production release. CabinWild does not claim here that any named test has been completed for a particular order.
For a frame house cost vs traditional, coordinate factory review, shipment inspection and installation preparation, checkpoint 8: shipment inspection serves a different purpose. Reconcile packages with the packing list, photograph accessible condition, record protection and identify the documents travelling with the goods. The inspection cannot prove that concealed work complies or that the destination site is ready. Damage, shortage and document exceptions need a dated route for notice and resolution under the actual contract and transport arrangements.
Installation preparation should cover foundations, tall-frame assembly, temporary stability, roof weathering and glazing protection. Confirm who checks the base, access, lifting or manual-handling plan, weather protection, temporary storage, utilities and local inspections. A delivery date is not an occupancy or operating date. Keep commissioning and final acceptance separate, with named people responsible for closing outstanding work and retaining the handover information.
Further reading: Plan flat-pack delivery and receiving evidence.
- Approve the current buyer brief and drawing revision.
- Match factory checks to the actual contracted supply scope.
- Inspect shipment identity, quantity, protection and visible condition.
- Confirm destination readiness for foundations, tall-frame assembly, temporary stability, roof weathering and glazing protection.
- Record installation, commissioning and handover responsibilities separately.
9. Make the A-frame vs log cabin decision transparent
For a frame house cost vs traditional, make the a-frame vs log cabin decision transparent, checkpoint 9: normalize proposals before judging them. Put the same destination, quantity, layout revision, material requirements, delivery point and completion stage at the top of every comparison. Then identify the work remaining after each offer. A lower figure can be commercially sound, but it may also stop at a different boundary. Price differences become useful only when the scope difference is visible.
For a frame house cost vs traditional, make the a-frame vs log cabin decision transparent, checkpoint 10: ask for optional items as explicit additions or substitutions rather than informal promises. If one option changes geometry, weight, service demand, packaging or installation sequence, request a coordinated quotation update. Do not change a visible finish price while assuming that related interfaces and labour remain unaffected. Preserve the earlier revision so the purchasing team can explain why the selected total changed.
For a frame house cost vs traditional, make the a-frame vs log cabin decision transparent, checkpoint 11: use a weighted decision record only after mandatory requirements are satisfied. Suitable headings may include usability, documentation, local work, logistics, maintainability and commercial clarity.
| Comparison line | What to normalize | Common hidden difference |
|---|---|---|
| Design | Same approved layout and dimensions | Older drawing or smaller usable area |
| Envelope | Named wall, roof, floor and opening build-ups | Finish described without the complete assembly |
| Fitout | Same fixtures, furniture and service boundary | Room shown but equipment excluded |
| Logistics | Named destination and unloading boundary | Freight, access or storage left to buyer |
| Handover | Same records, checks and completion state | Delivery described as ready for use |
Frequently asked questions
Is it cheaper to build an A frame cabin?
Not inherently. The answer depends on the actual design, usable space, materials, glazing, site, labour, supply format and completion stage. Obtain matched drawings and quotations. A simple shape may still have substantial roof area, tall assembly or custom openings, while a traditional cabin has its own wall and roof costs.
How much does A frame cabin cost per square metre?
A meaningful rate requires a defined total and area denominator. State whether the numerator is a kit, shell or completed project and whether the denominator includes lofts, low-headroom zones or decks. Keep the total visible and use actual destination quotes rather than treating an online rate as a project budget.
How should buyers compare A frame vs log cabin options?
Use the same occupancy, room functions, season, performance intent, finish level, site and completion stage. Compare usable space, envelope systems, settlement or movement details where applicable, openings, maintenance, logistics and local work. Have each actual design reviewed rather than judging the labels alone.
Does prefab make an A-frame less expensive?
Prefab can shift cutting, preparation or assembly into a workshop, but it also creates packaging, transport and site-interface costs. Whether the route is less expensive depends on the offered package and destination capability. Compare the work remaining and actual quotes at the same completion boundary.
What is the biggest mistake in an A-frame cost comparison?
The most common mistake is comparing unlike scopes: a kit price against a completed local build, or a compact lofted plan against a full-height cabin with different usable space. Normalize the design and completion stage, preserve exclusions and unknowns, and require written explanations for major differences.
Conclusion: compare complete alternatives, not roof silhouettes
A-frame house cost vs traditional cabin cost becomes useful only after the alternatives answer the same brief. Measure geometry from drawings, define usable area, price actual glazing and construction routes and keep destination work visible. A transparent difference can support a decision; an unexplained headline saving should remain a question.
Send CabinWild the destination, intended occupancy, room list, quantity, preferred supply format and available drawings. Ask for itemized inclusions and exclusions that can be compared with the traditional alternative and the local project quotations.
Further reading: Contact CabinWild about a project brief.
Compare A-frame and traditional scopes
Send the destination, room brief, target footprint, quantity, preferred delivery format and current drawings. Ask for itemized scope and exclusions at the same completion stage.
Prepared with AI assistance for CabinWild Editorial using the linked public sources. Examples are illustrative, not customer results or verified CabinWild test data. Project-specific design and local requirements need review by the appropriate professionals.