
An accessible cabin bathroom must be assessed as a complete furnished layout, including approach, doors, transfer space, fixtures, controls and support. Select the destination accessibility route with a competent adviser. A low shower threshold or a spacious rendering does not by itself establish an accessible room.
Introduction: identify the applicable access brief
A plan may show generous empty floor area until a vanity, bin, towel rail and door swing are added. Buyers should review the actual fixture arrangement and the route from the cabin entrance to the bathroom. The aim is practical use for the intended guests, supported by the applicable design requirements rather than a generic accessible label.
An accessible cabin bathroom must be assessed as a complete furnished layout, including approach, doors, transfer space, fixtures, controls and support. Select the destination accessibility route with a competent adviser. A low shower threshold or a spacious rendering does not by itself establish an accessible room.
This guide is written for hospitality buyers specifying accessible accommodation with destination accessibility professionals. Its examples are hypothetical purchasing and operating situations. Use the checks to prepare a precise brief for the cabin supplier and destination team; they do not establish that an unspecified cabin meets a particular performance level or local approval route.
Further reading: US Access Board: bathing rooms.
1. Identify the applicable access brief
Determine which destination requirements apply to the occupancy and project. A resort may need specified accessible room types and supporting site routes. The US Access Board bathing-room guide is an authoritative explanation within its scope, not universal permission for another jurisdiction. Ask the adviser to define required clearances, fixture types and review documents. Describe intended guest use without pretending that one room suits every need.
A useful starting record is a destination access brief identifying applicable standards, room type and reviewer. Ask the person producing it to identify the cabin model, affected component and drawing revision. A document describing a different construction system may explain a principle, but it cannot establish acceptance of this package. Keep the answer with the quotation so that purchasing and technical reviewers are working from the same basis.
The error to avoid is using an accessible catalogue label as evidence of the complete local requirement. Resolve the gap before the adjoining work is purchased or concealed. Where two options look similar in the catalogue, compare the evidence, access for correction and effect on the rest of the package rather than treating the photograph as the specification.
A question to put in the buyer brief
Which accessibility route and guest-use requirements govern this bathroom?
2. Review the complete approach and doorway
The bathroom route starts outside the room. Check approach, door operation, thresholds and the relationship to bedroom furniture. A clear internal plan can still be unusable if the entrance route is restricted. Include the actual door hardware and swing in the review. Any proposal to use a sliding or outward-opening door should address operation, emergency access and the applicable destination requirements.
Compare the proposed approach using a furnished approach and doorway plan with actual hardware and opening arrangement. The important question is not whether a supplier can send more photographs; it is whether the information resolves this decision. Identify what can be checked before an order and what requires a site observation. If there is a limitation, record it alongside the proposal rather than hiding it in a later email.
The error to avoid is assessing the bathroom without the route from the bed and cabin entrance. Resolve the gap before the adjoining work is purchased or concealed. Where two options look similar in the catalogue, compare the evidence, access for correction and effect on the rest of the package rather than treating the photograph as the specification.
Further reading: EPA: moisture control guidance.
A question to put in the buyer brief
Can the intended user approach, operate and pass through the actual bathroom doorway?
3. Check clearances with every fixture shown
Show the selected toilet, washbasin, shower, cabinets and accessories at their actual dimensions. Evaluate turning, transfer and approach spaces under the chosen requirements. Overlap may be allowed in some situations and restricted in others; let the competent reviewer determine it. Do not infer clearances from a perspective rendering. Keep bins, radiators and cleaning supplies on the drawing so operational additions do not later consume required space.
Before approving this detail, request a dimensioned furnished plan showing fixtures, accessories and required use spaces. Evidence should have a clear scope and a named reviewer, especially when the manufacturer and local installer perform different parts of the work. Record the accepted outcome and keep any conditional items open. This prevents a preliminary assumption from becoming a repeated production instruction without a deliberate decision.
The error to avoid is reserving clearance on an empty plan that later furniture occupies. Resolve the gap before the adjoining work is purchased or concealed. Where two options look similar in the catalogue, compare the evidence, access for correction and effect on the rest of the package rather than treating the photograph as the specification.
A question to put in the buyer brief
Which clearances remain usable after every permanent and movable item is included?
4. Coordinate shower entry and water control
A low or flush entry supports some users but also requires drainage and waterproofing coordination. Select the shower type, seating and controls according to the access brief. Check how the user reaches controls and how a carer can assist where relevant. Removing a raised threshold without redesigning the floor is not a complete accessibility improvement. The access reviewer and wet-area designer need to agree the same section.
A useful starting record is a coordinated shower section covering access, controls, seating and water management. Ask the person producing it to identify the cabin model, affected component and drawing revision. A document describing a different construction system may explain a principle, but it cannot establish acceptance of this package. Keep the answer with the quotation so that purchasing and technical reviewers are working from the same basis.
The error to avoid is equating a flush shower entrance with a fully accessible bathing arrangement. Resolve the gap before the adjoining work is purchased or concealed. Where two options look similar in the catalogue, compare the evidence, access for correction and effect on the rest of the package rather than treating the photograph as the specification.
A question to put in the buyer brief
How do the selected shower type and drainage detail meet the agreed use requirements?
Turn these questions into a project brief
Send your destination, quantity, intended use and this specification question. Ask for a clearly bounded quotation and document list.
5. Provide support for grab bars and accessories
The wall assembly should support the specified grab bars and fixings through an accepted detail. A decorative panel is not evidence of backing capacity. Coordinate positions, backing and waterproof sealing before walls close. Future additions need the same review. Record the installation locations and product instructions so the operator can maintain the arrangement without drilling at arbitrary points. Accessible design and concealed construction must be developed together.
Compare the proposed approach using grab bar and accessory details identifying support, fixing zones and waterproof interfaces. The important question is not whether a supplier can send more photographs; it is whether the information resolves this decision. Identify what can be checked before an order and what requires a site observation. If there is a limitation, record it alongside the proposal rather than hiding it in a later email.
The error to avoid is adding a grab bar after lining without confirming structural backing. Resolve the gap before the adjoining work is purchased or concealed. Where two options look similar in the catalogue, compare the evidence, access for correction and effect on the rest of the package rather than treating the photograph as the specification.
Further reading: EPA: moisture control guidance.
A question to put in the buyer brief
Where is the specified support, and how will each fixing be sealed and verified?
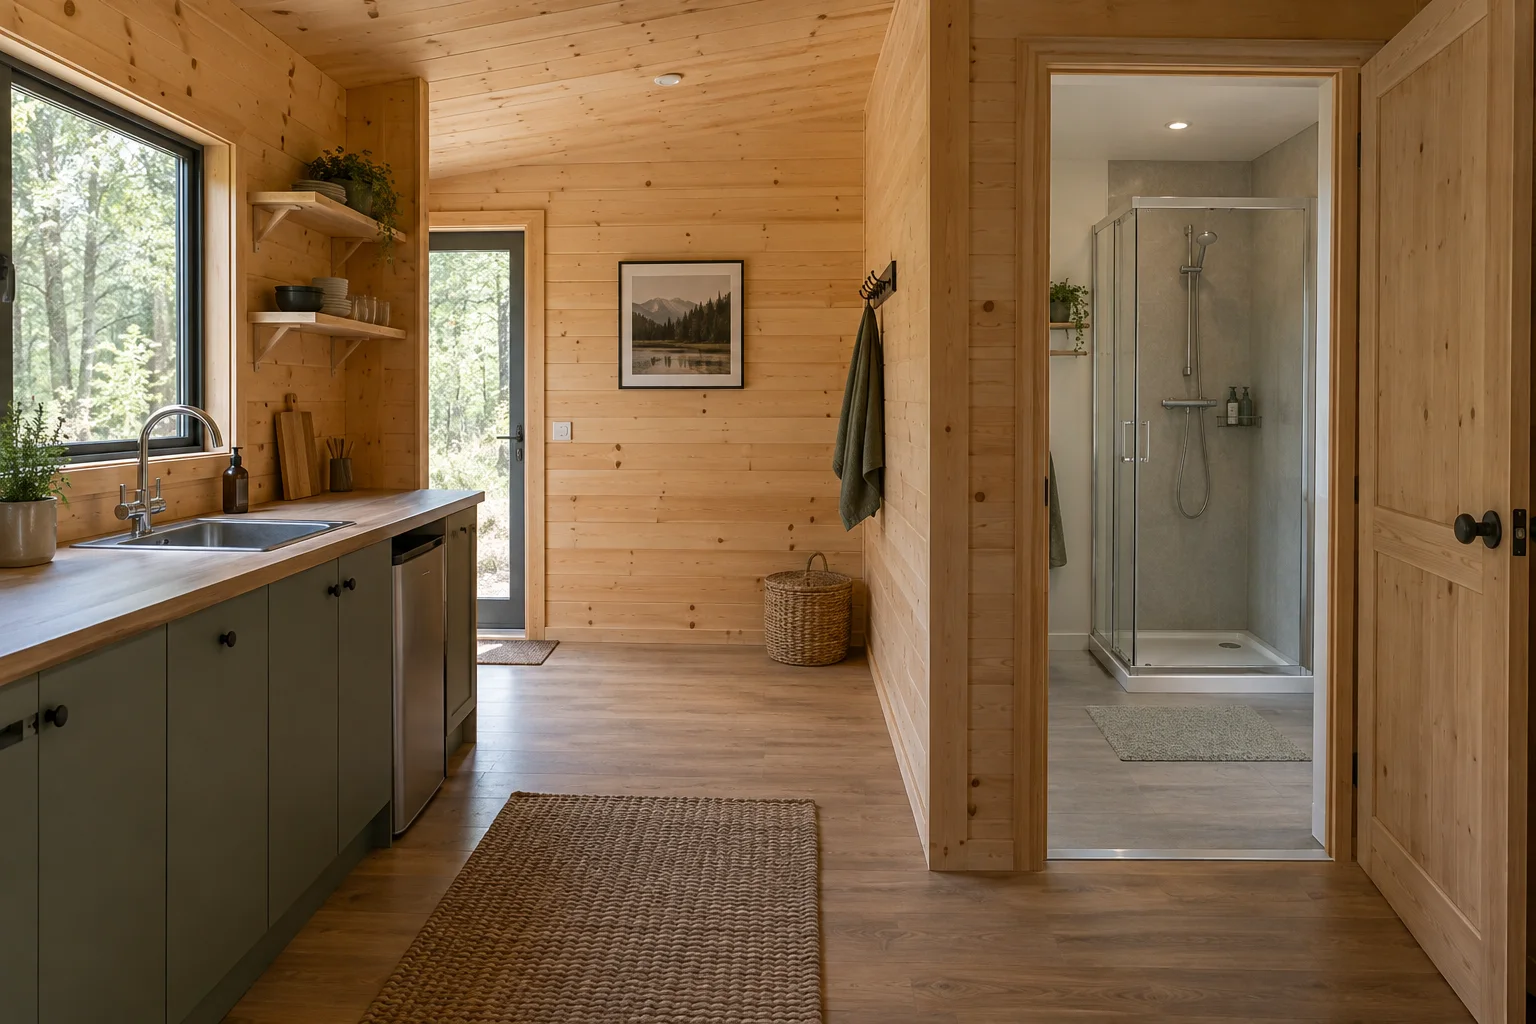
6. Verify use and preserve the layout during operation
A layout review or mockup can reveal reach and manoeuvring conflicts before manufacture. It does not replace formal compliance review, but it helps test the actual customer requirements. At handover, record the accepted arrangement and train housekeeping to preserve clearances. A later storage cabinet or bin relocation can change usability. Include maintenance access and a process for reviewing fixture replacements rather than treating the room as permanently complete.
Before approving this detail, request an accepted furnished layout and operator instructions preserving clearances and control access. Evidence should have a clear scope and a named reviewer, especially when the manufacturer and local installer perform different parts of the work. Record the accepted outcome and keep any conditional items open. This prevents a preliminary assumption from becoming a repeated production instruction without a deliberate decision.
The error to avoid is allowing housekeeping storage or replacement fixtures to block the reviewed spaces. Resolve the gap before the adjoining work is purchased or concealed. Where two options look similar in the catalogue, compare the evidence, access for correction and effect on the rest of the package rather than treating the photograph as the specification.
A question to put in the buyer brief
How will the operator maintain the accepted access layout during daily use?
Use a decision matrix to compare the complete proposal
A buyer can turn the questions above into a comparison sheet for accessible cabin bathroom layout. Keep the original requirement in one column and each supplier's proposed answer in another. Compare like-for-like scope first; then assess how convincing the supporting evidence is. A missing answer should appear as pending, not as a zero-cost inclusion or an assumed pass.
Use three practical statuses: accepted with evidence, accepted subject to a named condition, and unresolved. Conditional acceptance needs an owner and a deadline before the affected work begins. It may be sensible to proceed with unrelated work while a detail is developed, but the team should explicitly identify the boundary. That is different from letting an unresolved detail silently spread across a multi-unit order.
Further reading: Related CabinWild buyer guide; Related CabinWild buyer guide; Browse cabin options; Discuss a project.
| Review item | Evidence to compare | Question that closes the gap |
|---|---|---|
| Identify the applicable access brief | A destination access brief identifying applicable standards, room type and reviewer | Which accessibility route and guest-use requirements govern this bathroom? |
| Review the complete approach and doorway | A furnished approach and doorway plan with actual hardware and opening arrangement | Can the intended user approach, operate and pass through the actual bathroom doorway? |
| Check clearances with every fixture shown | A dimensioned furnished plan showing fixtures, accessories and required use spaces | Which clearances remain usable after every permanent and movable item is included? |
| Coordinate shower entry and water control | A coordinated shower section covering access, controls, seating and water management | How do the selected shower type and drainage detail meet the agreed use requirements? |
| Provide support for grab bars and accessories | Grab bar and accessory details identifying support, fixing zones and waterproof interfaces | Where is the specified support, and how will each fixing be sealed and verified? |
| Verify use and preserve the layout during operation | An accepted furnished layout and operator instructions preserving clearances and control access | How will the operator maintain the accepted access layout during daily use? |
Worked buyer scenario: an illustrative decision sequence
A fictional resort buyer requests an accessible cabin bathroom and initially reviews an empty plan. When the selected vanity and radiator are added, the intended approach conflicts with the doorway. The access adviser reviews the complete furnished arrangement and the cabin route, not just the shower threshold.
The revised layout coordinates a suitable shower entry with drainage and waterproofing. Grab bar backing is specified before the wall closes, and control positions are checked in a mockup. The buyer retains the accepted plan and the actual fixture identities so the installer can reproduce the reviewed arrangement.
Housekeeping instructions keep movable items outside the agreed spaces. The scenario is illustrative and contains no universal dimensions or declaration that a CabinWild room complies with any accessibility standard. Actual applicability and acceptance remain with the destination professionals.
Separate factory checks, delivery condition and the installed result
For this product application, identify which decisions can be confirmed from the accepted brief and which require physical evidence. Factory testing, if specified and actually performed, should have a defined method, sample and acceptance criterion. A supplier's demonstration is not automatically an independent test, and a component result does not prove the installed cabin's performance. Ask for the scope before putting any test wording in a purchase order.
At shipment inspection, compare the supplied items with the evidence list below. The purpose is to confirm the agreed package and condition at the stated stage, not to predict every destination outcome. Installation preparation should identify access, responsible trades and any hold point needed before an interface is covered. A gap found at that stage is often easier to correct than one found after a finished room has been furnished.
For repeated cabins, use an identified first unit or agreed representative sample before authorizing repetition of a new detail. Record what was checked, who checked it and what remains for site verification. Do not call the whole batch approved merely because one attractive unit has been photographed. Equally, do not impose unrelated checks that add delay without resolving the specific customer requirements.
- A destination access brief identifying applicable standards, room type and reviewer.
- A furnished approach and doorway plan with actual hardware and opening arrangement.
- A dimensioned furnished plan showing fixtures, accessories and required use spaces.
- A coordinated shower section covering access, controls, seating and water management.
- Grab bar and accessory details identifying support, fixing zones and waterproof interfaces.
- An accepted furnished layout and operator instructions preserving clearances and control access.
Frequently asked questions
Is a flush shower enough for an accessible cabin bathroom?
No. Review approach, doors, manoeuvring, transfer, controls, fixtures and support as a complete arrangement. The low threshold must also be coordinated with drainage and waterproofing under the applicable requirements.
Can the same bathroom satisfy every country?
Do not assume that. Accessibility obligations depend on destination, use and project scope. Have a competent adviser identify the applicable route and assess the actual furnished layout rather than copying another jurisdiction unquestioningly.
Should furniture appear on the access plan?
Yes. Include selected fixtures and likely operational items at actual dimensions. An empty floor plan can conceal conflicts that emerge when bins, cabinets or radiators are installed.
Can grab bars be installed later?
Potentially, if the supporting wall and sealing detail are properly designed and verified. Plan backing and fixing zones before concealment. Arbitrary screws into decorative lining are not an adequate support strategy.
How can operators preserve accessibility?
Keep the accepted layout and fixture records, train staff to preserve clearances and review replacements or additions. Practical access can change during operation even when the original installation was appropriately assessed.
Conclusion: assess the complete room in use
Accessible bathroom planning connects the route, fixtures, controls and concealed support. Review the furnished arrangement with destination professionals, coordinate water management and preserve the layout during operation. The useful evidence is a complete accepted design, not a single accessible-looking feature.
Send CabinWild your destination, intended use, quantity, drawing stage and the questions that remain open. Include the evidence you need in the quotation rather than asking only for a model price. Contact info@CabinWild.com to discuss the proposed cabin supply boundary and supporting documents. Local design, installation and approval responsibilities should be agreed with the destination professionals.
Discuss accessible cabin bathroom layout
Send your destination, quantity, intended use and this specification question. Ask for a clearly bounded quotation and document list.
Prepared with AI assistance for CabinWild Editorial using the linked public sources. Examples are illustrative, not customer results or verified CabinWild test data. Project-specific design and local requirements need review by the appropriate professionals.