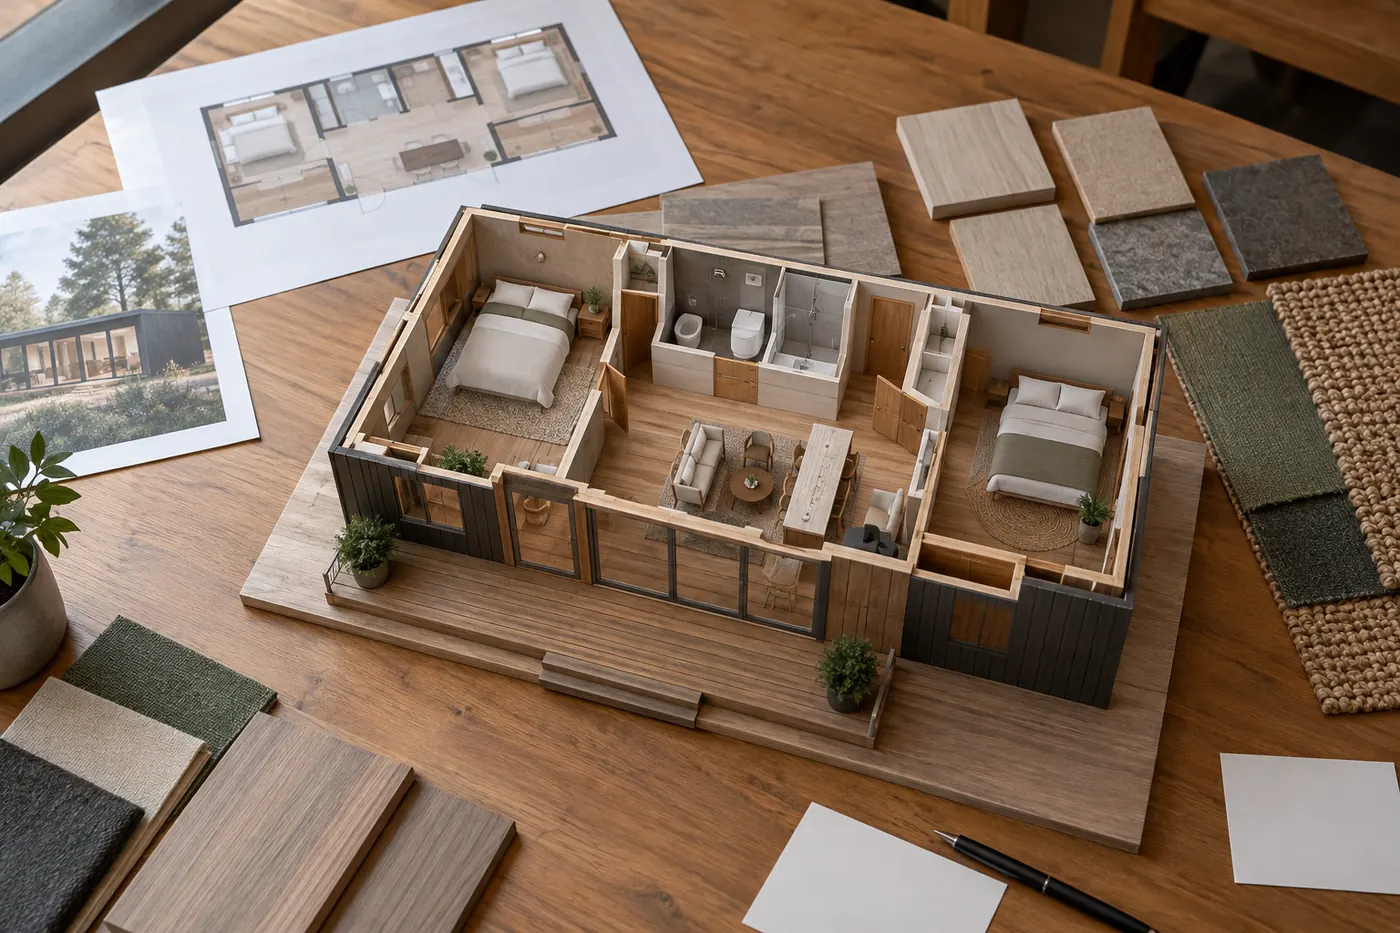
Configure a cabin kit home from the intended occupancy and site backward. Test the two-bedroom layout with real furniture and routes; review walls, roof, floor and openings for the destination; coordinate bathroom, kitchen and service penetrations; define porches, foundations and local work; then align assembly, weather protection, inspection and commissioning. A room count or outdoor-kit label does not establish usability or completion scope.
Introduction: turn the search into a controlled purchase
Configuration is the point where a generic kit becomes a project proposal. The buyer chooses layout, openings, envelope options, fitout and local responsibilities, but each selection can affect another. A moved bathroom can change drainage and ventilation; a wider window can affect structure, heat and furniture; a porch can change foundations and transport packing.
A two-bedroom request deserves particular care. Room count says little about bed sizes, storage, privacy, circulation or services. A kit optimized for occasional summer use may not answer year-round accommodation requirements. The configuration should therefore be reviewed as an occupied building and as an assembly sequence on the actual site.
This article is a procurement and coordination guide, not a plan, code determination or installation method. It does not claim a CabinWild project, test or customer result. All examples are hypothetical. Qualified professionals must assess structure, fire, energy, moisture, accessibility, services, foundations and other destination matters.
Cabin kit homes can describe accommodation packages, while log cabin kits and log cabin kits for sale often focus on a particular wall system. Outdoor cabin kits may be intended for ancillary use, and two bedroom cabin kits do not automatically prove that both rooms suit sleeping or local occupancy requirements. Define use, layout and completion before comparing model names.
1. Define occupancy and the sleeping brief
State whether the unit serves a family, workforce, rental guests or occasional visitors. Record bed types, storage, privacy, accessible-use goals and changeover needs. Have local professionals determine whether rooms and capacity satisfy applicable requirements. The supplier should not infer approved occupancy from the buyer's marketing plan.
Test the route from entrance to each bedroom and bathroom with doors open and belongings present. Check furniture against finished dimensions, not external module size. A loft, bunk or compact room may suit one operating model and fail another. Preserve operator feedback while keeping formal safety and accessibility review with competent parties.
Request a furnished activity plan with bed, storage, door and luggage routes. Ask: "Who uses each room, with what furniture and for how long?" Record the answer, owner and due date; do not let counting any enclosed area as a bedroom because a bed icon fits become an assumed inclusion or approval.
A question to put in the buyer brief
Who uses each room, with what furniture and for how long?
2. Review plans together with sections
Ask whether dimensions are external, structural or finished. Wall and lining options can change internal space. Sloping roofs or lofts require sections showing realistic build-ups and intended use zones. Do not compare sellers by nominal footprint alone when their measurement conventions and envelope thicknesses differ.
Place doors, windows, controls, heaters and storage on the same coordinated drawing. A furniture arrangement that works before service equipment is added may fail afterward. Identify mirrored or alternate plans as distinct revisions, and ensure the bill of materials, opening schedule and foundation information follow the selected orientation.
Request dimensioned furnished plans plus critical cross-sections for the selected build-up. Ask: "Which parts of the drawn area are genuinely usable for the intended activity?" Record the answer, owner and due date; do not let approving a room count from an unfurnished sales plan become an assumed inclusion or approval.
A question to put in the buyer brief
Which parts of the drawn area are genuinely usable for the intended activity?
3. Select the envelope for climate and operating pattern
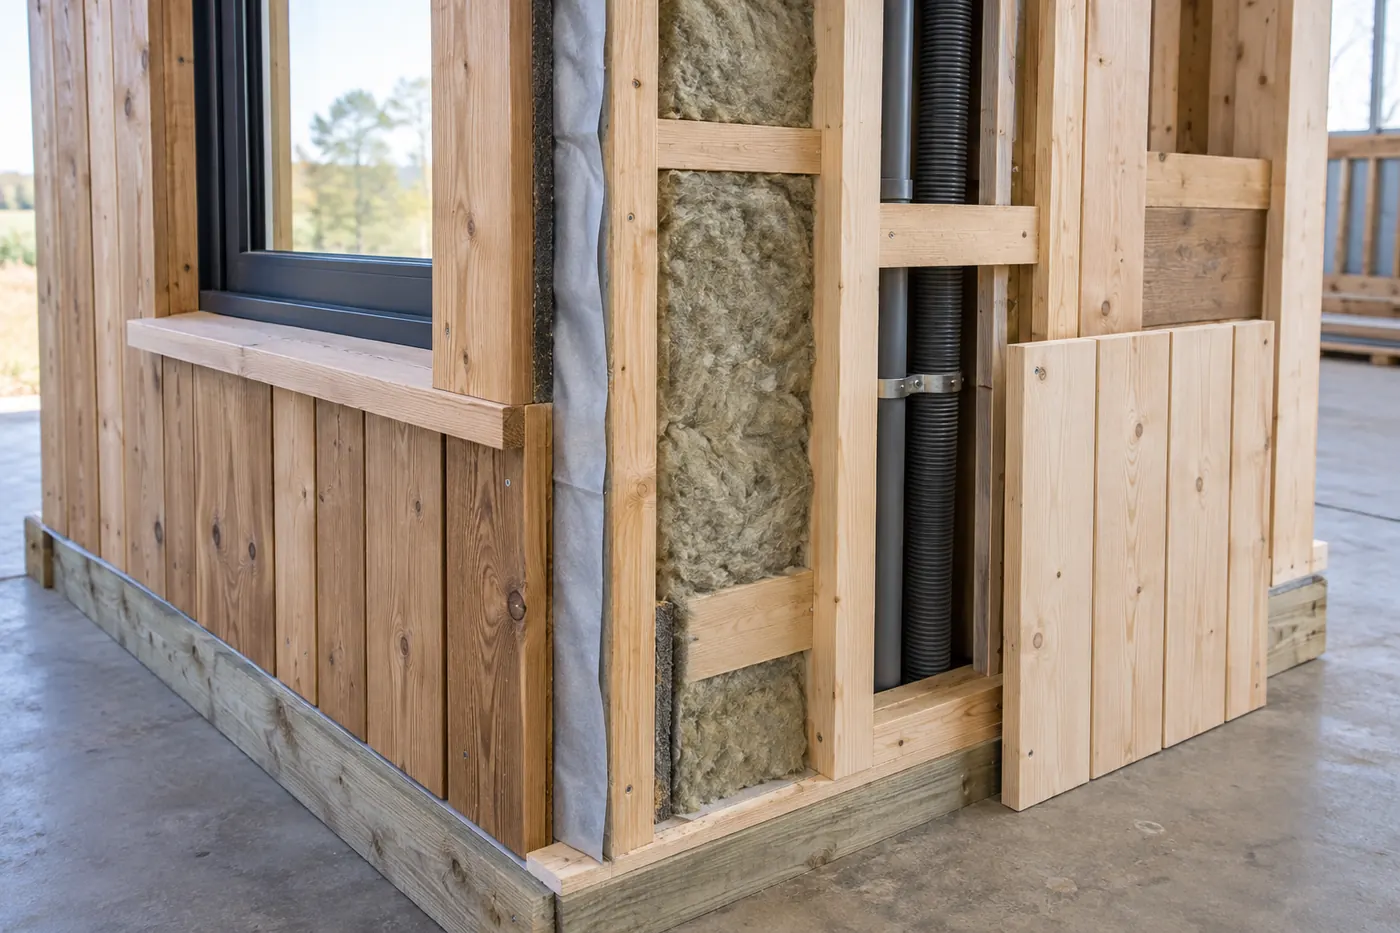
DOE climate-zone resources show why building-envelope guidance varies by location. Provide climate, exposure and occupancy information to the responsible design team. Ask the kit supplier for the exact wall, roof, floor and opening proposal, including membranes and junction information available for review. Avoid converting a product label into a complete performance claim.
Wood movement, wetting and drying also depend on material and assembly conditions. The USDA Wood Handbook is a useful technical reference, not approval of a specific log or panel system. Discuss ventilation, moisture sources and seasonal closure with the local team. A kit should not rely on continuous window opening without acknowledging comfort, security and weather effects.
Request proposed assembly information reviewed against destination climate and intended use. Ask: "Which conditions and indoor loads were assumed for this envelope option?" Record the answer, owner and due date; do not let choosing an insulation upgrade by thickness alone become an assumed inclusion or approval.
Further reading: US Department of Energy: building climate zones; USDA Forest Products Laboratory: Wood Handbook—Wood as an Engineering Material.
A question to put in the buyer brief
Which conditions and indoor loads were assumed for this envelope option?
4. Coordinate bathroom, kitchen and service routes
List fixtures and equipment with space, power, water, drainage, ventilation and maintenance needs. Determine which items are factory-installed, supplied loose or sourced locally. Service connections require local design and competent installation; a hole shown on a kit drawing does not approve the complete system or its connection to site utilities.
Keep wet-area protection and access visible in the scope. Ask how concealed valves, traps, equipment and joints can be inspected or replaced. Coordinate penetrations before components are cut or packed. If a local product replaces a proposed fixture, review dimensions and interfaces rather than assuming category equivalence.
Request a service-interface drawing and supply-responsibility schedule. Ask: "Where does each factory or kit component end and local service work begin?" Record the answer, owner and due date; do not let ordering a bathroom package before confirming drain, water, ventilation and access strategy become an assumed inclusion or approval.
A question to put in the buyer brief
Where does each factory or kit component end and local service work begin?
Turn these questions into a project brief
Share the destination, site use, target occupancy, room brief, quantity and local construction plan. Ask CabinWild for available configuration and package information.
5. Define foundations and outdoor interfaces
The supplier can provide product geometry and stated design information, while local professionals assess ground, loads, drainage, frost or moisture conditions and applicable requirements. Agree finished levels, support locations, tolerances and fixing assumptions before either side commits work. Do not adapt foundations from a different model without review.
Porches, ramps, steps and decks may be supplier options or local works. Identify their structural and weather interfaces, guard or access review and impact on delivery. Preserve drainage paths around the cabin. An attractive outdoor platform can create a maintenance or water problem when added after the envelope and site levels are fixed.
Request a supplier interface sheet coordinated with local foundation and external-work design. Ask: "Which dimensions and loads must both the kit and site teams exchange?" Record the answer, owner and due date; do not let treating outdoor cabin kits as independent of ground, access and water management become an assumed inclusion or approval.
A question to put in the buyer brief
Which dimensions and loads must both the kit and site teams exchange?
6. Plan assembly, inspection and commissioning as one route
Map the sequence from unloading to weather protection and fitout. Identify competent labor, equipment, temporary stability, storage and weather windows. Factory testing should target defined factory-completed features. Shipment inspection should confirm identity, package condition and records. Neither replaces checks of site work and connected systems.
Commission controls and services under the responsible destination team. Provide operating and maintenance information, record locally selected components and preserve final drawings where available. A short demonstration can show function at one moment, but should not be represented as proof of long-term energy, moisture or durability performance.
Request an installation-readiness and commissioning matrix with responsible parties. Ask: "What must be checked at factory, receiving, assembly and handover?" Record the answer, owner and due date; do not let assuming that factory completeness eliminates site inspections and commissioning become an assumed inclusion or approval.
A question to put in the buyer brief
What must be checked at factory, receiving, assembly and handover?
Use an evidence matrix to compare complete proposals
Build a comparison sheet for two-bedroom cabin kit-home configuration. Keep each original customer requirement beside the supplier response, responsible party and evidence status. Compare like-for-like scope before ranking price. A blank cell is not a free inclusion; it is an unresolved assumption that may create design, site, logistics or operating work later.
For cabin kit homes, use three statuses: accepted with relevant evidence, accepted subject to a named condition, and unresolved. Conditional acceptance needs an owner and deadline before affected work proceeds. Keep provisional answers visible across the drawings, quotations and records used for this purchase.
Further reading: Related CabinWild buyer guide; Related CabinWild buyer guide; Related CabinWild buyer guide; Browse cabin options; Discuss a project.
| Review item | Evidence to compare | Closing question |
|---|---|---|
| Define occupancy and the sleeping brief | a furnished activity plan with bed, storage, door and luggage routes | Who uses each room, with what furniture and for how long? |
| Review plans together with sections | dimensioned furnished plans plus critical cross-sections for the selected build-up | Which parts of the drawn area are genuinely usable for the intended activity? |
| Select the envelope for climate and operating pattern | proposed assembly information reviewed against destination climate and intended use | Which conditions and indoor loads were assumed for this envelope option? |
| Coordinate bathroom, kitchen and service routes | a service-interface drawing and supply-responsibility schedule | Where does each factory or kit component end and local service work begin? |
| Define foundations and outdoor interfaces | a supplier interface sheet coordinated with local foundation and external-work design | Which dimensions and loads must both the kit and site teams exchange? |
| Plan assembly, inspection and commissioning as one route | an installation-readiness and commissioning matrix with responsible parties | What must be checked at factory, receiving, assembly and handover? |
Run the procurement workflow in four controlled stages
Prepare a configuration sheet with destination, intended use, occupancy, room activities, orientation, envelope assumptions, fitout, service strategy, outdoor elements, supply boundary and local resources. Mark essential requirements separately from preferences.
Review furnished plans and sections before selecting finishes. Check actual components, openings and service equipment. Ask local professionals to identify regulatory and technical inputs, then send those information needs to the supplier before the design is frozen.
Coordinate the kit, foundation and service-interface documents through one revision register. Require every accepted option and substitution to update related schedules. A changed plan should not travel with the old BOM, opening schedule or base information.
Complete factory, shipment, receiving, assembly and commissioning plans before dispatch. Name who checks each stage and what record is retained. Handover should state outstanding local inspections and limitations rather than imply the shipped package was a completed approved building.
Worked buyer scenario: an illustrative decision sequence
A hypothetical campground wants two-bedroom kits for families. The first plan fits two room labels but leaves no luggage space and routes the bathroom door through the main eating area. The selected roof option also changes finished headroom near one bed. The operator pauses finish selection and tests the occupied layout.
The revised configuration moves storage, coordinates the wet-area core and records a locally designed foundation interface. The supplier updates the BOM and opening schedule. The local team reviews envelope and service assumptions before the prototype kit is released.
This example is not a CabinWild project, approved layout or measured result. It illustrates why a room count must be converted into coordinated customer requirements and evidence.
Connect factory testing, shipment inspection and installation preparation
Factory testing for two-bedroom cabin kit-home configuration should answer a defined question about the accepted configuration. Agree the method, conditions, acceptance basis and record before the test. Ask what the supplier can genuinely perform and identify features that cannot be verified until site work or services are complete. A demonstration or photograph should not be expanded into structural, regulatory or long-term performance proof.
Shipment inspection for two-bedroom cabin kit-home configuration should compare the dispatched scope with the accepted revision, especially usable space, height, wall thickness and furniture clearances. Check accessible quantity, visible condition, required documents and agreed markings. Preserve discrepancies before unnecessary unpacking. The inspection cannot establish a characteristic that was never specified, measured or accessible.
Installation preparation should give the site team current drawings, instructions, component information and the interface decisions behind users, bedroom function, privacy and peak realistic occupancy. Confirm access, storage, tools, competent labor, weather protection and technical-query routes. Return proposed deviations to the responsible reviewer rather than improvising changes that break the controlled configuration.
At handover for cabin kit homes, record locally completed work, commissioning, outstanding authority checks and maintenance information. Revisit base geometry, levels, porches, steps, decks and drainage and sequence, competence, protection and completion evidence. Keep customer requirements, product application and responsibility traceable; a checklist describes only the work and observations within its stated scope.
Frequently asked questions
What makes a two-bedroom cabin kit practical?
Both rooms need suitable finished dimensions, furniture, privacy, storage and routes for the intended users. Review the shared living and bathroom arrangement as well. Local professionals must assess occupancy, access, egress and applicable requirements.
Can an outdoor cabin kit become accommodation?
Do not assume so. Intended use can change design, fire, energy, services, planning and other requirements. Discuss the proposed use with local authorities and qualified professionals, then obtain supplier information relevant to the revised brief.
Should services be installed at the factory?
The answer depends on transport, destination rules, inspection, local trades and connection strategy. Compare factory and site scope for the complete project. Clearly identify testing, protection, final connection and commissioning responsibilities.
How do I compare wall options?
Request full build-ups and stated assumptions rather than one thickness or insulation label. Have the destination team review structure, heat, moisture, fire, durability and interfaces for the actual climate and use.
Does a cabin kit include foundations?
Often foundations are local, but packages vary. Obtain the exact inclusion schedule and product-interface information, then have qualified local professionals design or review foundations for the site and proposed cabin.
Conclusion: buy the defined project, not the label
A kit-home configuration should be an occupied layout, a destination-aware envelope and a coordinated set of factory and site responsibilities. Room count and product labels are only the start of the decision.
Send CabinWild the site, intended use, occupancy, room brief, quantity and local construction route. Ask for available configuration and interface information, then coordinate it with the destination team before production and foundation release.
Send your kit-home configuration requirements
Share the destination, site use, target occupancy, room brief, quantity and local construction plan. Ask CabinWild for available configuration and package information.
Prepared with AI assistance for CabinWild Editorial using the linked public sources. Examples are illustrative, not customer results or verified CabinWild test data. Project-specific design and local requirements need review by the appropriate professionals.