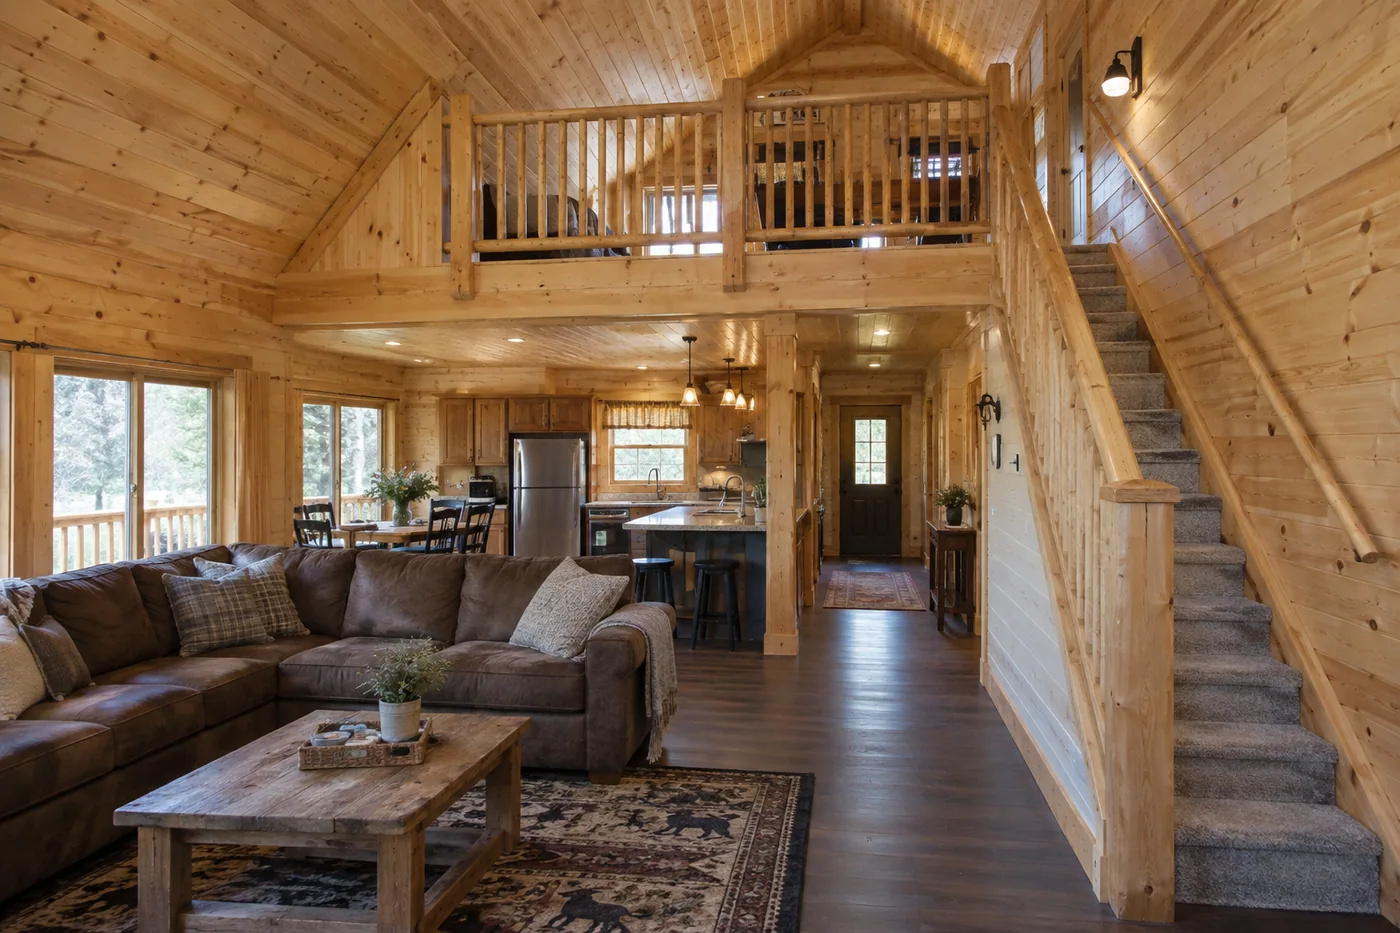
Before ordering a cabin kit with a loft, coordinate the stair and cabin as one reviewed interface. Identify the opening reference, finished-floor levels, support-design responsibility, guarding boundary and delivery sequence. Agree who confirms dimensions before manufacture. A supplied loft does not automatically include a stair, and a stair that fits the opening is not automatically suitable or compliant.
Introduction: two complete packages can still leave an incomplete interface
A cabin supplier may provide a complete loft structure while a local stair supplier provides a complete stair. The project can still have a gap if neither party owns the connection, finished levels or guarding around the opening. These are coordination questions that should be settled before either package becomes difficult to change.
Buyers comparing cabin kits with loft often focus on the additional space. That broader decision belongs in the existing loft-planning guide. This article addresses the next step: turning the selected arrangement into a coordinated purchase and installation sequence. It is especially relevant when the stair is excluded from the cabin quotation or sourced locally.
This is not a stair-design or installation manual. It deliberately avoids universal dimensions, load values and connection details. Qualified local designers and relevant authorities must determine the requirements for the actual cabin, use and jurisdiction. The proposed schedules support that review; they cannot replace it.
Further reading: Decide whether a cabin loft fits the intended use.
1. Establish what each supplier means by loft included
Ask the cabin supplier to identify the supplied floor structure, decking, opening, edge protection and any stair components. Ask the stair supplier to identify its own structure, finish, supports, fixings and guarding. Compare the responses line by line. A drawing that shows a stair for context does not prove that the stair is part of the supplied kit.
Separate permanent components from temporary work needed during installation. The competent installation team must plan access, edge protection and stability while the building is incomplete. A future finished guard does not remove hazards during construction. The commercial scope should make the relevant responsibilities visible without asking a buyer to design the temporary measures.
For a prefab cabin with loft, clarify which components are installed at the factory and which are completed after transport. For a modular cabin with loft, ask whether the delivery arrangement changes any opening or access sequence. The product format influences the coordination questions, but it does not answer them automatically.
2. Distinguish structural levels from finished levels
A structural floor reference and the surface on which occupants walk may differ because of finishes and other assembly layers. The stair design needs the relevant final information, not whichever dimension is easiest to read from the first drawing. Ask the responsible designers to define the reference levels used across the package.
Record proposed floor build-ups and identify which decisions remain open. A later change in flooring can affect a stair interface even when the cabin structure is unchanged. The procurement team should flag that dependency before approving a finish substitution. Do not assume that a local installer can absorb an unknown height difference through an unreviewed adjustment.
Agree who confirms the information and at what stage. Some projects require a site measurement before a particular component can be manufactured; others use a coordinated design and controlled installation process. The appropriate approach depends on the actual system. The buyer should seek an explicit agreement rather than impose a universal measurement rule.
3. Define the opening with a common reference system
The stair opening should be identifiable on the accepted cabin and stair information. Distinguish structural edges from finished lining edges and show the orientation used for dimensions. Ambiguous references can produce a dispute even where both suppliers have accurately followed their own drawings.
Ask the stair designer what information is needed to assess the complete route, including relevant clearances, landings and guarding. Do not reduce the review to whether an item can pass through a rectangular hole. The intended use and applicable requirements determine more than the opening's plan dimensions.
In England, Approved Document K is an official reference addressing protection from falling, collision and impact, including stair-related matters. It is not a universal cabin specification. Use the applicable local framework with professional review, and do not copy a dimension from another project as evidence that this arrangement is acceptable.
Further reading: England: Approved Document K.
4. Assign support and guarding boundaries explicitly
Identify who designs the stair supports and their connection to the cabin. A stair supplier may assume a particular support condition while the cabin supplier assumes the stair is independently supported. Those assumptions must meet in a coordinated design, not in a field improvisation after delivery.
Do the same for the guarding boundary. Ask where the stair package ends and the loft-edge package begins, and who checks the transition. Appearance is only one consideration. The relevant designer must assess the complete arrangement for the actual use rather than approving isolated catalogue components without their connections.
HSE's guidance for designers in Great Britain emphasizes cooperation and communication of relevant design information. For procurement, the practical question is simple: who ensures the cabin and stair designs are compatible? Naming two competent suppliers is not the same as assigning the task of coordinating their work.
Further reading: HSE: designers' roles and responsibilities.
5. Prepare a stair-interface release sheet
Use this proposed sheet to record decisions and outstanding information before fabrication. The project professionals supply the actual technical values and acceptance criteria. Procurement maintains the record and ensures the correct revisions reach the relevant parties.
A release sheet should not become a substitute for drawings. It is an index of coordinated decisions and approvals. Reference the governing information precisely and make clear which items remain conditional. A signature without a defined review scope tells the next team very little.
| Interface item | Record required | Decision owner to identify |
|---|---|---|
| Floor levels | Structural and finished references | Coordinating designer |
| Opening | Orientation, edges and governing drawing | Cabin and stair design teams |
| Supports | Accepted support condition and design scope | Responsible structural professional |
| Guarding | Boundary between stair and loft packages | Relevant designer and suppliers |
| Services | Known routes that could conflict | Coordinated service design team |
| Final confirmation | Information or measurement needed before manufacture | Named responsible reviewer |
| Delivery sequence | Access, staging and installation dependency | Competent installation team |
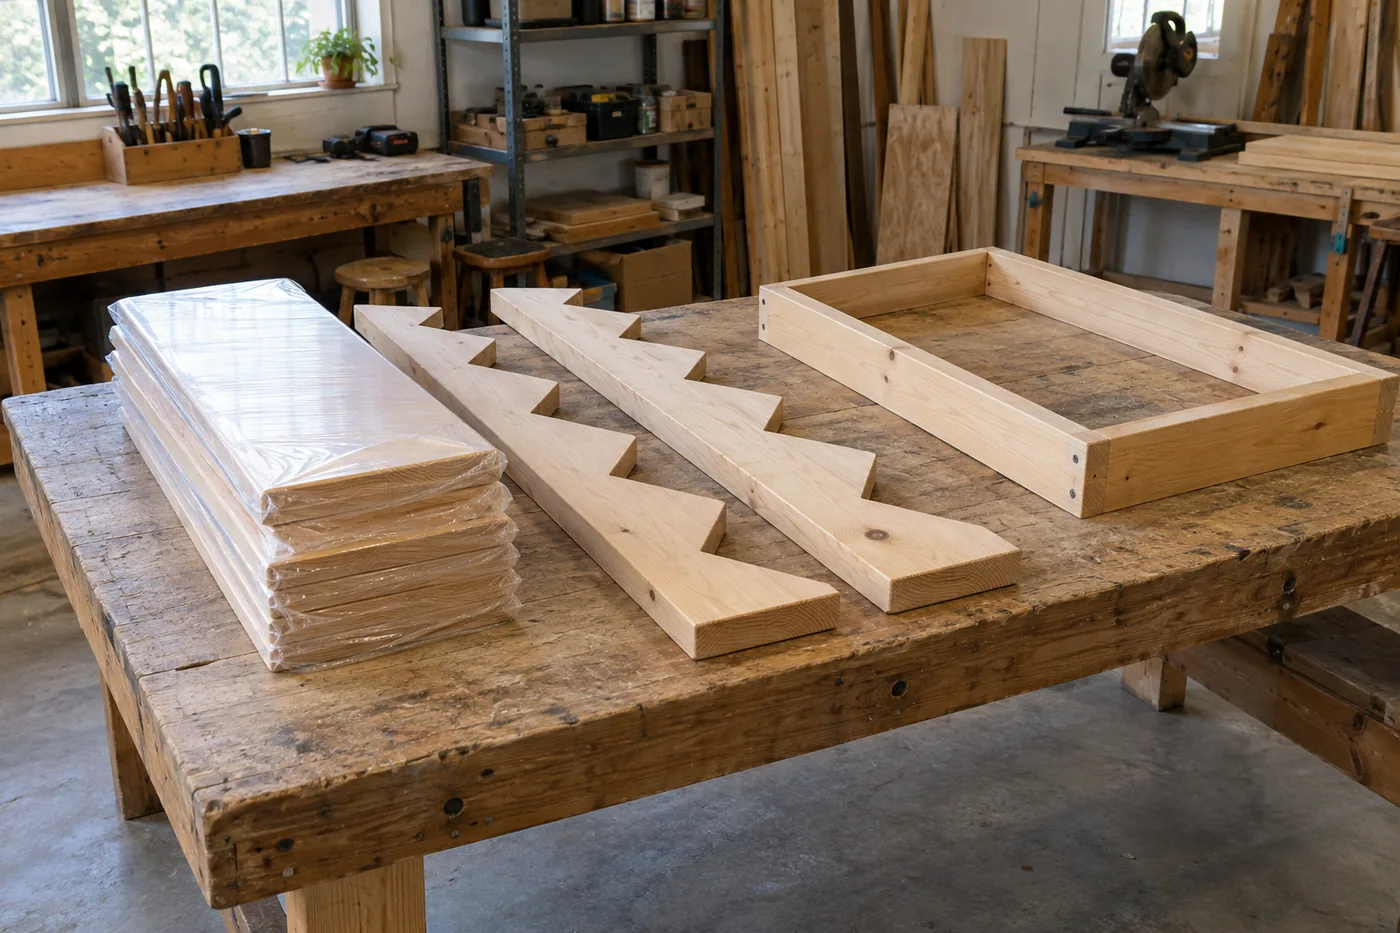
Turn these questions into a project brief
Send your intended use, location and proposed layout. Ask which loft, stair and interface information is included and what your local team must provide.
6. Review services and finishes before the opening becomes fixed
Ask the design team to identify service routes near the stair and loft opening. Equipment, ducts, pipes or wiring may occupy space that a separate supplier assumes is clear. The purpose of coordination is to resolve that conflict before components are made, not to produce a list of obstacles for the installer to work around.
Keep decorative decisions connected to their practical effects. A lining change can alter a finished reference, and a storage feature beneath a stair can affect access or maintenance. The buyer can state the desired function, but the relevant professionals must decide whether the proposed arrangement is appropriate.
Record exclusions honestly. If the cabin supplier does not coordinate local services, make that clear and identify who does. A buyer should not discover the missing role when the stair arrives. The interface sheet should show both the information supplied and the checks still owed by the local team.
7. Plan delivery around the component's real access needs
A stair that fits in the finished cabin may not pass through its completed entrance. Ask the supplier for the actual delivered component sizes, assembly format and handling information needed by the installation team. Do not infer transport or handling feasibility from a finished interior photograph.
The competent contractor should coordinate the sequence with enclosure work and safe access arrangements. Some components may need to arrive before particular finishes are completed; others may be vulnerable if installed too early. Those decisions belong in the installation plan and should be compatible with weather protection and site constraints.
Installation preparation also includes protected storage and identification. A locally supplied stair may arrive separately from the cabin kit. Make sure its package can be linked to the correct unit and accepted revision, especially on a multi-unit site. Delivery timing alone is not a reliable identification system.
Further reading: Coordinate mixed-layout cabin orders.
8. Define checks without inventing a test procedure
Before dispatch
Ask which factory checks are appropriate for the supplied scope. Dimensional or component-identity observations may be useful where agreed, but their method and criteria need to be defined. Factory testing should not be described as proving site suitability unless the evidence genuinely supports that conclusion.
For shipment inspection, retain the agreed component identification, condition and packing information. If the stair is a separate local supply, coordinate the records rather than pretending the cabin factory inspected items it did not provide. The evidence should follow the real contracting and supply boundaries.
Before acceptance at the site
Have the responsible professionals and contractors identify the checks required for the installed arrangement. Record any discrepancy against the accepted information and obtain a reviewed response. Do not trim a structural element, move an opening or alter a support simply because it appears to solve the immediate fit problem.
Keep the final record connected to the unit and drawing revision. If the accepted installation differs from the earlier design, document the authorized change and its review. The operator needs a reliable description of the completed arrangement for future work, not only the original purchase sketch.
9. Hypothetical conflict: the finish changes after the stair is ordered
Suppose a buyer selects a different floor finish after approving the stair order. The change looks minor in the sample book, but the finished level is part of the stair interface. The procurement coordinator flags the change and asks the relevant designers and suppliers to assess the consequence before installation proceeds.
The team identifies which information is affected and whether a revised component or another reviewed response is required. It also checks cost and schedule implications through the agreed change process. No one assumes that a field adjustment is acceptable merely because a contractor has encountered something similar before.
The decision is recorded against the new floor specification and the affected stair information. The receiving and installation teams receive the accepted revision. This example does not recommend a technical solution; it demonstrates why finish approval and stair procurement should not operate as unrelated conversations.
A buyer comparing a cabin with loft for sale can ask the same question before ordering: what decisions must be frozen before the stair is made? The answer should be specific to the proposed system. A clear dependency list is more useful than a reassurance that everything will fit.
10. Include coordination effort in the quotation comparison
A lower stair price may exclude surveying, design coordination, finishes or installation. A cabin with loft kit may include more of those tasks but still leave local review to the buyer. Compare the complete scope and named responsibilities, not just the two product totals.
Ask how a discrepancy or late buyer change will be handled commercially. Appropriate advisers should review the actual agreement where needed. This article does not assign liability or prescribe payment terms. Its aim is to make the evidence and decision path clear before the parties disagree about who must act.
At final review, reconcile the interface sheet with the accepted drawings and remaining actions. Any unresolved safety or technical question belongs with the competent responsible party. Procurement should not convert it into an accepted exception simply to preserve a delivery date.
Review what happens if the stair package arrives later
A split delivery can leave the lower cabin ready for further work while the permanent access arrangement remains incomplete. Ask the responsible contractor to explain how that condition affects the reviewed installation sequence and site controls. Do not improvise temporary access or invite use of the upper level merely because its floor appears finished.
The missing stair can also affect other deliveries. A large fit-out component may need to reach the upper level before a later assembly closes a route, or the permanent stair may need protection during subsequent work. These are planning questions for the competent team, not reasons for procurement staff to prescribe a lifting method.
Record the accepted sequence and the information each supplier must provide before its release point. If delivery dates change, revisit the dependencies instead of assuming that the original sequence can be compressed. The interface register should remain a working coordination record until the completed access arrangement has received its required review.
Frequently asked questions
Does a cabin kit with a loft normally include the stair?
There is no safe assumption across offers. Check the written inclusion schedule and the drawings' stated purpose. A stair shown in a layout may be illustrative or locally supplied. Ask separately about the stair, supports, guarding, finishes, installation and any required coordination or review.
Can I order the stair from structural floor dimensions?
Only if the responsible design and supply teams confirm that the information is appropriate for their agreed process. Structural and finished references may differ. Record the relevant build-ups and confirmation point before manufacture rather than assuming that later finishes can be accommodated without review.
Who should approve a larger loft opening?
The responsible designers and suppliers must assess the proposed change, including its structural and other interfaces. The buyer can request a functional improvement but should not authorize an unreviewed alteration to the system. Record the accepted response in the controlled information before affected work proceeds.
Can the installer fix a mismatch on site?
A competent installer can report the discrepancy and help develop a practical response, but changes affecting design or safety need the appropriate review. Do not assume that experience with another cabin authorizes a particular modification. Retain the approved response and update the completed-unit record.
What is the best document to request before ordering?
Request the coordinated drawing references together with a scope and interface schedule identifying levels, opening, supports, guarding and confirmation responsibilities. No single generic form proves suitability. The useful result is a consistent information set that both the cabin and stair teams have reviewed for the actual project.
Conclusion: buy a coordinated route to the loft
Cabin kits with loft need a clear connection between the supplied structure, stair, finishes and local installation. Establish the references and responsibilities before manufacture, preserve them through delivery and obtain reviewed responses to changes. The extra level is useful only when the complete access arrangement is appropriately resolved.
Send CabinWild your intended location, use and layout, including whether the stair will be locally supplied. Ask for the available interface information and a clear statement of the proposed loft and stair scope so your local team can review it.
Coordinate the loft and stair package
Send your intended use, location and proposed layout. Ask which loft, stair and interface information is included and what your local team must provide.
Prepared with AI assistance for CabinWild Editorial using the linked public sources. Examples are illustrative, not customer results or verified CabinWild test data. Project-specific design and local requirements need review by the appropriate professionals.