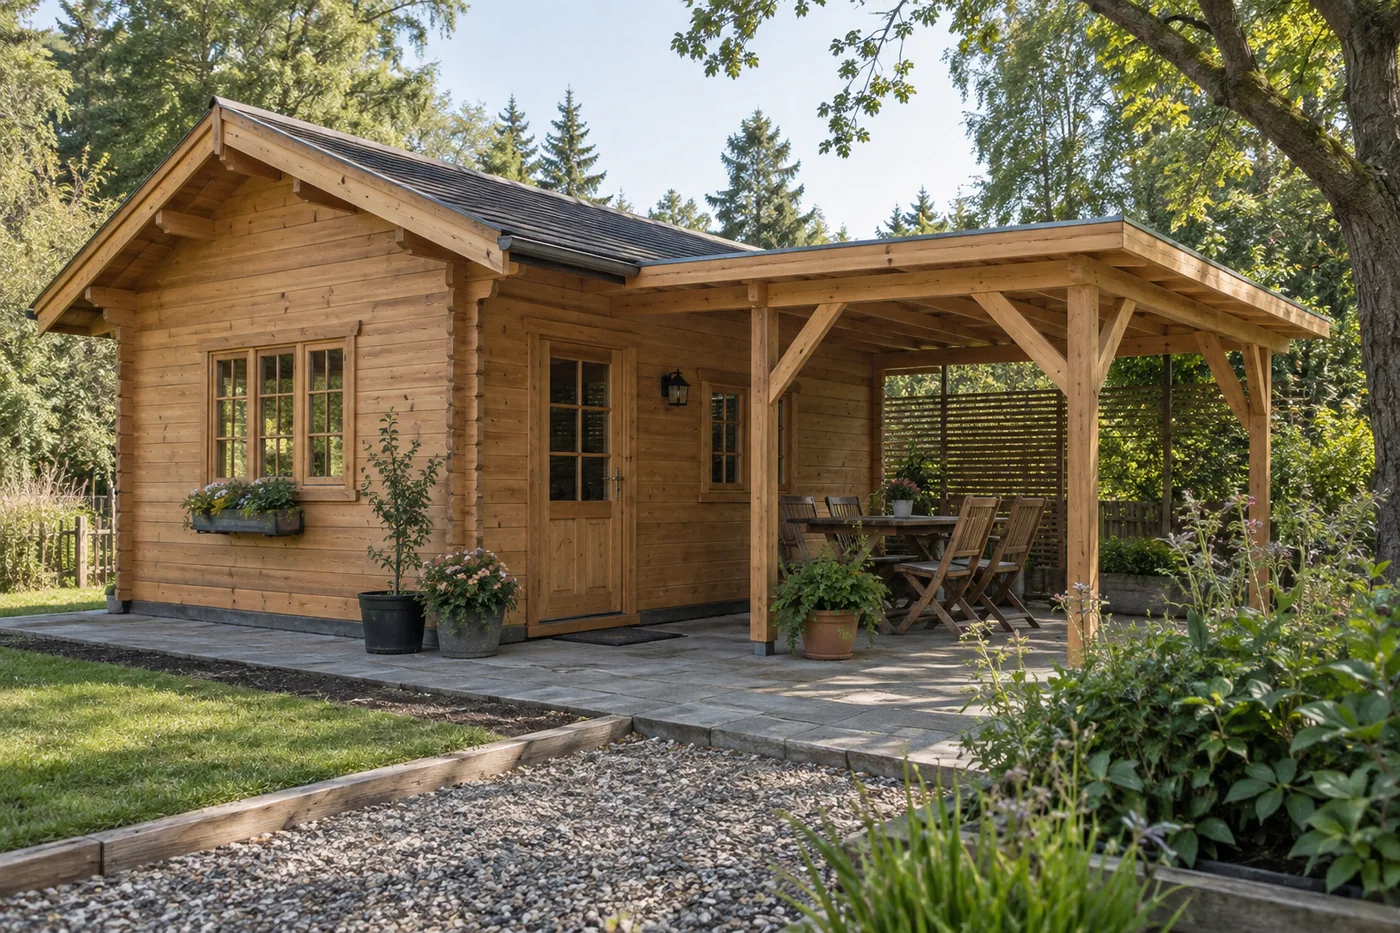
Adding a porch to an existing cabin requires a review of the actual building, not just a suitable-looking porch kit. Establish the cabin's identity and condition, then have the responsible professionals assess support, roof and wall interfaces, moisture management and access. Identify which original records are available and which assumptions need investigation. A porch shown with a new cabin does not prove that the same arrangement can be attached to an older unit.
Introduction: an attractive porch photograph is not an extension design
A small cabin with porch can offer a useful covered arrival area or outdoor space. When the porch is part of a coordinated new order, its interfaces can be considered with the original building. Adding one later is a different procurement problem: the existing cabin, its condition and its records become constraints on the proposal.
This guide is for owners and operators considering that later addition. It does not provide structural sizes, attachment instructions or a do-it-yourself roof detail. The proposed work requires appropriate design, permissions and competent installation for the actual location. Nothing here establishes that a CabinWild cabin or another manufacturer's building can accept a particular porch.
The aim is to assemble an existing-building interface brief before buying materials. A good brief distinguishes what is known, what is proposed and what still needs assessment. It prevents the purchase of a visually appealing kit from being mistaken for a completed decision about how the addition will work.
Identify the cabin before selecting the extension
Record the cabin model or identity, order information and any available drawings. Add known alterations, repairs and later fit-out changes. An older cabin may no longer match its original sales illustration. Where records are missing, tell the designer which information is uncertain rather than filling the gaps with dimensions from a similar current product.
Establish the construction features relevant to the proposed connection through appropriate professional review. The visible cladding is not necessarily the element that can accept a load or attachment. A product name such as prefab cabin with porch does not describe the support arrangement of an existing building at another site.
Keep the proposed porch separate from the original cabin in the document set. Mark existing, retained, removed and new work clearly. That helps each party understand whether it is supplying a new independent element, modifying the existing building or creating a combined assembly. The distinction affects both technical review and commercial responsibility.
Further reading: Plan a porch as part of a new cabin project.
Define the use and boundaries of the new space
Describe what the porch is intended to do. A sheltered entrance, an outdoor seating area and a route serving several doors are not the same brief. Identify expected users, furniture, equipment and access needs without turning those assumptions into unverified occupancy or structural claims. Let the responsible professionals establish the design implications.
Consider how the addition changes the existing operation. It may alter daylight, views, cleaning routes, external access or the relationship between a door and its surroundings. For a rental property, the operator should review guest information and any temporary restrictions during the work. Do not assume an addition is operationally neutral because it is outside the original walls.
A small cabin with wrap around porch introduces several interfaces rather than one. Map each elevation, entrance and level relationship. A repeated-looking detail may encounter different ground conditions, wall features or exposure. Avoid extending a single concept around the whole cabin without the necessary review of each affected part.
Do not let furniture define the structural brief by implication
List proposed heavy or fixed items explicitly and ask the designer to assess them. A sales image with furniture does not authorize any load arrangement on the eventual porch. Later additions to the operating brief should return to the appropriate reviewer rather than being treated as harmless decoration.
Make independent and shared support assumptions explicit
One of the first questions is what the proposed porch relies on for support. The answer must come from the actual design, not from a supplier's informal assurance that the kit is easy to attach. Ask the responsible designer to identify the intended load paths and what existing information or investigation is required.
Do not assume that an independent-looking porch has no interaction with the cabin. Connections, movement, roof junctions and access relationships can still need coordination. Conversely, do not assume that attaching new work to the existing building is acceptable because the visible timber appears substantial. Material condition and the complete structural arrangement matter.
For projects in England, Approved Document A is an official reference for structural building-regulations guidance where applicable. Its scope should be interpreted through the appropriate local review. This article does not apply one jurisdiction's rules to every destination or suggest that a marketing drawing is a structural approval.
Further reading: England: Approved Document A, structure.
| Interface question | Evidence to obtain | Who should resolve it |
|---|---|---|
| What supports the addition? | Proposed design and relevant existing information | Responsible structural designer |
| What attaches to the cabin? | Identified connection locations and functions | Relevant designers and suppliers |
| How do old and new work meet? | Coordinated geometry and movement assessment | Responsible design team |
| What ground or foundation work is needed? | Site-specific assessment and proposal | Competent local professionals |
| What remains unknown? | Investigation scope and decision hold points | Assigned reviewers and buyer |
Review existing condition before assuming connection suitability
Ask the competent assessor to identify relevant condition information at proposed interfaces. Weather exposure, previous repair and concealed changes may affect the review. A photograph can help locate an area but does not establish the condition of hidden material. Avoid presenting an owner observation as an engineering conclusion.
Define any necessary investigation before the extension kit is finalized. The quotation should state what is known and what might change after investigation. If the proposed connection relies on an existing member whose identity or condition is uncertain, record that as an unresolved design input rather than accepting it by default.
Keep evidence of reviewed repairs and modifications. Future maintenance teams need to understand where the original building ends and the addition begins. A completion photograph alone may show appearance while concealing the decisions that govern later work. Retain the accepted details and relevant inspection records with the cabin's permanent information.
Turn these questions into a project brief
Send the cabin identity, existing records and the proposed porch use. Ask which original details can support your local designer's review.
Coordinate roof and wall junctions as a complete weather interface
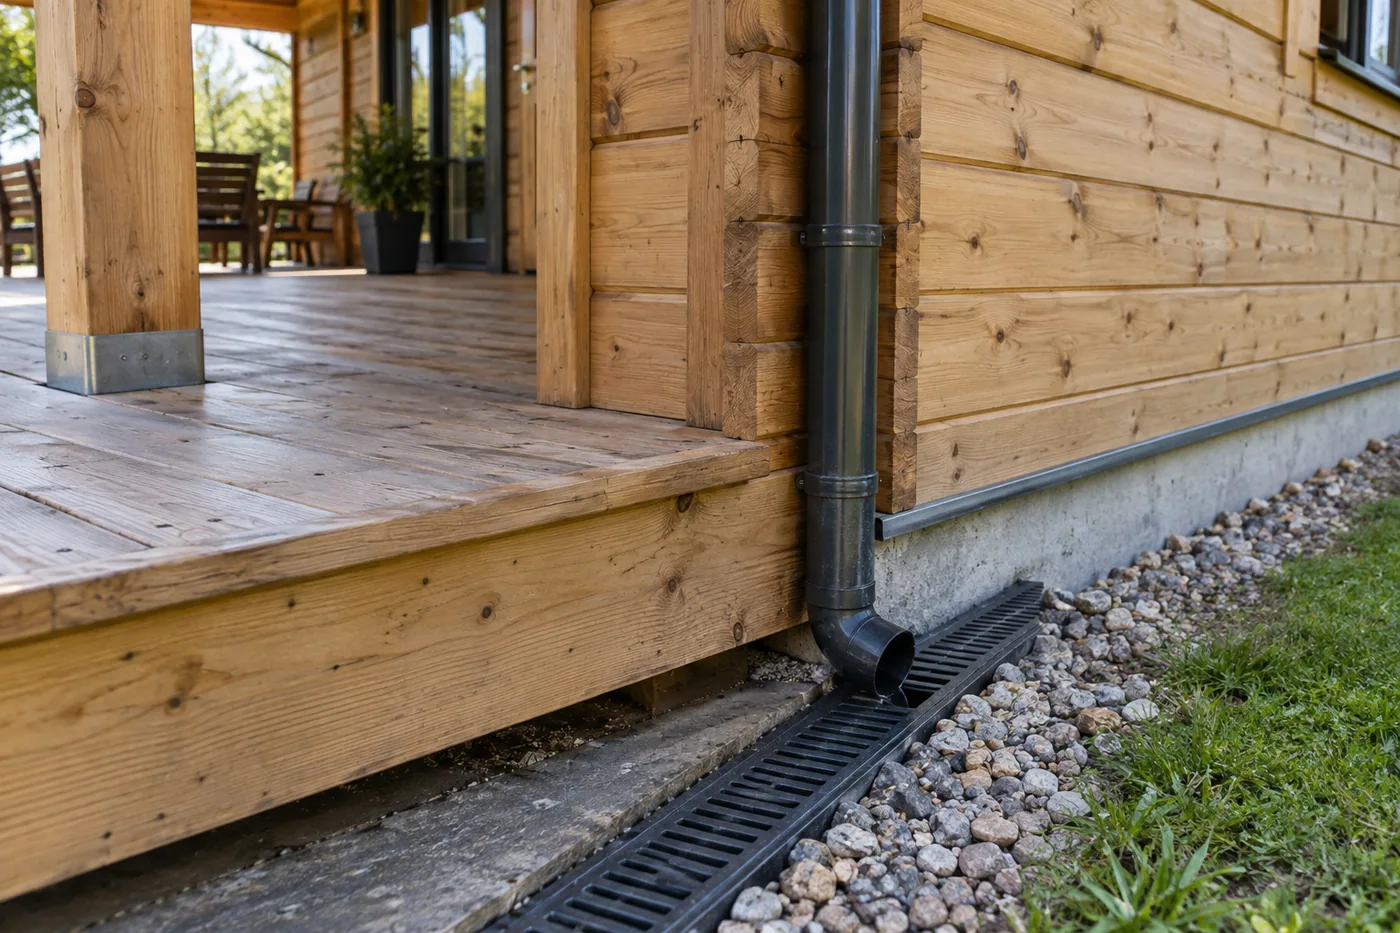
A porch roof changes how parts of the cabin meet external conditions. Ask the design team to review the relevant roof-wall junctions, drainage paths and maintenance access. Do not choose a junction detail from an unrelated image or assume that sealant alone resolves an unspecified connection. The complete assembly and its movement need appropriate consideration.
The US EPA's moisture-control guidance is a useful background source for the principle that building moisture management involves coordinated design, construction and maintenance. It does not approve a particular porch detail or replace local requirements. Use it to support a complete-interface discussion, not as a universal installation instruction.
Where cabin plans with shed roof are used as visual inspiration, distinguish the illustration from the actual roof proposal. Geometry, support and drainage must be reviewed for the existing cabin and proposed addition. A simple roof shape can still have complex interfaces, and an AI-generated photograph cannot validate them.
Further reading: US EPA: moisture-control guidance for buildings.
Protect access during construction and after completion
An addition around an existing entrance can affect the route used by occupants and workers. The contractor should plan site controls and temporary arrangements appropriate to the actual work. The operator should identify when the cabin must be unavailable or when access restrictions need communication. Do not keep a guest unit open based solely on a presumed short installation time.
Review the completed level relationships, doors and circulation with the responsible local professionals. A new porch surface or roof support can change an existing route. Do not describe it as accessible, compliant or suitable for a particular user group without the necessary assessment and evidence.
Keep maintenance access in the brief. The completed addition should not leave relevant service points or building areas inaccessible without a reviewed arrangement. Identify who needs access, for what task and under what conditions. A clean-looking porch can still create an operating problem if routine work becomes difficult or unsafe.
Include the operator in the final layout review
The operator may notice conflicts that are not obvious on a structural drawing: cleaning equipment routes, guest luggage, stored furniture or scheduled deliveries. Record these as operational requirements for review, not instructions to move structural elements on site. Resolve them while the design can still be coordinated.
Write a supply boundary that includes the interfaces
A cabin with porch for sale may be marketed as one package, while a later addition may involve several suppliers. Ask each party to identify its supplied components, design responsibilities, local works and exclusions. Confirm who coordinates the connection between scopes. An excluded interface still needs a responsible party in the overall project.
Installation preparation should include the accepted existing-building information, investigation findings and released proposal. Verify that the kit being ordered matches that proposal. Factory testing and shipment inspection, where agreed, address the supplied components within their defined scope; they do not prove suitability for attachment to the existing cabin.
Set a process for unexpected site conditions. The installer should know who can assess a discrepancy and issue an accepted response. Do not allow a delivery deadline to turn a design question into an improvised connection. Keep technical acceptance separate from any agreement about additional cost or programme.
- Identify the existing cabin and available records.
- Define the addition's use and affected access routes.
- Resolve support and connection assumptions through competent design.
- Investigate relevant existing conditions.
- Coordinate roof, wall, ground and service interfaces.
- Agree supply boundaries, hold points and completion evidence.
Hypothetical example: extending a porch around an older unit
Imagine a hypothetical operator who wants to continue an existing front porch along one side of a cabin. The new section appears to repeat the original design. However, the side includes a service access point, a different ground condition and a wall repair not shown in the original documents.
The operator records those conditions and asks the responsible professionals to review the extension as a new proposal. They determine what information and investigation are needed and coordinate a design. The example does not imply a particular outcome; it shows why visual repetition is not enough to establish technical or operational equivalence.
The purchase can then be based on an identified scope with known exclusions and unresolved conditions closed appropriately. The completed records distinguish original work, reviewed repair and new addition. That makes future maintenance more intelligible and avoids a false claim that the whole porch was part of the original factory package.
Record the effect on the retained building, not only the new porch
The handover should identify any accepted changes to the original cabin. A new opening, altered trim, revised service access or changed maintenance route may matter long after the porch supplier has left. Keep those changes with the building's records rather than filing the whole project only under outdoor furniture or landscaping.
Ask the relevant parties to state where their responsibilities end. The porch installer may provide records for the new structure while another contractor modifies the existing wall or drainage. The owner needs a coordinated record that identifies both scopes without implying that one contractor warrants work it did not undertake. Any legal interpretation of responsibility belongs with appropriate advisers.
Where the original supplier provides information, distinguish that assistance from approval of the complete extension. Supplying an old drawing can help a local designer understand the cabin; it does not automatically mean the supplier has assessed current condition or endorsed a site-specific connection. Keep the purpose and limitations of each contribution visible.
After completion, review the operator's inspection and maintenance plan for the affected areas. The porch may change access to walls, roof edges or services. The relevant professionals and product instructions should determine any changed requirements. This is a practical consequence to investigate, not a claim that adding a porch necessarily increases or reduces maintenance.
For a later sale or change of operator, a clear record can explain which work belongs to the original cabin and which was added. Preserve the accepted design, relevant permissions and completion information according to applicable requirements. Good documentation does not replace sound construction, but it prevents a future buyer from mistaking an undocumented addition for an original factory feature.
Frequently asked questions
Can I add a standard porch kit to any timber cabin?
No universal compatibility should be assumed. The actual cabin, existing condition, proposed use, support and interfaces need review. A standard kit may supply components without providing the site-specific design or approval needed to connect them to an existing building.
Is a freestanding porch automatically simpler to approve?
An independent support concept may change the design questions, but it does not remove the need to assess the site, interfaces, access and applicable requirements. Let the responsible professionals compare feasible proposals. Do not choose an arrangement solely because it is described as freestanding.
What information should I request from the original cabin supplier?
Ask for available identity, drawing and component information relevant to the proposed interface. Explain the intended addition and your local designer's questions. Confirm what the supplier can actually provide; do not assume it holds records of later site alterations.
Can a wrap-around porch use the same detail on every side?
Only if the responsible design review establishes that the repeated detail is suitable at each location. Ground, openings, services, exposure and existing condition can differ. Map the affected interfaces instead of extending a single visual concept around the building without review.
Does a porch photograph prove what is included in a quotation?
No. Request a written component and responsibility schedule for the actual order. Photographs may show optional items, another configuration or an illustrative concept. In this article, AI images explain context and are not evidence of a supplied or approved product.
Conclusion: treat the addition as a coordinated existing-building project
A later porch is not simply a new-cabin feature added after the fact. Identify the existing building, clarify support assumptions and coordinate the weather, access and maintenance interfaces. Purchase against the accepted design and responsibility schedule, with uncertainty investigated before installation.
Send CabinWild the cabin identity and your proposed use to request relevant original information where available. Combine it with competent local assessment so the porch proposal is based on the actual building rather than a similar-looking sales image.
Discuss the cabin-side information for your addition
Send the cabin identity, existing records and the proposed porch use. Ask which original details can support your local designer's review.
Prepared with AI assistance for CabinWild Editorial using the linked public sources. Examples are illustrative, not customer results or verified CabinWild test data. Project-specific design and local requirements need review by the appropriate professionals.