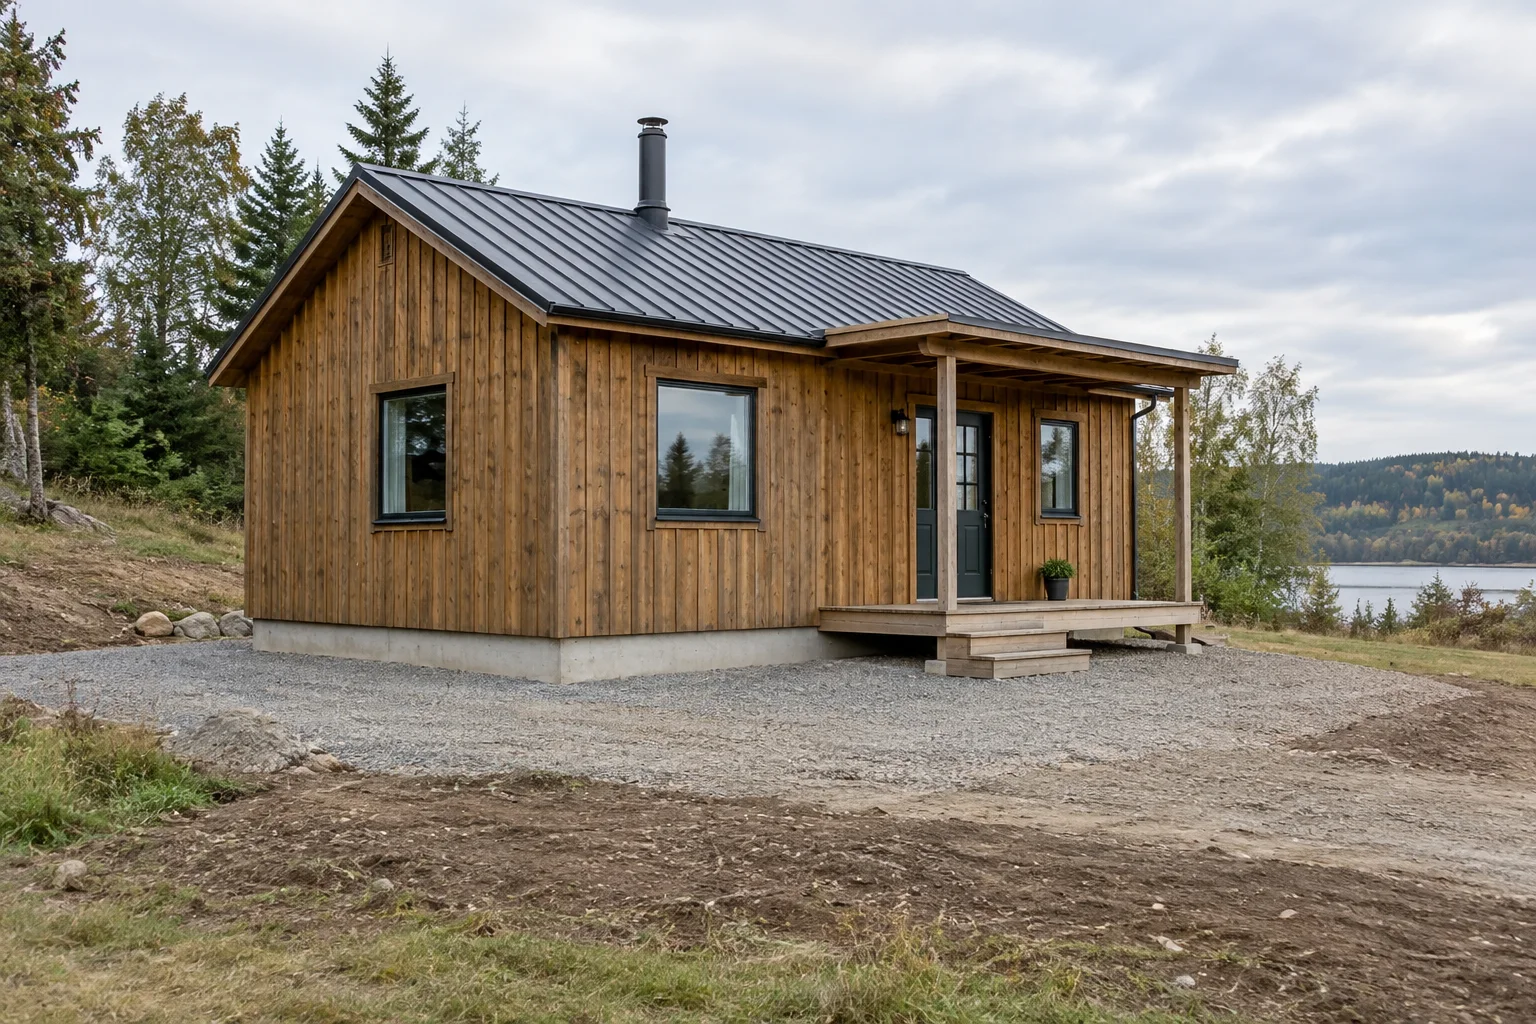
Cabin wind resistance depends on a continuous designed path from exposed elements through the structure and anchors into the ground. Ask a competent destination engineer to establish site-specific design actions and review the complete assembly. Strong roof connectors alone do not establish an anchored cabin, and a generic wind-speed claim is insufficient without its design basis.
Introduction: establish the site design inputs
A supplier may describe a cabin as suitable for strong winds while providing no site exposure, connection schedule or foundation interface. Overseas buyers should translate that statement into reviewable information. This guide helps organize the design inputs and supply responsibilities; it does not provide an anchoring design or certify a cabin for a storm.
Cabin wind resistance depends on a continuous designed path from exposed elements through the structure and anchors into the ground. Ask a competent destination engineer to establish site-specific design actions and review the complete assembly. Strong roof connectors alone do not establish an anchored cabin, and a generic wind-speed claim is insufficient without its design basis.
This guide is written for project managers coordinating a cabin package with a locally designed foundation. Its examples are hypothetical purchasing and operating situations. Use the checks to prepare a precise brief for the cabin supplier and destination team; they do not establish that an unspecified cabin meets a particular performance level or local approval route.
Further reading: FEMA: Wind Retrofit Guide, 2025.
1. Establish the site design inputs
The destination engineer needs location, terrain, exposure, topography, intended use and the accepted local design basis. A wind speed without its averaging convention, return basis or surrounding assumptions is not a complete specification. Record those inputs before selecting the cabin and foundation arrangement. An exposed site can differ materially from a sheltered catalogue example even when both buildings have the same footprint.
A useful starting record is a destination engineer statement identifying site actions, assumptions and applicable design route. Ask the person producing it to identify the cabin model, affected component and drawing revision. A document describing a different construction system may explain a principle, but it cannot establish acceptance of this package. Keep the answer with the quotation so that purchasing and technical reviewers are working from the same basis.
The error to avoid is comparing unqualified wind-speed numbers from different supplier brochures. Resolve the gap before the adjoining work is purchased or concealed. Where two options look similar in the catalogue, compare the evidence, access for correction and effect on the rest of the package rather than treating the photograph as the specification.
A question to put in the buyer brief
What site-specific design inputs must the cabin package and foundation satisfy?
2. Trace the load path through every interface
Follow loads from roof covering and external elements through framing, walls, floor and anchors to the supporting ground. FEMA explains the importance of continuous load paths, but its retrofit guidance is not a design approval for a new cabin elsewhere. Ask for an interface drawing that identifies every transfer point. A missing connection at one stage cannot be repaired conceptually by adding strength at another.
Compare the proposed approach using a complete structural interface map from roof elements to foundation and ground. The important question is not whether a supplier can send more photographs; it is whether the information resolves this decision. Identify what can be checked before an order and what requires a site observation. If there is a limitation, record it alongside the proposal rather than hiding it in a later email.
The error to avoid is checking roof straps while leaving the wall-to-base connection undefined. Resolve the gap before the adjoining work is purchased or concealed. Where two options look similar in the catalogue, compare the evidence, access for correction and effect on the rest of the package rather than treating the photograph as the specification.
Further reading: HSE: construction planning.
A question to put in the buyer brief
Who designs and documents each connection along the complete load path?
3. Coordinate the anchor and foundation scope
The cabin supplier may provide a base frame without designing the ground anchors or foundation. State that boundary explicitly. The foundation engineer needs the reactions and connection geometry from the cabin designer; the cabin designer needs the support conditions. Coordinate tolerances and installation sequence. Do not choose anchor quantities or sizes from an illustrative photograph, and do not assume that weight alone resolves uplift or lateral actions.
Before approving this detail, request coordinated base reactions, anchor geometry and foundation design responsibilities. Evidence should have a clear scope and a named reviewer, especially when the manufacturer and local installer perform different parts of the work. Record the accepted outcome and keep any conditional items open. This prevents a preliminary assumption from becoming a repeated production instruction without a deliberate decision.
The error to avoid is assuming a heavy cabin does not need a reviewed uplift and lateral connection. Resolve the gap before the adjoining work is purchased or concealed. Where two options look similar in the catalogue, compare the evidence, access for correction and effect on the rest of the package rather than treating the photograph as the specification.
A question to put in the buyer brief
Which reactions and connection details will be issued to the foundation engineer?
4. Include porches, canopies and attached features
A porch roof, awning or equipment support changes the exposed geometry and introduces its own connections. Include these features in the design brief and drawings before manufacture. Their attachment should not be improvised onto cladding or decorative trim. Identify whether the accessory is independently supported or connected to the cabin structure and how its actions are considered by the responsible designer.
A useful starting record is accessory drawings identifying support, connections and effects on the main structure. Ask the person producing it to identify the cabin model, affected component and drawing revision. A document describing a different construction system may explain a principle, but it cannot establish acceptance of this package. Keep the answer with the quotation so that purchasing and technical reviewers are working from the same basis.
The error to avoid is adding a canopy after approval without reviewing its structural attachments. Resolve the gap before the adjoining work is purchased or concealed. Where two options look similar in the catalogue, compare the evidence, access for correction and effect on the rest of the package rather than treating the photograph as the specification.
A question to put in the buyer brief
Are all attached features included in the structural and anchoring review?
Turn these questions into a project brief
Send your destination, quantity, intended use and this specification question. Ask for a clearly bounded quotation and document list.
5. Check product identity and installed fasteners
The specified connector is only part of the connection. Fastener type, substrate, geometry and installation condition matter. Require identified components and competent verification of installed details before concealment. If a substitute is offered, ask the engineer to assess it with the whole connection. A visually similar bracket or convenient screw is not automatically an accepted replacement. Record any discrepancy with the affected location and correction.
Compare the proposed approach using a connection schedule with identified hardware and pre-concealment inspection records. The important question is not whether a supplier can send more photographs; it is whether the information resolves this decision. Identify what can be checked before an order and what requires a site observation. If there is a limitation, record it alongside the proposal rather than hiding it in a later email.
The error to avoid is accepting a visually similar bracket or fastener as an automatic equivalent. Resolve the gap before the adjoining work is purchased or concealed. Where two options look similar in the catalogue, compare the evidence, access for correction and effect on the rest of the package rather than treating the photograph as the specification.
Further reading: HSE: construction planning.
A question to put in the buyer brief
How will installed connectors and fasteners be verified against the accepted schedule?
6. Plan maintenance and change review
Exposure, corrosion, damage or later modifications can affect connection condition. Include accessible inspection points and appropriate maintenance information in handover. A future extension or altered opening should return to technical review rather than be treated as decoration. Record the limits of the original design and the operator responsibilities. Avoid promising storm-proof performance: a documented design basis still has conditions and does not eliminate all hazard.
Before approving this detail, request handover information identifying inspection access, exposure limits and modification review triggers. Evidence should have a clear scope and a named reviewer, especially when the manufacturer and local installer perform different parts of the work. Record the accepted outcome and keep any conditional items open. This prevents a preliminary assumption from becoming a repeated production instruction without a deliberate decision.
The error to avoid is describing a reviewed design as universally storm-proof or maintenance-free. Resolve the gap before the adjoining work is purchased or concealed. Where two options look similar in the catalogue, compare the evidence, access for correction and effect on the rest of the package rather than treating the photograph as the specification.
A question to put in the buyer brief
What changes or observed deterioration require the structural reviewer to reassess the assembly?
Use a decision matrix to compare the complete proposal
A buyer can turn the questions above into a comparison sheet for cabin wind load review. Keep the original requirement in one column and each supplier's proposed answer in another. Compare like-for-like scope first; then assess how convincing the supporting evidence is. A missing answer should appear as pending, not as a zero-cost inclusion or an assumed pass.
Use three practical statuses: accepted with evidence, accepted subject to a named condition, and unresolved. Conditional acceptance needs an owner and a deadline before the affected work begins. It may be sensible to proceed with unrelated work while a detail is developed, but the team should explicitly identify the boundary. That is different from letting an unresolved detail silently spread across a multi-unit order.
Further reading: Related CabinWild buyer guide; Related CabinWild buyer guide; Browse cabin options; Discuss a project.
| Review item | Evidence to compare | Question that closes the gap |
|---|---|---|
| Establish the site design inputs | A destination engineer statement identifying site actions, assumptions and applicable design route | What site-specific design inputs must the cabin package and foundation satisfy? |
| Trace the load path through every interface | A complete structural interface map from roof elements to foundation and ground | Who designs and documents each connection along the complete load path? |
| Coordinate the anchor and foundation scope | Coordinated base reactions, anchor geometry and foundation design responsibilities | Which reactions and connection details will be issued to the foundation engineer? |
| Include porches, canopies and attached features | Accessory drawings identifying support, connections and effects on the main structure | Are all attached features included in the structural and anchoring review? |
| Check product identity and installed fasteners | A connection schedule with identified hardware and pre-concealment inspection records | How will installed connectors and fasteners be verified against the accepted schedule? |
| Plan maintenance and change review | Handover information identifying inspection access, exposure limits and modification review triggers | What changes or observed deterioration require the structural reviewer to reassess the assembly? |
Worked buyer scenario: an illustrative decision sequence
A hypothetical buyer plans cabins on a more exposed part of a site than originally shown. The engineer revisits the design inputs and asks for reactions at the cabin base. The supplier identifies which structural connections belong to the package and which anchors require destination design. No generic catalogue wind rating is used as the deciding evidence.
The review also includes a newly requested porch canopy. Its support arrangement is coordinated before the base and roof details are released. At assembly, the inspector checks identified connectors before trim conceals them and records a fastener substitution for technical review rather than treating it as a minor cosmetic difference.
The resulting records describe the actual design basis and supply interfaces. This scenario is illustrative and supplies no anchor dimensions, storm rating or verified CabinWild performance. Its purpose is to show how the complete load path can be reviewed without mistaking a strong-looking connection photograph for engineering evidence.
Separate factory checks, delivery condition and the installed result
For this product application, identify which decisions can be confirmed from the accepted brief and which require physical evidence. Factory testing, if specified and actually performed, should have a defined method, sample and acceptance criterion. A supplier's demonstration is not automatically an independent test, and a component result does not prove the installed cabin's performance. Ask for the scope before putting any test wording in a purchase order.
At shipment inspection, compare the supplied items with the evidence list below. The purpose is to confirm the agreed package and condition at the stated stage, not to predict every destination outcome. Installation preparation should identify access, responsible trades and any hold point needed before an interface is covered. A gap found at that stage is often easier to correct than one found after a finished room has been furnished.
For repeated cabins, use an identified first unit or agreed representative sample before authorizing repetition of a new detail. Record what was checked, who checked it and what remains for site verification. Do not call the whole batch approved merely because one attractive unit has been photographed. Equally, do not impose unrelated checks that add delay without resolving the specific customer requirements.
- A destination engineer statement identifying site actions, assumptions and applicable design route.
- A complete structural interface map from roof elements to foundation and ground.
- Coordinated base reactions, anchor geometry and foundation design responsibilities.
- Accessory drawings identifying support, connections and effects on the main structure.
- A connection schedule with identified hardware and pre-concealment inspection records.
- Handover information identifying inspection access, exposure limits and modification review triggers.
Frequently asked questions
Can I choose anchors from the weight of the cabin?
Weight is only one input. Wind uplift, lateral actions, ground conditions, support geometry and applicable design requirements need competent assessment. Ask the responsible engineer for the complete connection design rather than selecting anchors from weight alone.
Does a wind-speed rating prove suitability?
Only when its basis and scope are understood and assessed for the actual site. Unqualified figures may use different assumptions. Request design inputs, relevant documents and the complete cabin-to-foundation interface.
Who should design the foundations and anchors?
Assign responsibility explicitly between the cabin designer and destination foundation engineer. Each needs information from the other. The quotation should state which design and hardware are included instead of leaving the interface assumed.
Do porches need the same review?
Attached porches, canopies and other exposed features need appropriate structural coordination. Their effects and connections should be included before approval. Attaching them to cladding or trim without review can bypass the intended structure.
Can I replace a bracket with a similar one?
A structural substitute requires assessment of the identified connector, fasteners and complete connection. Appearance is insufficient. Record the proposed change and obtain the relevant approval before installation or concealment.
Conclusion: review the complete path to the ground
A credible wind-resistance discussion connects site-specific inputs with every structural interface. Coordinate cabin reactions, anchors, foundations and accessories, then verify the installed details. Avoid isolated ratings and retain the design limits with the handover records.
Send CabinWild your destination, intended use, quantity, drawing stage and the questions that remain open. Include the evidence you need in the quotation rather than asking only for a model price. Contact info@CabinWild.com to discuss the proposed cabin supply boundary and supporting documents. Local design, installation and approval responsibilities should be agreed with the destination professionals.
Discuss cabin wind load review
Send your destination, quantity, intended use and this specification question. Ask for a clearly bounded quotation and document list.
Prepared with AI assistance for CabinWild Editorial using the linked public sources. Examples are illustrative, not customer results or verified CabinWild test data. Project-specific design and local requirements need review by the appropriate professionals.