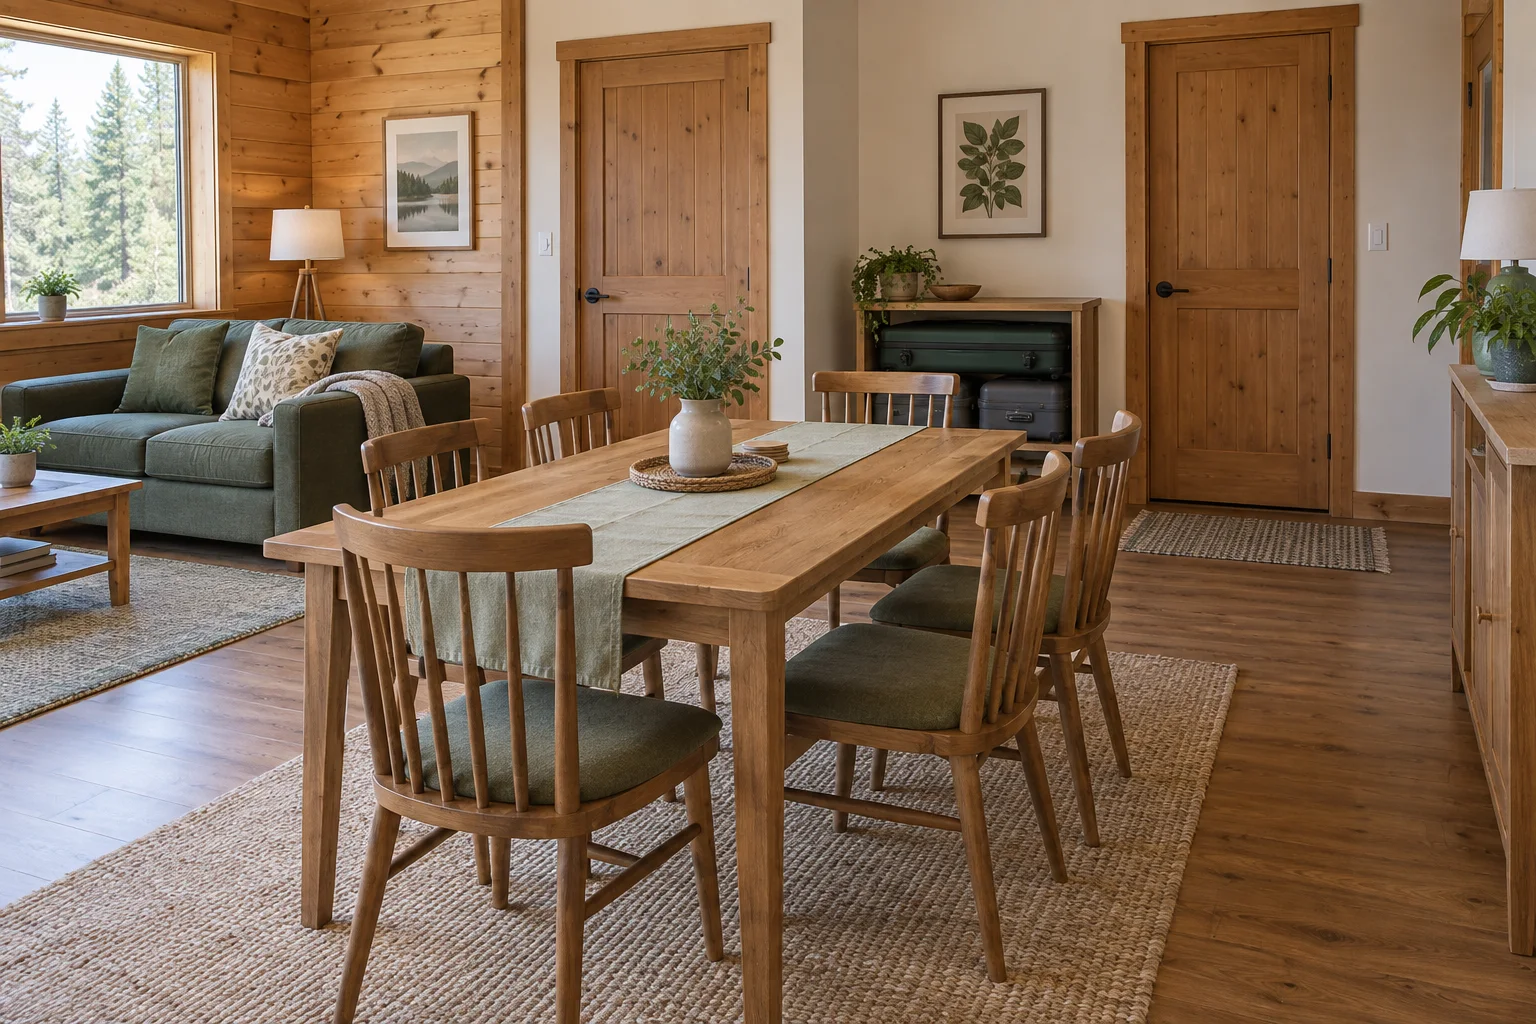
Cabin window planning should balance daylight, view, glare, solar gains and privacy in the furnished room and actual site arrangement. Review sightlines by day and after dark. An attractive glazed facade or tinted pane does not guarantee useful light or nighttime privacy, and screening must remain compatible with ventilation and access.
Introduction: map activities and actual furniture
Large windows can sell the landscape while exposing beds to a neighbouring path. Small windows can protect privacy while leaving a work surface poorly lit. The buyer needs to evaluate the room as guests will use it, including furnishings and artificial lighting, instead of choosing opening sizes only from an exterior photograph.
Cabin window planning should balance daylight, view, glare, solar gains and privacy in the furnished room and actual site arrangement. Review sightlines by day and after dark. An attractive glazed facade or tinted pane does not guarantee useful light or nighttime privacy, and screening must remain compatible with ventilation and access.
This guide is written for resort designers and buyers reviewing repeated cabin opening schedules. Its examples are hypothetical purchasing and operating situations. Use the checks to prepare a precise brief for the cabin supplier and destination team; they do not establish that an unspecified cabin meets a particular performance level or local approval route.
Further reading: DOE: natural light and daylighting.
1. Map activities and actual furniture
Mark beds, seating, work surfaces and circulation on the plan before judging daylight. Different activities need different relationships with windows, and a bright central floor does not prove useful light at a desk. Include curtains, cabinets and tall furniture that may block openings. Ask the designer to identify where occupants need views and where direct exposure creates glare or privacy concerns. The opening schedule should follow that review.
A useful starting record is a furnished activity plan identifying view, light and privacy needs by area. Ask the person producing it to identify the cabin model, affected component and drawing revision. A document describing a different construction system may explain a principle, but it cannot establish acceptance of this package. Keep the answer with the quotation so that purchasing and technical reviewers are working from the same basis.
The error to avoid is choosing windows from the exterior elevation without reviewing the occupied room. Resolve the gap before the adjoining work is purchased or concealed. Where two options look similar in the catalogue, compare the evidence, access for correction and effect on the rest of the package rather than treating the photograph as the specification.
A question to put in the buyer brief
Which activities and furniture positions need daylight, views or protected sightlines?
2. Review neighbouring sightlines
Use the actual cabin spacing, paths and elevation differences to assess overlooking. A screen that works from a seated position may not protect a bed from a higher walkway. Consider how later landscaping or additional units could change conditions. Do not rely solely on trees that may be immature or seasonal. Privacy belongs in the site plan as well as the window specification, especially for repeated guest cabins.
Compare the proposed approach using a site and room sightline review including paths, neighbours and height differences. The important question is not whether a supplier can send more photographs; it is whether the information resolves this decision. Identify what can be checked before an order and what requires a site observation. If there is a limitation, record it alongside the proposal rather than hiding it in a later email.
The error to avoid is assuming nominal cabin spacing alone establishes guest privacy. Resolve the gap before the adjoining work is purchased or concealed. Where two options look similar in the catalogue, compare the evidence, access for correction and effect on the rest of the package rather than treating the photograph as the specification.
Further reading: DOE: purchasing windows, doors and skylights.
A question to put in the buyer brief
From which actual locations can other guests or staff see into the occupied room?
3. Distinguish visible light from solar heat control
Visible transmittance and solar heat gain describe different aspects of glazing. DOE guidance explains the distinction. Compare identified product data rather than inferring performance from tint or reflection. The desired balance depends on climate, orientation and room use. A pane chosen only to reduce solar gains may change daylight and appearance; it should be assessed with shading and artificial lighting rather than treated as a standalone upgrade.
Before approving this detail, request identified glazing properties assessed for the actual opening configuration and room objective. Evidence should have a clear scope and a named reviewer, especially when the manufacturer and local installer perform different parts of the work. Record the accepted outcome and keep any conditional items open. This prevents a preliminary assumption from becoming a repeated production instruction without a deliberate decision.
The error to avoid is using glass colour as a substitute for daylight and solar-performance data. Resolve the gap before the adjoining work is purchased or concealed. Where two options look similar in the catalogue, compare the evidence, access for correction and effect on the rest of the package rather than treating the photograph as the specification.
A question to put in the buyer brief
What visible-light and solar properties support the intended balance in this room?
4. Assess privacy after dark
Daytime reflections or tint should not be assumed to provide privacy when the room is lit after dark. Review curtains, blinds or other screening for actual coverage, operation and guest use. Check gaps and the relationship to furniture. Avoid a marketing promise of one-way privacy without appropriate evidence and conditions. A practical closing arrangement is often more understandable than a broad glass label whose limitations are not explained.
A useful starting record is a nighttime privacy review showing the intended interior lighting and screening arrangement. Ask the person producing it to identify the cabin model, affected component and drawing revision. A document describing a different construction system may explain a principle, but it cannot establish acceptance of this package. Keep the answer with the quotation so that purchasing and technical reviewers are working from the same basis.
The error to avoid is promising nighttime privacy solely from a reflective or tinted appearance. Resolve the gap before the adjoining work is purchased or concealed. Where two options look similar in the catalogue, compare the evidence, access for correction and effect on the rest of the package rather than treating the photograph as the specification.
A question to put in the buyer brief
How is privacy maintained when the cabin interior is lit after dark?
Turn these questions into a project brief
Send your destination, quantity, intended use and this specification question. Ask for a clearly bounded quotation and document list.
5. Coordinate glare control and ventilation
Blinds and screens should be usable without obstructing window operation or required routes. Check their fixing, reach and maintenance needs. An opening that supplies ventilation may need a different arrangement from fixed view glazing. Exterior screens also need structural and weather review. The designer should explain how guests can manage glare and privacy without disabling the intended fresh-air strategy or creating an inaccessible control.
Compare the proposed approach using a coordinated opening and screen detail with operation, reach and ventilation considerations. The important question is not whether a supplier can send more photographs; it is whether the information resolves this decision. Identify what can be checked before an order and what requires a site observation. If there is a limitation, record it alongside the proposal rather than hiding it in a later email.
The error to avoid is installing a screen that prevents the intended opening or makes controls unreachable. Resolve the gap before the adjoining work is purchased or concealed. Where two options look similar in the catalogue, compare the evidence, access for correction and effect on the rest of the package rather than treating the photograph as the specification.
Further reading: DOE: window types and technologies.
A question to put in the buyer brief
Can guests operate shading and ventilation safely while preserving the agreed privacy?
6. Evaluate the room with a mockup or accepted visual study
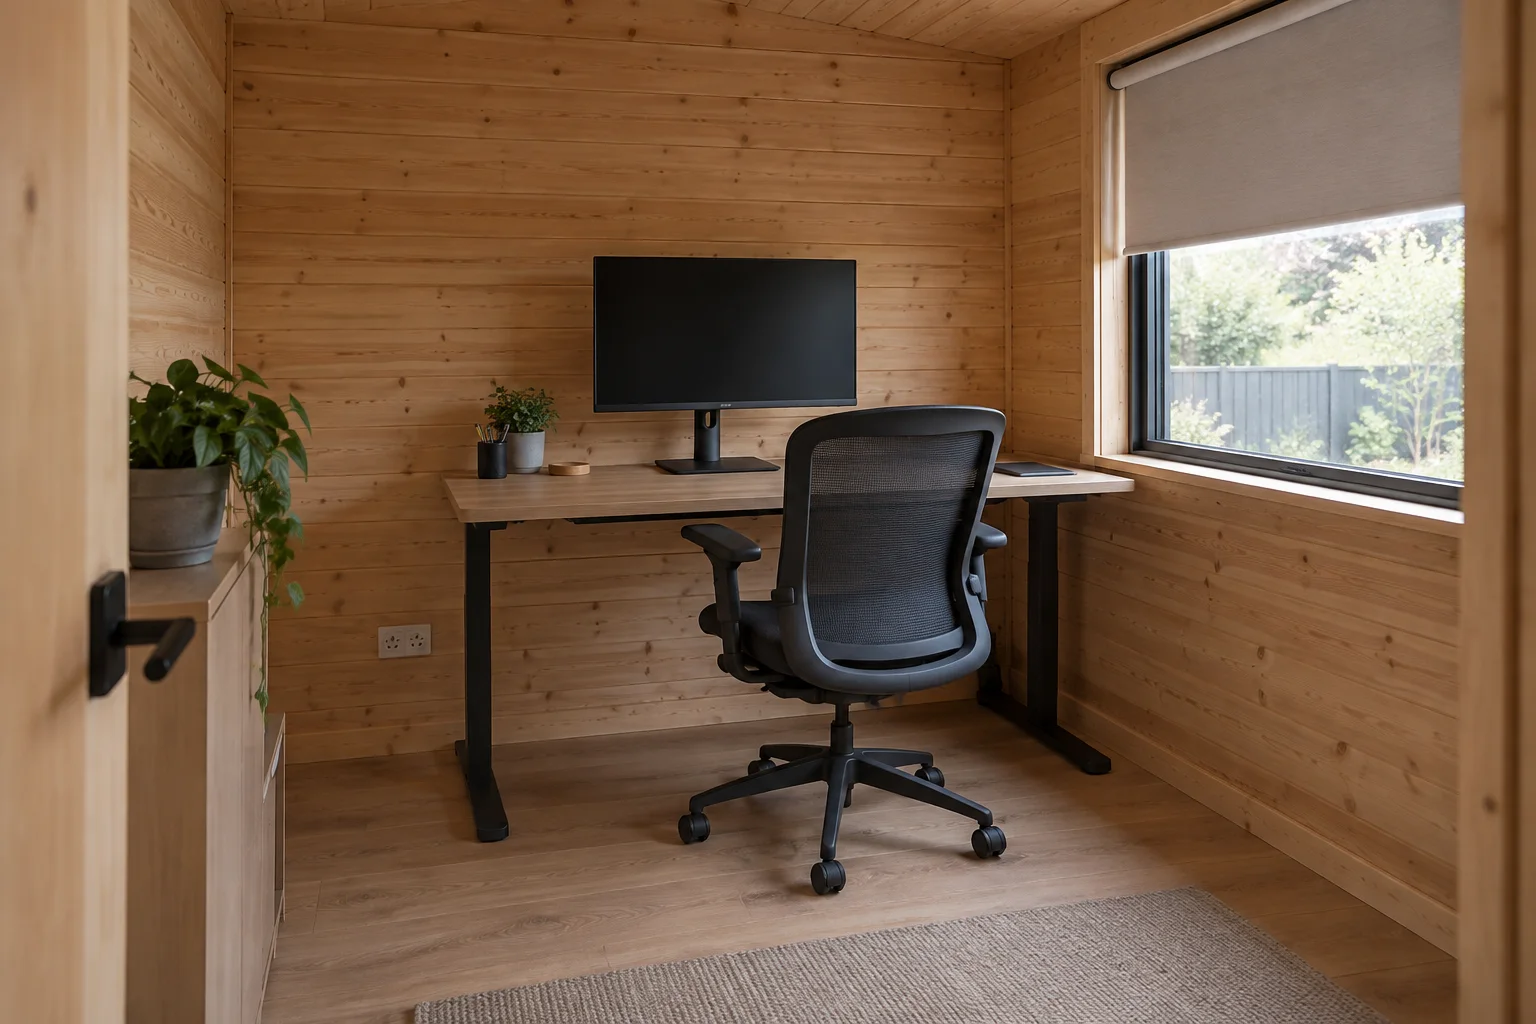
A furnished mockup or carefully scoped design study can reveal conflicts before manufacture. Record the actual product, furniture and lighting assumptions. Renderings are useful communication but not measurements or proof of daylight compliance. If quantitative assessment is required, assign it to the appropriate specialist. Preserve the accepted arrangement so later blinds or furniture substitutions do not silently change the privacy and daylight strategy.
Before approving this detail, request an accepted furnished review with stated assumptions and identified screen products. Evidence should have a clear scope and a named reviewer, especially when the manufacturer and local installer perform different parts of the work. Record the accepted outcome and keep any conditional items open. This prevents a preliminary assumption from becoming a repeated production instruction without a deliberate decision.
The error to avoid is treating a bright rendering as a measured daylight or privacy result. Resolve the gap before the adjoining work is purchased or concealed. Where two options look similar in the catalogue, compare the evidence, access for correction and effect on the rest of the package rather than treating the photograph as the specification.
A question to put in the buyer brief
What practical or specialist review will verify this opening arrangement before repetition?
Use a decision matrix to compare the complete proposal
A buyer can turn the questions above into a comparison sheet for cabin window daylight planning. Keep the original requirement in one column and each supplier's proposed answer in another. Compare like-for-like scope first; then assess how convincing the supporting evidence is. A missing answer should appear as pending, not as a zero-cost inclusion or an assumed pass.
Use three practical statuses: accepted with evidence, accepted subject to a named condition, and unresolved. Conditional acceptance needs an owner and a deadline before the affected work begins. It may be sensible to proceed with unrelated work while a detail is developed, but the team should explicitly identify the boundary. That is different from letting an unresolved detail silently spread across a multi-unit order.
Further reading: Related CabinWild buyer guide; Related CabinWild buyer guide; Browse cabin options; Discuss a project.
| Review item | Evidence to compare | Question that closes the gap |
|---|---|---|
| Map activities and actual furniture | A furnished activity plan identifying view, light and privacy needs by area | Which activities and furniture positions need daylight, views or protected sightlines? |
| Review neighbouring sightlines | A site and room sightline review including paths, neighbours and height differences | From which actual locations can other guests or staff see into the occupied room? |
| Distinguish visible light from solar heat control | Identified glazing properties assessed for the actual opening configuration and room objective | What visible-light and solar properties support the intended balance in this room? |
| Assess privacy after dark | A nighttime privacy review showing the intended interior lighting and screening arrangement | How is privacy maintained when the cabin interior is lit after dark? |
| Coordinate glare control and ventilation | A coordinated opening and screen detail with operation, reach and ventilation considerations | Can guests operate shading and ventilation safely while preserving the agreed privacy? |
| Evaluate the room with a mockup or accepted visual study | An accepted furnished review with stated assumptions and identified screen products | What practical or specialist review will verify this opening arrangement before repetition? |
Worked buyer scenario: an illustrative decision sequence
An illustrative operator proposes full-height glazing in every cabin. A furnished review shows that the bed is visible from a shared path while the desk still suffers glare from the main opening. The designer compares sightlines, activity positions and identified glazing properties instead of treating more glass as an automatic improvement.
The arrangement is revised to support the view from seating and protect the sleeping zone. Curtains are assessed with the interior lit after dark, and the operating window remains usable with the selected screen. Future neighbouring units are included in the site review rather than relying on temporary empty space.
The accepted layout records furniture and screening assumptions. This hypothetical example contains no measured daylight value or CabinWild privacy performance. It shows why product data and the occupied-site arrangement need to be assessed together.
Separate factory checks, delivery condition and the installed result
For this product application, identify which decisions can be confirmed from the accepted brief and which require physical evidence. Factory testing, if specified and actually performed, should have a defined method, sample and acceptance criterion. A supplier's demonstration is not automatically an independent test, and a component result does not prove the installed cabin's performance. Ask for the scope before putting any test wording in a purchase order.
At shipment inspection, compare the supplied items with the evidence list below. The purpose is to confirm the agreed package and condition at the stated stage, not to predict every destination outcome. Installation preparation should identify access, responsible trades and any hold point needed before an interface is covered. A gap found at that stage is often easier to correct than one found after a finished room has been furnished.
For repeated cabins, use an identified first unit or agreed representative sample before authorizing repetition of a new detail. Record what was checked, who checked it and what remains for site verification. Do not call the whole batch approved merely because one attractive unit has been photographed. Equally, do not impose unrelated checks that add delay without resolving the specific customer requirements.
- A furnished activity plan identifying view, light and privacy needs by area.
- A site and room sightline review including paths, neighbours and height differences.
- Identified glazing properties assessed for the actual opening configuration and room objective.
- A nighttime privacy review showing the intended interior lighting and screening arrangement.
- A coordinated opening and screen detail with operation, reach and ventilation considerations.
- An accepted furnished review with stated assumptions and identified screen products.
Frequently asked questions
Do large windows always improve cabin daylight?
They can increase light but may also create glare, solar gains or privacy problems. Assess the furnished room, orientation and actual activity positions. More glazing is not automatically better for every task.
Does tinted glass provide nighttime privacy?
Do not assume it. Relative lighting and product characteristics matter. Review the room after dark with interior lighting and the intended screening arrangement rather than relying on daytime reflection.
Is visible transmittance the same as solar heat gain?
No. They describe different functions. Compare the identified glazing data with the daylight and comfort objectives. A product choice should be evaluated in the complete room and orientation.
Should privacy be solved with landscaping alone?
Landscaping can help, but growth, season and maintenance affect it. Review sightlines and building arrangement with other screening measures. Do not base the whole strategy on an uncertain future planting condition.
Can a rendering prove daylight compliance?
No. It communicates appearance under chosen assumptions. Where quantitative compliance or performance evidence is required, use an appropriate specialist assessment and retain its inputs and scope.
Conclusion: review windows through the occupied room
Daylight and privacy are decisions about people, furniture and site conditions as well as glass. Assess day and night, coordinate screening with operation and preserve the accepted assumptions. An opening schedule is stronger when it supports the actual guest experience rather than an exterior image alone.
Send CabinWild your destination, intended use, quantity, drawing stage and the questions that remain open. Include the evidence you need in the quotation rather than asking only for a model price. Contact info@CabinWild.com to discuss the proposed cabin supply boundary and supporting documents. Local design, installation and approval responsibilities should be agreed with the destination professionals.
Discuss cabin window daylight planning
Send your destination, quantity, intended use and this specification question. Ask for a clearly bounded quotation and document list.
Prepared with AI assistance for CabinWild Editorial using the linked public sources. Examples are illustrative, not customer results or verified CabinWild test data. Project-specific design and local requirements need review by the appropriate professionals.