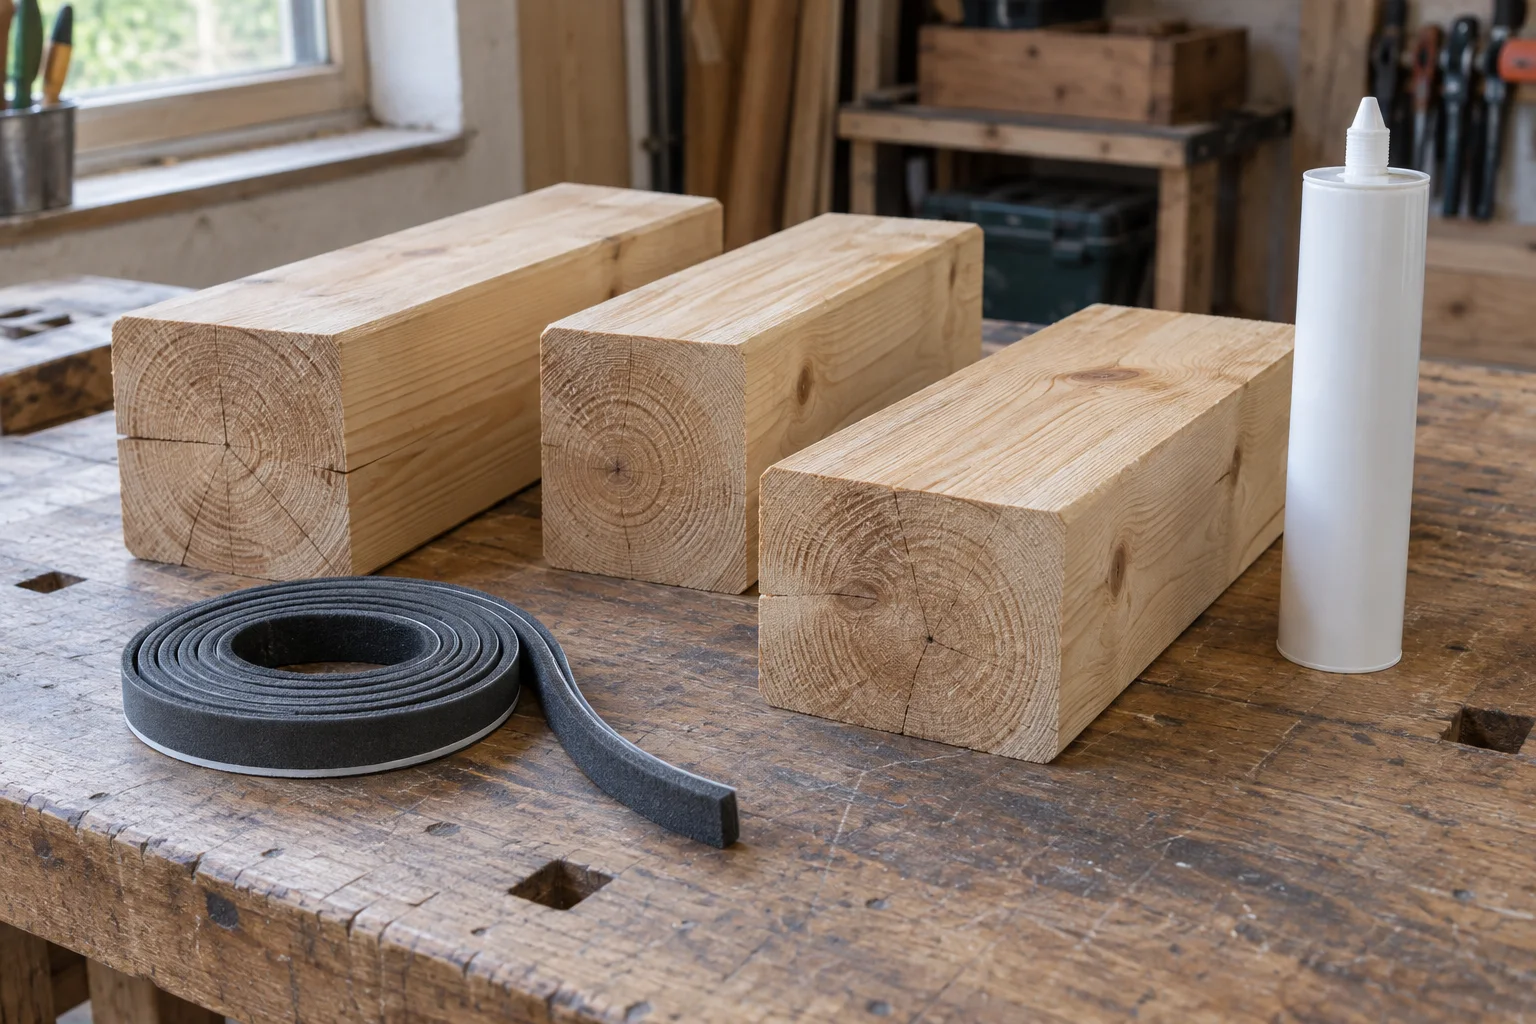
Log-wall movement must be accommodated at openings, posts, partitions and service connections through the details of the actual building system. Ask for the specified movement strategy and maintenance instructions. A visible gap, sliding connection or adjustable support can be intentional; changing it for appearance can obstruct the design.
Introduction: confirm whether the supplied system requires settlement detailing
A neat interior photograph rarely shows how a log cabin allows its walls to move as timber conditions change. Overseas purchasers need to know which details are supplied, which are completed locally and which require later checks. This is an interface review for log-wall systems, not a generic instruction to add a gap to every wooden cabin.
Log-wall movement must be accommodated at openings, posts, partitions and service connections through the details of the actual building system. Ask for the specified movement strategy and maintenance instructions. A visible gap, sliding connection or adjustable support can be intentional; changing it for appearance can obstruct the design.
This guide is written for buyers of log-wall cabins coordinating openings and destination services. Its examples are hypothetical purchasing and operating situations. Use the checks to prepare a precise brief for the cabin supplier and destination team; they do not establish that an unspecified cabin meets a particular performance level or local approval route.
Further reading: US Forest Service: Wood Handbook.
1. Confirm whether the supplied system requires settlement detailing
Solid log walls, framed walls and decorative log cladding behave differently. Ask the manufacturer and designer to identify the actual system and its movement assumptions. Do not transfer a detail from a traditional log wall to a panel cabin because both are marketed as wooden buildings. The material dimensions, moisture condition and assembly influence the proposed movement strategy and how adjoining parts should be connected.
A useful starting record is a system-specific movement statement and identified wall construction section. Ask the person producing it to identify the cabin model, affected component and drawing revision. A document describing a different construction system may explain a principle, but it cannot establish acceptance of this package. Keep the answer with the quotation so that purchasing and technical reviewers are working from the same basis.
The error to avoid is applying an unrelated log-house detail to every timber cabin system. Resolve the gap before the adjoining work is purchased or concealed. Where two options look similar in the catalogue, compare the evidence, access for correction and effect on the rest of the package rather than treating the photograph as the specification.
A question to put in the buyer brief
Which wall movements does this particular system allow for, and where are they accommodated?
2. Review openings before approving trim
Windows and doors need a relationship with the moving wall that matches the system design. Ask how the opening frame, trim and weather seals maintain their functions while permitting the intended movement. The allowance should be concealed or protected through an accepted detail, not improvised after assembly. Do not specify an arbitrary clearance from a photograph, and do not fill an intentional space merely to produce a tighter-looking finish.
Compare the proposed approach using window and door sections showing support, movement allowance and weather-seal continuity. The important question is not whether a supplier can send more photographs; it is whether the information resolves this decision. Identify what can be checked before an order and what requires a site observation. If there is a limitation, record it alongside the proposal rather than hiding it in a later email.
The error to avoid is filling an intentional movement allowance with rigid trim or unsuitable foam. Resolve the gap before the adjoining work is purchased or concealed. Where two options look similar in the catalogue, compare the evidence, access for correction and effect on the rest of the package rather than treating the photograph as the specification.
Further reading: PNNL: flashing wall penetrations.
A question to put in the buyer brief
How do the opening frame and seals remain functional as the wall moves?
3. Coordinate posts and nonmoving elements
A roof or porch support may interact with wall settlement differently from the log wall itself. Ask the designer to identify posts, partitions and fixed elements that need adjustment or sliding connections. Maintenance access matters: an adjustable detail that is inaccessible after furnishing is hard to use. Keep adjustment instructions with the handover documents and identify the competent person responsible for checking the installed arrangement.
Before approving this detail, request support and partition details with adjustment access and maintenance responsibilities. Evidence should have a clear scope and a named reviewer, especially when the manufacturer and local installer perform different parts of the work. Record the accepted outcome and keep any conditional items open. This prevents a preliminary assumption from becoming a repeated production instruction without a deliberate decision.
The error to avoid is concealing adjustment hardware without retaining an accessible service route. Resolve the gap before the adjoining work is purchased or concealed. Where two options look similar in the catalogue, compare the evidence, access for correction and effect on the rest of the package rather than treating the photograph as the specification.
A question to put in the buyer brief
Which fixed elements require adjustment or sliding connections, and how are they accessed?
4. Protect service connections from unintended restraint
Plumbing, electrical routes and ventilation connections can accidentally tie moving and fixed parts together. Coordinate the route and attachment details with the relevant trades. Any permitted flexible connection or movement provision must suit the service and local requirements. Do not instruct installers to add an unspecified loop or cut a structural log on site. The service designer and cabin manufacturer should agree the interface before concealed work proceeds.
A useful starting record is a coordinated service drawing identifying attachments and permitted movement interfaces. Ask the person producing it to identify the cabin model, affected component and drawing revision. A document describing a different construction system may explain a principle, but it cannot establish acceptance of this package. Keep the answer with the quotation so that purchasing and technical reviewers are working from the same basis.
The error to avoid is letting a rigid service connection become an unintended restraint on the wall. Resolve the gap before the adjoining work is purchased or concealed. Where two options look similar in the catalogue, compare the evidence, access for correction and effect on the rest of the package rather than treating the photograph as the specification.
A question to put in the buyer brief
How will each service cross moving and fixed parts without obstructing the intended movement?
Turn these questions into a project brief
Send your destination, quantity, intended use and this specification question. Ask for a clearly bounded quotation and document list.
5. Keep sealing and movement functions separate
A seal must manage air or water while remaining compatible with the movement expected at that joint. Review sealant, gasket or flashing instructions and adjoining substrates. Rigidly fastening a weather detail across a sliding interface can defeat the movement design. Conversely, a movement gap does not excuse an uncontrolled leak. Ask how the assembly satisfies both functions and what inspection is possible before the detail is concealed.
Compare the proposed approach using a coordinated joint detail identifying movement, air control and water shedding functions. The important question is not whether a supplier can send more photographs; it is whether the information resolves this decision. Identify what can be checked before an order and what requires a site observation. If there is a limitation, record it alongside the proposal rather than hiding it in a later email.
The error to avoid is assuming a movement allowance automatically provides weather protection. Resolve the gap before the adjoining work is purchased or concealed. Where two options look similar in the catalogue, compare the evidence, access for correction and effect on the rest of the package rather than treating the photograph as the specification.
Further reading: PNNL: flashing wall penetrations.
A question to put in the buyer brief
Which products and attachment details maintain sealing without blocking movement?
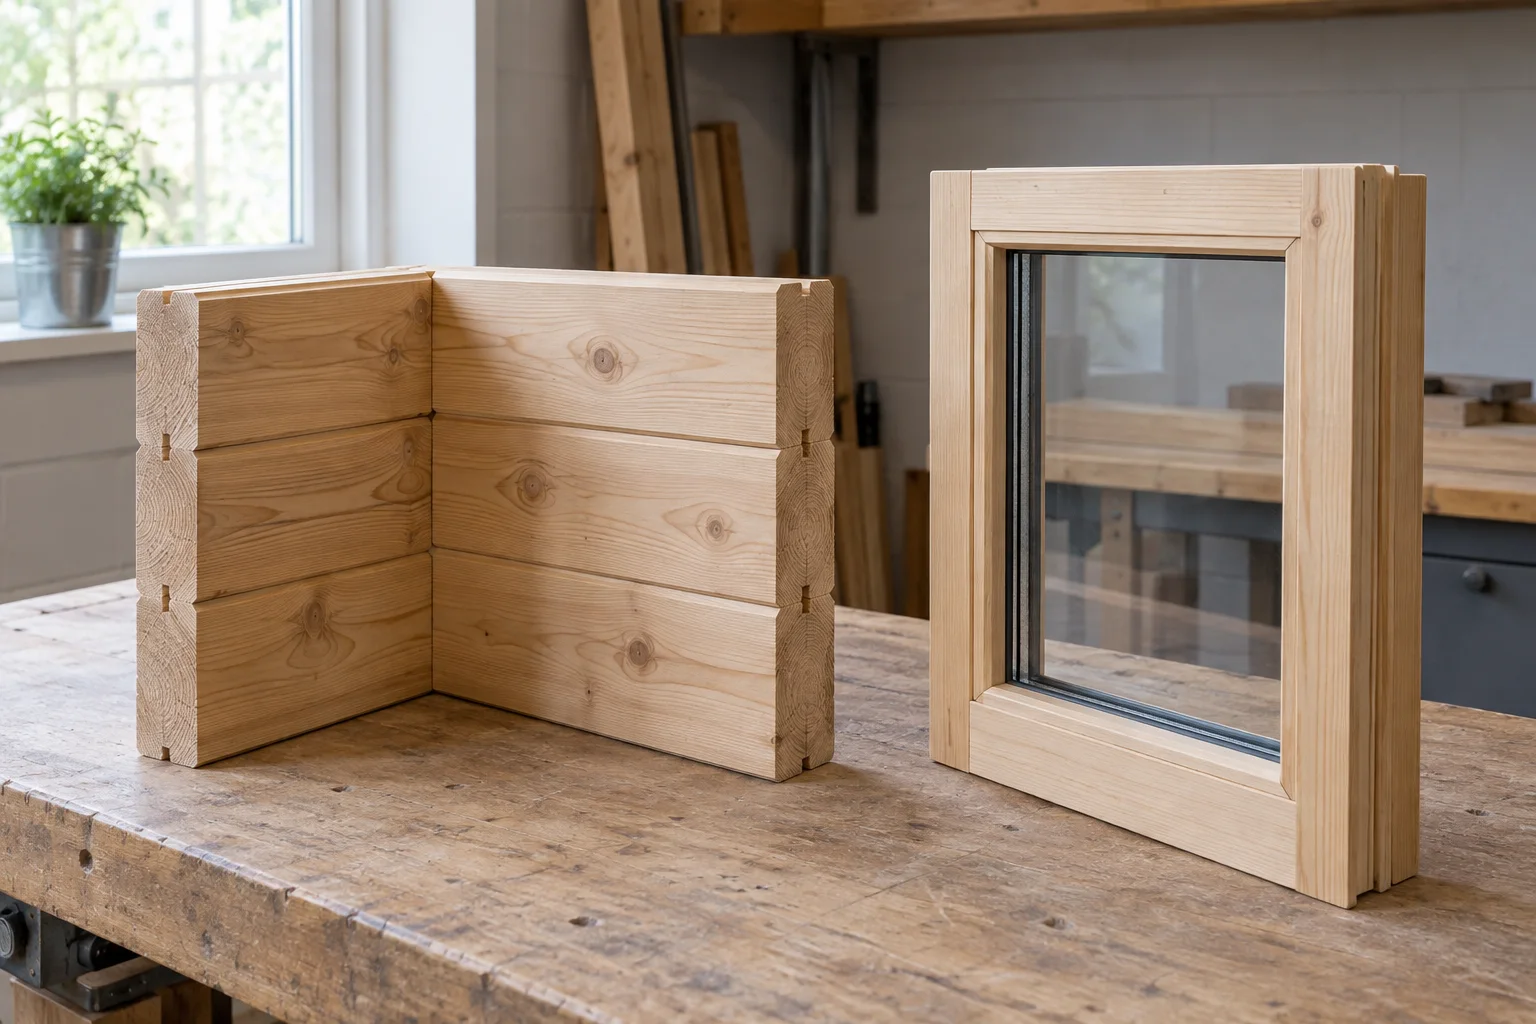
6. Plan observation and adjustment after installation
The handover should describe what the operator checks and what requires a technician. Binding doors, compressed allowances or distorted trims may need investigation, but their cause should not be assumed from one symptom. Keep dated observations and avoid unauthorized adjustments. Define the review intervals and triggers with the manufacturer for the actual system rather than inventing a universal maintenance schedule for every log cabin.
Before approving this detail, request system-specific handover instructions with observation triggers and authorized adjustment procedures. Evidence should have a clear scope and a named reviewer, especially when the manufacturer and local installer perform different parts of the work. Record the accepted outcome and keep any conditional items open. This prevents a preliminary assumption from becoming a repeated production instruction without a deliberate decision.
The error to avoid is adjusting supports or trimming openings without diagnosing the actual issue. Resolve the gap before the adjoining work is purchased or concealed. Where two options look similar in the catalogue, compare the evidence, access for correction and effect on the rest of the package rather than treating the photograph as the specification.
A question to put in the buyer brief
What observations should trigger a technical review, and who may make adjustments?
Use a decision matrix to compare the complete proposal
A buyer can turn the questions above into a comparison sheet for log cabin settlement details. Keep the original requirement in one column and each supplier's proposed answer in another. Compare like-for-like scope first; then assess how convincing the supporting evidence is. A missing answer should appear as pending, not as a zero-cost inclusion or an assumed pass.
Use three practical statuses: accepted with evidence, accepted subject to a named condition, and unresolved. Conditional acceptance needs an owner and a deadline before the affected work begins. It may be sensible to proceed with unrelated work while a detail is developed, but the team should explicitly identify the boundary. That is different from letting an unresolved detail silently spread across a multi-unit order.
Further reading: Related CabinWild buyer guide; Related CabinWild buyer guide; Browse cabin options; Discuss a project.
| Review item | Evidence to compare | Question that closes the gap |
|---|---|---|
| Confirm whether the supplied system requires settlement detailing | A system-specific movement statement and identified wall construction section | Which wall movements does this particular system allow for, and where are they accommodated? |
| Review openings before approving trim | Window and door sections showing support, movement allowance and weather-seal continuity | How do the opening frame and seals remain functional as the wall moves? |
| Coordinate posts and nonmoving elements | Support and partition details with adjustment access and maintenance responsibilities | Which fixed elements require adjustment or sliding connections, and how are they accessed? |
| Protect service connections from unintended restraint | A coordinated service drawing identifying attachments and permitted movement interfaces | How will each service cross moving and fixed parts without obstructing the intended movement? |
| Keep sealing and movement functions separate | A coordinated joint detail identifying movement, air control and water shedding functions | Which products and attachment details maintain sealing without blocking movement? |
| Plan observation and adjustment after installation | System-specific handover instructions with observation triggers and authorized adjustment procedures | What observations should trigger a technical review, and who may make adjustments? |
Worked buyer scenario: an illustrative decision sequence
A hypothetical buyer chooses a log-wall guest cabin and asks for a flush decorative trim around a large door. The design review identifies an intentional movement allowance above the opening. The buyer and supplier agree an appearance detail that conceals the allowance without rigidly closing it, and the destination installer receives the same section.
The plumbing contractor later proposes a fixed pipe connection between a moving wall and a supported service zone. The team returns to the coordination drawings rather than letting a site improvisation govern the interface. The relevant designer identifies a suitable arrangement and the inspection point before the services are concealed.
At handover, the operator receives access and observation instructions for identified adjustable elements. No settlement amount or adjustment interval is assumed from this example. It illustrates the questions needed for a system-specific review, not an actual CabinWild design or customer installation.
Separate factory checks, delivery condition and the installed result
For this product application, identify which decisions can be confirmed from the accepted brief and which require physical evidence. Factory testing, if specified and actually performed, should have a defined method, sample and acceptance criterion. A supplier's demonstration is not automatically an independent test, and a component result does not prove the installed cabin's performance. Ask for the scope before putting any test wording in a purchase order.
At shipment inspection, compare the supplied items with the evidence list below. The purpose is to confirm the agreed package and condition at the stated stage, not to predict every destination outcome. Installation preparation should identify access, responsible trades and any hold point needed before an interface is covered. A gap found at that stage is often easier to correct than one found after a finished room has been furnished.
For repeated cabins, use an identified first unit or agreed representative sample before authorizing repetition of a new detail. Record what was checked, who checked it and what remains for site verification. Do not call the whole batch approved merely because one attractive unit has been photographed. Equally, do not impose unrelated checks that add delay without resolving the specific customer requirements.
- A system-specific movement statement and identified wall construction section.
- Window and door sections showing support, movement allowance and weather-seal continuity.
- Support and partition details with adjustment access and maintenance responsibilities.
- A coordinated service drawing identifying attachments and permitted movement interfaces.
- A coordinated joint detail identifying movement, air control and water shedding functions.
- System-specific handover instructions with observation triggers and authorized adjustment procedures.
Frequently asked questions
Do all wooden cabins settle like log cabins?
No. Log walls, framed walls and decorative cladding systems differ. Ask for the movement assumptions and details of the supplied system. Do not transfer a traditional log-wall allowance to unrelated construction.
How large should a window settlement gap be?
The designer and manufacturer should specify the allowance for the actual system and conditions. This guide supplies no universal gap. Review the complete opening section, including frame support, seals and trim.
Can I fill a gap above a log cabin door?
First establish whether it is an intentional movement allowance. A rigid fill or fixing may obstruct the design. Ask the responsible technical reviewer to approve any alteration to the opening detail.
Why might a cabin post have an adjustable connection?
It may be part of a system-specific strategy for relative movement. Request the design purpose, access requirements and authorized adjustment instructions. The presence of hardware alone does not show how it should be operated.
Who should coordinate pipes through moving walls?
The cabin manufacturer and relevant service designers or installers should agree the interface before concealment. The connection needs to meet both movement and service requirements. Do not improvise structural cuts or unspecified flexible connections.
Conclusion: preserve the intended movement path
Movement details deserve review before decorative or service work is approved. Identify the actual wall system, coordinate fixed elements and keep adjustment access usable. A successful detail allows the designed movement while maintaining the required air, water and service functions.
Send CabinWild your destination, intended use, quantity, drawing stage and the questions that remain open. Include the evidence you need in the quotation rather than asking only for a model price. Contact info@CabinWild.com to discuss the proposed cabin supply boundary and supporting documents. Local design, installation and approval responsibilities should be agreed with the destination professionals.
Discuss log cabin settlement details
Send your destination, quantity, intended use and this specification question. Ask for a clearly bounded quotation and document list.
Prepared with AI assistance for CabinWild Editorial using the linked public sources. Examples are illustrative, not customer results or verified CabinWild test data. Project-specific design and local requirements need review by the appropriate professionals.