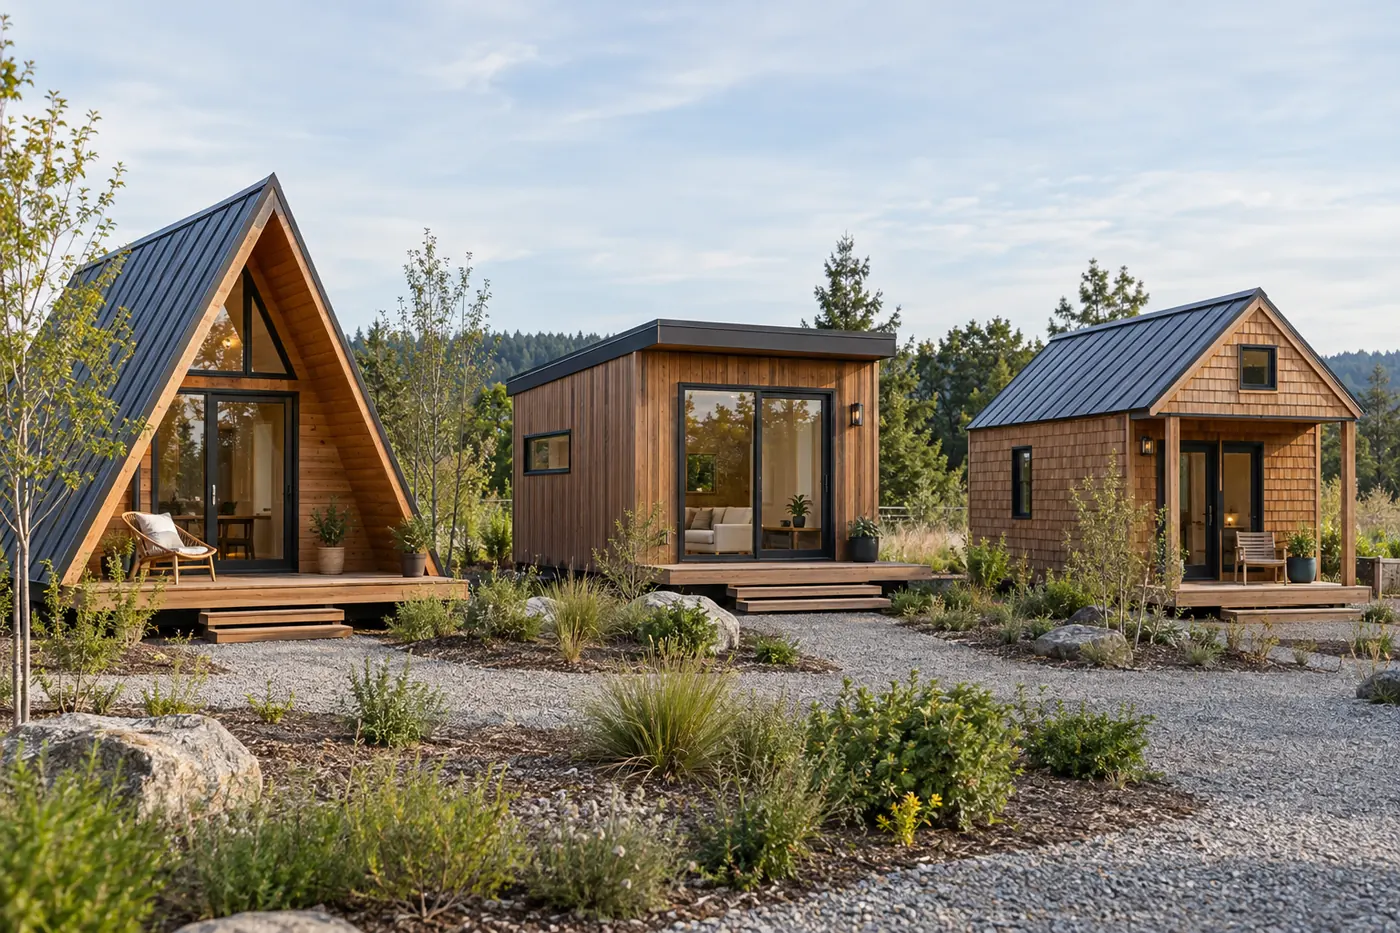
Choose a small or tiny cabin kit by testing whether its usable plan, headroom, storage, services and openings support the intended activity. Then verify package scope, delivery route, site access, foundations, assembly capability, local requirements and handover evidence. A smaller footprint can simplify some work, but it does not remove fixed logistics, professional review or service interfaces.
Introduction: compare the complete purchasing decision
Choose a small or tiny cabin kit by testing whether its usable plan, headroom, storage, services and openings support the intended activity. Then verify package scope, delivery route, site access, foundations, assembly capability, local requirements and handover evidence. A smaller footprint can simplify some work, but it does not remove fixed logistics, professional review or service interfaces. This article is a procurement framework for overseas buyers. It is not a product quotation, code opinion, engineering design or customs ruling.
For small cabins, introduction: compare the complete purchasing decision, checkpoint 1: search results and catalogues can help create a shortlist, but they rarely contain the site, contract and operating detail needed for approval. Use the exact configuration, current supplier documents and advice from the responsible destination professionals before committing funds.
For small cabins, introduction: compare the complete purchasing decision, checkpoint 2: examples below are hypothetical decision exercises. They do not describe a CabinWild factory test, customer delivery or verified project result. The aim is to show the questions, evidence and responsibility boundaries a buyer can record.
Further reading: Test compact plans under 500 square feet.
1. Define the activity before the dimensions
Listings for small cabins for sale can describe garden work rooms, seasonal shelters, guest cabins or commercial accommodation at similar footprints. Describe what occupants will do, how long they stay, what they carry and which facilities are essential before selecting dimensions.
Set expected occupancy, furniture, storage, privacy, accessibility and service needs. Do not begin with the smallest advertised dimensions and force the activities into them. The useful brief is a sequence of real tasks that can be tested on drawings and, where possible, a mock-up.
For the comparison record, capture activity, occupancy, furniture, storage and facilities. Link every answer to a dated drawing, quotation, inspection note or professional response. If the evidence is unavailable, mark the issue unresolved and assign an owner rather than replacing it with a sales assumption.
For small cabins, define the activity before the dimensions, checkpoint 3: review this point against the actual customer requirements and product application. The same answer may change with climate, occupancy, route, local rules or installer capability. Preserve those conditions so a later reviewer can understand why the decision was made and when it needs to be reopened.
2. Check classification and local requirements
Ask the relevant authority and qualified professionals how the intended use is classified. Small cabins are not automatically exempt structures. Planning Portal guidance for England, for example, distinguishes common outbuilding situations and specifically notes sleeping accommodation; other jurisdictions use their own thresholds and rules.
Resolve the review path before treating a kit as ready to buy. Site constraints, fire, energy, sanitation, accessibility and permanent or temporary status may affect the project. A supplier's catalogue cannot grant local permission.
For the comparison record, capture intended use, classification, authority and required review. Link every answer to a dated drawing, quotation, inspection note or professional response. If the evidence is unavailable, mark the issue unresolved and assign an owner rather than replacing it with a sales assumption.
Review this point against the actual customer requirements and product application.
3. Measure usable space, not only footprint
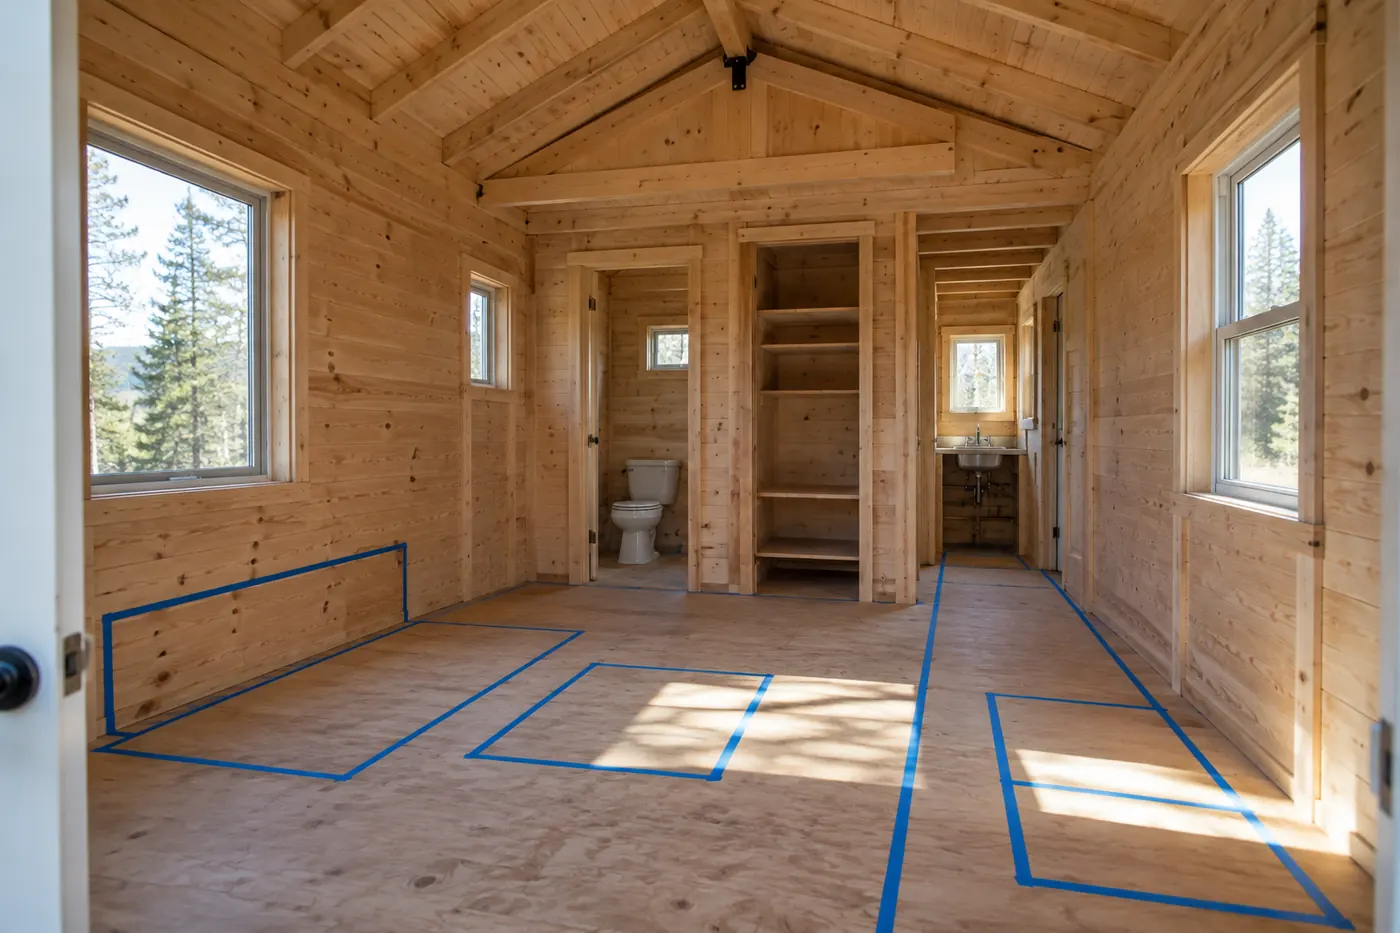
Study clear internal dimensions, headroom, door swings, furniture zones and circulation. Mark maintenance access around equipment and opening space for cupboards. A tiny cabin can feel efficient when every element has a role, but a blocked route or inaccessible service point can make nominal floor area unusable.
Use full-scale tape layouts or simple cardboard mock-ups for critical zones. Test bed access, chair pull-out, luggage placement and cleaning. Record observations as buyer requirements; do not present a hypothetical exercise as evidence that a specific product has been field-tested.
For the comparison record, capture clear dimension, headroom, activity test and observed conflict. Link every answer to a dated drawing, quotation, inspection note or professional response. If the evidence is unavailable, mark the issue unresolved and assign an owner rather than replacing it with a sales assumption.
For small cabins, measure usable space, not only footprint, checkpoint 4: review this point against the actual customer requirements and product application. The same answer may change with climate, occupancy, route, local rules or installer capability. Preserve those conditions so a later reviewer can understand why the decision was made and when it needs to be reopened.
| Selection test | Buyer evidence | Warning sign |
|---|---|---|
| Use | Task and occupancy brief | Choosing by exterior dimensions alone |
| Space | Dimensioned plan and mock-up notes | No clear furniture or service access |
| Kit | Inclusion list and assembly information | Finished photos without package scope |
| Site | Access, foundation and service reviews | Assumed exemption or easy delivery |
| Handover | Test and maintenance deliverables | Delivery treated as ready to occupy |
4. Compare kit scope and assembly demand
Ask whether the package contains loose profiles, panels, floor cassettes, roof materials, openings, insulation, finishes and fixings. Identify cutting, drilling, sealing and lifting expected at site. Small cabin kits for sale vary in completion as much as larger packages.
Have the intended installer review controlled drawings and instructions before order. Confirm tools, temporary support, weather protection and tolerances. A modest floor area can still include long or heavy components and work at height, so do not infer DIY suitability from the word small.
For the comparison record, capture arrival state, components, installer competence and equipment. Link every answer to a dated drawing, quotation, inspection note or professional response. If the evidence is unavailable, mark the issue unresolved and assign an owner rather than replacing it with a sales assumption.
For small cabins, compare kit scope and assembly demand, checkpoint 5: review this point against the actual customer requirements and product application. The same answer may change with climate, occupancy, route, local rules or installer capability. Preserve those conditions so a later reviewer can understand why the decision was made and when it needs to be reopened.
5. Plan transport, unloading and storage
Obtain package dimensions and masses for the selected configuration. Check final road access, gates, turns, slopes, overhead restrictions and laydown space. A small finished cabin may require a larger movement than a flat-packed kit; the format matters more than the final footprint.
Define the international delivery term and named place where applicable, then add destination handling and unloading. Protect materials according to supplier instructions and the site plan. Avoid scheduling dispatch before the prepared base and storage area are genuinely ready.
For the comparison record, capture package data, route, named place, unloading and storage. Link every answer to a dated drawing, quotation, inspection note or professional response. If the evidence is unavailable, mark the issue unresolved and assign an owner rather than replacing it with a sales assumption.
For small cabins, plan transport, unloading and storage, checkpoint 6: review this point against the actual customer requirements and product application. The same answer may change with climate, occupancy, route, local rules or installer capability. Preserve those conditions so a later reviewer can understand why the decision was made and when it needs to be reopened.
Further reading: Review one-bedroom cabin occupancy.
Turn these questions into a project brief
Send the site, intended activity, occupancy, essential facilities and access constraints. Ask for suitable kit options with documented scope.
6. Coordinate services in limited space
Place water, wastewater, electrical, ventilation, heating and data routes on the plan. Identify access to valves, traps, distribution equipment and filters. Compact layouts can create conflicts when the same wall is expected to hold a window, shower, storage and service riser.
Ask qualified local trades to review capacity, connection routes and commissioning. A tiny cabin sold with fixtures may still require substantial external works. Keep cabin supply, site infrastructure and final service acceptance as separate scope rows.
For the comparison record, capture service route, access, external infrastructure and commissioning. Link every answer to a dated drawing, quotation, inspection note or professional response. If the evidence is unavailable, mark the issue unresolved and assign an owner rather than replacing it with a sales assumption.
Review this point against the actual customer requirements and product application.
7. Specify enclosure and moisture control for the climate
Review roof, wall, floor, openings and ventilation as one enclosure strategy for the site and operating pattern. EPA moisture guidance connects site drainage, foundations, walls, roofs, plumbing and HVAC. No single timber thickness or insulation label establishes performance in every climate.
Ask which layers and junction materials are supplied and who installs them. Plan protection during assembly. A small interior can respond quickly to moisture sources, but this article does not prescribe a universal humidity value or ventilation system. Use qualified local design and the actual product information.
For the comparison record, capture climate, enclosure layers, junctions, protection and ventilation. Link every answer to a dated drawing, quotation, inspection note or professional response. If the evidence is unavailable, mark the issue unresolved and assign an owner rather than replacing it with a sales assumption.
For small cabins, specify enclosure and moisture control for the climate, checkpoint 7: review this point against the actual customer requirements and product application. The same answer may change with climate, occupancy, route, local rules or installer capability. Preserve those conditions so a later reviewer can understand why the decision was made and when it needs to be reopened.
Further reading: Planning Portal: Building regulations for outbuildings; U.S. EPA: Moisture Control Guidance for Building Design, Construction and Maintenance.
8. Review accessibility and future users
If the cabin serves the public, guests, employees or regulated housing, determine applicable accessibility requirements early. The U.S. ADA Standards show that routes, doors and turning space can shape a plan where they apply. Other destinations and uses have different requirements.
Even where a particular standard does not apply, the buyer can consider step-free arrival, threshold, door operation, bathroom layout and controls as user requirements. Do not claim compliance from a wide-looking rendering. Confirm dimensions and complete route conditions with qualified reviewers.
For the comparison record, capture user group, route, doorway, controls and applicable standard. Link every answer to a dated drawing, quotation, inspection note or professional response. If the evidence is unavailable, mark the issue unresolved and assign an owner rather than replacing it with a sales assumption.
For small cabins, review accessibility and future users, checkpoint 8: review this point against the actual customer requirements and product application. The same answer may change with climate, occupancy, route, local rules or installer capability. Preserve those conditions so a later reviewer can understand why the decision was made and when it needs to be reopened.
9. Shortlist through evidence and total responsibility
Score candidates against essential use, local review, package completion, logistics, assembly, services and documents. Reject or condition options that depend on unresolved critical assumptions. A visually appealing tiny cabin can remain a poor purchase if the site cannot receive it or the plan cannot support the required facilities.
Create a one-page decision note for each finalist. Include current quotation, drawings, exclusions, open questions and next evidence. The shortlist is a procurement stage, not a promise that every selected option is approved, available or suitable without further project work.
For the comparison record, capture score, evidence, open question, condition and next step. Link every answer to a dated drawing, quotation, inspection note or professional response. If the evidence is unavailable, mark the issue unresolved and assign an owner rather than replacing it with a sales assumption.
For small cabins, shortlist through evidence and total responsibility, checkpoint 9: review this point against the actual customer requirements and product application. The same answer may change with climate, occupancy, route, local rules or installer capability. Preserve those conditions so a later reviewer can understand why the decision was made and when it needs to be reopened.
Further reading: ADA.gov: 2010 Standards for Accessible Design; ICC: Incoterms 2020; Budget for a complete small cabin.
Practical procurement workshop
Prepare a one-page decision sheet
For small cabins, practical procurement workshop, checkpoint 10: put the intended use, destination, site constraints, selected configuration and required operating date at the top. Below them, list the package boundary, local work, evidence, quotation validity and open decisions. This sheet should point to controlled source documents rather than trying to reproduce every technical detail.
For small cabins, practical procurement workshop, checkpoint 11: use a simple status of confirmed, conditional, unresolved or not applicable. A conditional answer must state the condition. A hypothetical option can remain under review without being presented as a supplier commitment. The discipline is especially useful when several people join the buying process at different times.
Run the installation-preparation review
For small cabins, practical procurement workshop, checkpoint 12: before shipment or site mobilization, bring together the current drawings, package data, access plan, foundation readiness, service interfaces, protection method and installer questions. Confirm which revisions everyone is using. Installation preparation should close coordination gaps while changes are still controllable.
For small cabins, practical procurement workshop, checkpoint 13: record the scope of factory testing and shipment inspection separately. Factory testing can verify stated criteria at the manufacturing stage; shipment inspection can record identity, count and accessible condition. Neither automatically establishes final site performance, local approval or suitability for an unreviewed use.
Use a stop rule for missing evidence
Agree which unanswered questions prevent design release, payment, production, dispatch or occupation.
For small cabins, practical procurement workshop, checkpoint 14: if information changes, update the decision sheet and the relevant contract or drawing record. Do not leave a critical instruction only in an email thread or meeting memory. Traceability supports fair clarification with the supplier and helps local teams distinguish accepted information from earlier options.
FAQ: Small and Tiny Cabin Kits: A Practical Buyer Selection Guide
How small can a practical cabin be?
There is no universal minimum that answers every use. Start with activities, occupancy, furniture, storage, services, circulation and applicable rules, then test a dimensioned plan. A smaller outline stops being useful when essential tasks or safe access cannot be supported.
Are tiny cabins exempt from planning or building rules?
Not automatically. Requirements depend on location, use, size, permanence and other factors. Ask the relevant authority and qualified local advisers. A catalogue category, wheels, removable supports or a floor-area claim should not be treated as permission.
Are small cabin kits suitable for DIY assembly?
Some may be, but the buyer must review component sizes, tools, lifting, work at height, weather protection, tolerances and instructions. Have the intended installer assess the actual package. Small floor area does not guarantee light components or a simple enclosure sequence.
Can a small cabin include a bathroom?
It can be designed with one, but the project also needs water, wastewater, ventilation, wet-area detailing, service access and local review. Test how the bathroom affects circulation and storage. Supplied fixtures do not mean external connections or commissioning are included.
What information should I request before a final quote?
Provide site, use, occupancy, layout priorities, climate, services, access and expected completion level. Request controlled drawings, inclusions, exclusions, package data, assembly requirements, evidence and handover documents. Ask local providers to price the work outside the kit.
Conclusion: make the package boundary visible
Choose a small or tiny cabin kit by testing whether its usable plan, headroom, storage, services and openings support the intended activity. Then verify package scope, delivery route, site access, foundations, assembly capability, local requirements and handover evidence. A smaller footprint can simplify some work, but it does not remove fixed logistics, professional review or service interfaces. The useful output is a dated decision supported by drawings, scope, quotations and responsible reviews, not a label or headline figure.
For small cabins, conclusion: make the package boundary visible, checkpoint 15: send CabinWild the destination, intended use, layout priorities, access information and expected supply boundary. Ask for a configuration-specific response, then coordinate it with qualified destination advisers, logistics providers and installers before ordering.
Shortlist a small cabin that fits the real use
Send the site, intended activity, occupancy, essential facilities and access constraints. Ask for suitable kit options with documented scope.
Prepared with AI assistance for CabinWild Editorial using the linked public sources. Examples are illustrative, not customer results or verified CabinWild test data. Project-specific design and local requirements need review by the appropriate professionals.