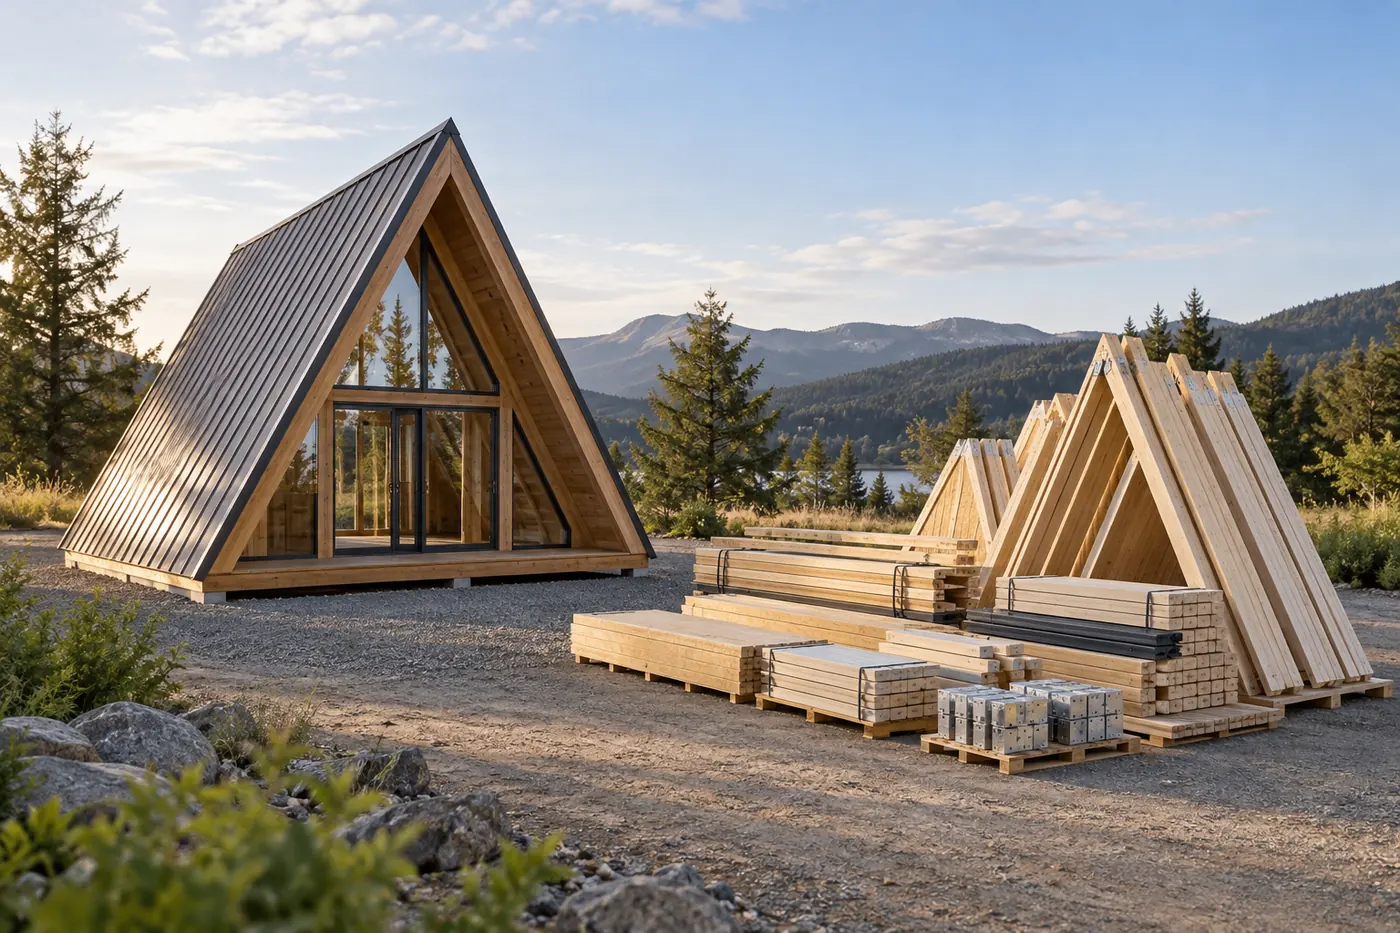
An A-frame prefab and an A-frame kit can share the same silhouette while transferring very different work to the buyer. Compare usable geometry, floor and roof assemblies, glazed-end interfaces, transport format, site assembly, foundations, services, tests and handover documents. Treat price as package-specific and request a written scope for the exact configuration.
Introduction: compare the complete purchasing decision
An A-frame prefab and an A-frame kit can share the same silhouette while transferring very different work to the buyer. Compare usable geometry, floor and roof assemblies, glazed-end interfaces, transport format, site assembly, foundations, services, tests and handover documents. Treat price as package-specific and request a written scope for the exact configuration. This article is a procurement framework for overseas buyers. It is not a product quotation, code opinion, engineering design or customs ruling.
For a frame cabins, introduction: compare the complete purchasing decision, checkpoint 1: search results and catalogues can help create a shortlist, but they rarely contain the site, contract and operating detail needed for approval. Use the exact configuration, current supplier documents and advice from the responsible destination professionals before committing funds.
For a frame cabins, introduction: compare the complete purchasing decision, checkpoint 2: examples below are hypothetical decision exercises. They do not describe a CabinWild factory test, customer delivery or verified project result. The aim is to show the questions, evidence and responsibility boundaries a buyer can record.
Further reading: Review A-frame interior geometry.
1. Treat the A-frame shape and package as separate decisions
Buyers searching a frame cabins or a frame cabins for sale encounter the same steep-roof silhouette across very different delivery methods. A seller may supply loose rafters and wall parts, panelized triangular ends, a volumetric cabin or a substantially completed shell. Ask what arrives and which site operations close the envelope.
Use the same intended layout when comparing an a frame cabin prefab with a kit. An a frame cabin prefab for sale can hide different floor structures, insulated build-ups, window systems and interior completion levels behind a similar rendered exterior. Place sections and inclusion schedules beside the price before deciding that two offers are alternatives.
For the comparison record, capture geometry, delivery form, enclosure state and completion boundary. Link every answer to a dated drawing, quotation, inspection note or professional response. If the evidence is unavailable, mark the issue unresolved and assign an owner rather than replacing it with a sales assumption.
For a frame cabins, treat the a-frame shape and package as separate decisions, checkpoint 3: review this point against the actual customer requirements and product application. The same answer may change with climate, occupancy, route, local rules or installer capability. Preserve those conditions so a later reviewer can understand why the decision was made and when it needs to be reopened.
2. Test usable space within the sloping envelope
Review headroom, furniture zones, circulation and storage on dimensioned sections, not only floor plans. Sloping sides can make gross floor area a poor guide to usable space. Mark the height bands relevant to the intended activities and ask the local designer to review them.
If a loft or mezzanine is proposed, coordinate access, guarding, escape, ventilation and service routes. England's Approved Document K shows why stairs and guarding need context-specific review; other jurisdictions use different rules. A compact ladder shown in a concept image should not be assumed acceptable for sleeping accommodation.
For the comparison record, capture section dimensions, activity zones, access and local review. Link every answer to a dated drawing, quotation, inspection note or professional response. If the evidence is unavailable, mark the issue unresolved and assign an owner rather than replacing it with a sales assumption.
Review this point against the actual customer requirements and product application.
3. Compare roof and floor assemblies as systems
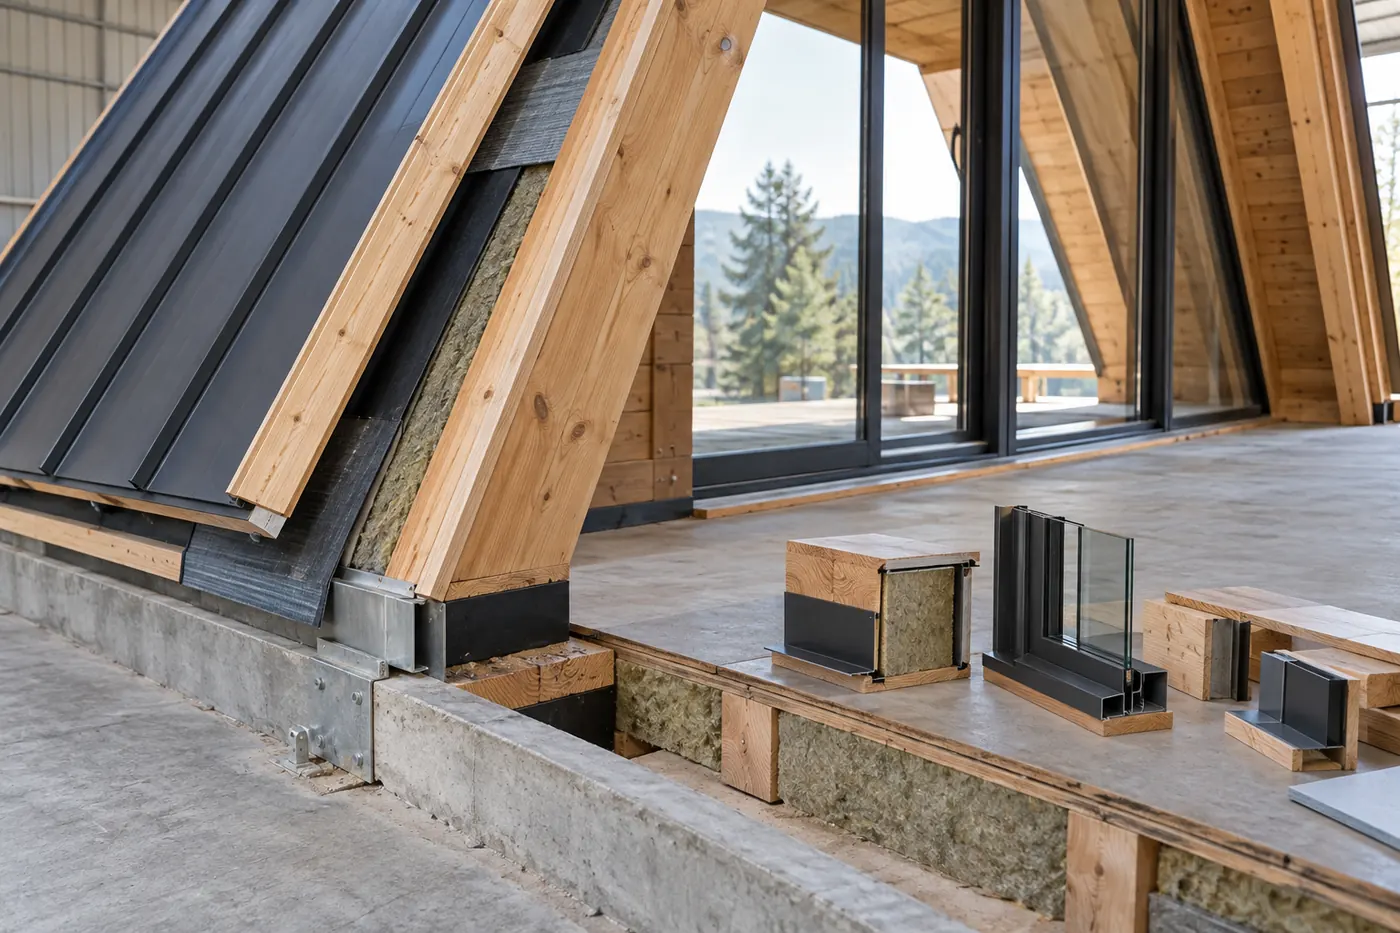
In many A-frames the roof surface also forms most of the external wall enclosure. Request the complete layer sequence, junctions, ventilation strategy and interior finish boundary. A roof-covering item alone does not describe moisture control, thermal performance or installation work.
Coordinate the roof base with the floor and foundation interface. Ask who supplies membranes, flashings, trims, fasteners and seal materials, and which work remains at site. Do not change a visible finish without checking effects on the documented assembly.
For the comparison record, capture assembly layers, junction details, accessory scope and installer. Link every answer to a dated drawing, quotation, inspection note or professional response. If the evidence is unavailable, mark the issue unresolved and assign an owner rather than replacing it with a sales assumption.
For a frame cabins, compare roof and floor assemblies as systems, checkpoint 4: review this point against the actual customer requirements and product application. The same answer may change with climate, occupancy, route, local rules or installer capability. Preserve those conditions so a later reviewer can understand why the decision was made and when it needs to be reopened.
| Decision area | A-frame kit | A-frame prefab |
|---|---|---|
| Arrival state | Components or panels | Enclosed or partly finished unit |
| Transport | More compact packages | Larger transport envelope |
| Site work | More assembly and weather exposure | More connection and commissioning focus |
| Inspection | Component identity and protection | Configuration and transport preparation |
| Best-fit question | Can the buyer manage assembly? | Can the route and site receive the unit? |
4. Resolve the glazed end and opening interfaces
Large triangular glazing can define the appearance but also affects solar gain, heat transfer, privacy, structure, cleaning and replacement access. Obtain the opening schedule and performance information for the actual units. Do not infer glass specification from a bright marketing image.
U.S. Department of Energy guidance explains that fenestration performance depends on climate and measures such as U-factor and solar heat gain coefficient. Ask the destination designer which values and shading approach suit the project. More glass is not universally better or worse; it is a trade-off to evaluate.
For the comparison record, capture opening schedule, climate metrics, shading and replacement access. Link every answer to a dated drawing, quotation, inspection note or professional response. If the evidence is unavailable, mark the issue unresolved and assign an owner rather than replacing it with a sales assumption.
For a frame cabins, resolve the glazed end and opening interfaces, checkpoint 5: review this point against the actual customer requirements and product application. The same answer may change with climate, occupancy, route, local rules or installer capability. Preserve those conditions so a later reviewer can understand why the decision was made and when it needs to be reopened.
5. Compare prefab transport with kit handling
A factory-enclosed A-frame may reduce roof assembly at site but create transport-height, route, lifting and temporary support questions. A kit can fit conventional cargo space while requiring more sorting, protected storage and work at height. Request package data for both options.
Map the selected Incoterms rule and named place to the actual logistics chain, then add destination unloading. A supplier's price to a terminal is not the same as placement on foundations. Keep handling equipment and safe access in the local plan.
For the comparison record, capture transport envelope, package masses, named place and unloading. Link every answer to a dated drawing, quotation, inspection note or professional response. If the evidence is unavailable, mark the issue unresolved and assign an owner rather than replacing it with a sales assumption.
For a frame cabins, compare prefab transport with kit handling, checkpoint 6: review this point against the actual customer requirements and product application. The same answer may change with climate, occupancy, route, local rules or installer capability. Preserve those conditions so a later reviewer can understand why the decision was made and when it needs to be reopened.
Further reading: Prepare A-frame plan documents.
Turn these questions into a project brief
Send the destination, intended use, preferred layout and site access. Ask for two clearly bounded package options and their required site work.
6. Coordinate foundations, decks and porches
Identify support points, tolerances, anchorage information and moisture separation at the base. A-frame forces and local conditions require qualified design; this guide does not prescribe a foundation type. Confirm when the supplier needs final foundation information and who checks readiness.
Treat any deck or porch as a connected scope with its own supports, thresholds, drainage and guarding questions. A lifestyle image can make it appear integral even when excluded. Ask for plan boundaries and quotations that show exactly where the cabin package ends.
For the comparison record, capture support interface, readiness tolerance, external works and ownership. Link every answer to a dated drawing, quotation, inspection note or professional response. If the evidence is unavailable, mark the issue unresolved and assign an owner rather than replacing it with a sales assumption.
Review this point against the actual customer requirements and product application.
7. Map services before closing finishes
Plan electrical, water, wastewater, ventilation, heating and communications routes against the steep roof build-up and limited service zones. Confirm prepared openings and permitted fixing areas. Site teams should not improvise penetrations through an enclosure whose layers they do not understand.
For a bathroom or kitchenette, coordinate wet-area access, extraction and maintenance with the compact plan. A factory-installed fixture still needs destination connections and commissioning. Record which checks can happen before shipment and which require the completed site arrangement.
For the comparison record, capture service route, prepared opening, connection and commissioning. Link every answer to a dated drawing, quotation, inspection note or professional response. If the evidence is unavailable, mark the issue unresolved and assign an owner rather than replacing it with a sales assumption.
For a frame cabins, map services before closing finishes, checkpoint 7: review this point against the actual customer requirements and product application. The same answer may change with climate, occupancy, route, local rules or installer capability. Preserve those conditions so a later reviewer can understand why the decision was made and when it needs to be reopened.
Further reading: U.S. Department of Energy: Purchasing Energy-Efficient Windows, Doors, and Skylights; GOV.UK: Approved Document K.
8. Define inspection and evidence stages
Review the exact A-frame configuration before repeat production or dispatch. Factory inspection can record dimensions, visible junctions and supplied equipment against agreed criteria. It does not confirm concealed work beyond the inspection scope or local acceptance after installation.
For a kit, inspect package identity, component protection and controlled instructions. For a prefab unit, include transport preparation and temporary protection. At site, create separate acceptance checks for supports, joins, weathering, services and handover records.
For the comparison record, capture configuration, factory criterion, shipment evidence and site acceptance. Link every answer to a dated drawing, quotation, inspection note or professional response. If the evidence is unavailable, mark the issue unresolved and assign an owner rather than replacing it with a sales assumption.
For a frame cabins, define inspection and evidence stages, checkpoint 8: review this point against the actual customer requirements and product application. The same answer may change with climate, occupancy, route, local rules or installer capability. Preserve those conditions so a later reviewer can understand why the decision was made and when it needs to be reopened.
9. Select the package that fits buyer capability
A competent local assembly team with protected storage may prefer a kit. A buyer prioritizing factory completion may accept more complex transport for a prefab shell. Compare actual resources, route, programme and responsibility rather than treating one method as intrinsically superior.
Document the decision and unresolved dependencies. A hypothetical operator could choose a kit because route limits prevent transporting a complete shell, while another chooses prefab because site weather windows are short. These are decision examples, not proven CabinWild project outcomes.
For the comparison record, capture buyer capability, route, programme, conditions and rationale. Link every answer to a dated drawing, quotation, inspection note or professional response. If the evidence is unavailable, mark the issue unresolved and assign an owner rather than replacing it with a sales assumption.
For a frame cabins, select the package that fits buyer capability, checkpoint 9: review this point against the actual customer requirements and product application. The same answer may change with climate, occupancy, route, local rules or installer capability. Preserve those conditions so a later reviewer can understand why the decision was made and when it needs to be reopened.
Further reading: GOV.UK: Approved Document B fire-safety FAQ; ICC: Incoterms 2020; Approve an A-frame prefab prototype.
Practical procurement workshop
Prepare a one-page decision sheet
For a frame cabins, practical procurement workshop, checkpoint 10: put the intended use, destination, site constraints, selected configuration and required operating date at the top. Below them, list the package boundary, local work, evidence, quotation validity and open decisions. This sheet should point to controlled source documents rather than trying to reproduce every technical detail.
For a frame cabins, practical procurement workshop, checkpoint 11: use a simple status of confirmed, conditional, unresolved or not applicable. A conditional answer must state the condition. A hypothetical option can remain under review without being presented as a supplier commitment. The discipline is especially useful when several people join the buying process at different times.
Run the installation-preparation review
For a frame cabins, practical procurement workshop, checkpoint 12: before shipment or site mobilization, bring together the current drawings, package data, access plan, foundation readiness, service interfaces, protection method and installer questions. Confirm which revisions everyone is using. Installation preparation should close coordination gaps while changes are still controllable.
For a frame cabins, practical procurement workshop, checkpoint 13: record the scope of factory testing and shipment inspection separately. Factory testing can verify stated criteria at the manufacturing stage; shipment inspection can record identity, count and accessible condition. Neither automatically establishes final site performance, local approval or suitability for an unreviewed use.
Use a stop rule for missing evidence
Agree which unanswered questions prevent design release, payment, production, dispatch or occupation.
For a frame cabins, practical procurement workshop, checkpoint 14: if information changes, update the decision sheet and the relevant contract or drawing record. Do not leave a critical instruction only in an email thread or meeting memory. Traceability supports fair clarification with the supplier and helps local teams distinguish accepted information from earlier options.
FAQ: A-Frame Cabins for Sale: Compare Prefab and Kit Package Scope
Is an A-frame cabin prefab always delivered complete?
No. Prefab can describe panels, modules or a substantially completed unit. Request the physical arrival state, inclusion schedule, packing data and list of site work. Confirm whether glazing, roof covering, interior finishes, services and external works are included in the quoted configuration.
What should a frame cabin kits with prices include?
A useful offer ties price to drawings and an itemized package: structural parts, enclosure layers, openings, fixings, trims, finishes, packing and documents. It should also state exclusions, delivery basis and installer responsibilities. The final project still needs site-specific review and completion quotes.
How do large front windows affect the comparison?
They can influence structure, solar gain, heat transfer, privacy, cleaning, transport protection and replacement access. Compare actual window schedules and climate-relevant performance data. Ask qualified local professionals to review the complete opening and surrounding assembly rather than choosing from appearance alone.
Is a kit easier to transport?
It may use a smaller transport envelope, but the actual packages, route and handling still need review. Compact transport can transfer more sorting, storage and assembly work to site. Compare the whole logistics and installation process, not container space in isolation.
Which A-frame package is better for a resort?
The answer depends on site access, repeatability, local labor, climate, schedule, operating requirements and destination approvals. Test both packages against one room brief and project responsibility matrix. Select the method that closes critical risks with evidence rather than the label that sounds more complete.
Conclusion: make the package boundary visible
An A-frame prefab and an A-frame kit can share the same silhouette while transferring very different work to the buyer. Compare usable geometry, floor and roof assemblies, glazed-end interfaces, transport format, site assembly, foundations, services, tests and handover documents. Treat price as package-specific and request a written scope for the exact configuration. The useful output is a dated decision supported by drawings, scope, quotations and responsible reviews, not a label or headline figure.
For a frame cabins, conclusion: make the package boundary visible, checkpoint 15: send CabinWild the destination, intended use, layout priorities, access information and expected supply boundary. Ask for a configuration-specific response, then coordinate it with qualified destination advisers, logistics providers and installers before ordering.
Compare an A-frame prefab with a kit package
Send the destination, intended use, preferred layout and site access. Ask for two clearly bounded package options and their required site work.
Prepared with AI assistance for CabinWild Editorial using the linked public sources. Examples are illustrative, not customer results or verified CabinWild test data. Project-specific design and local requirements need review by the appropriate professionals.