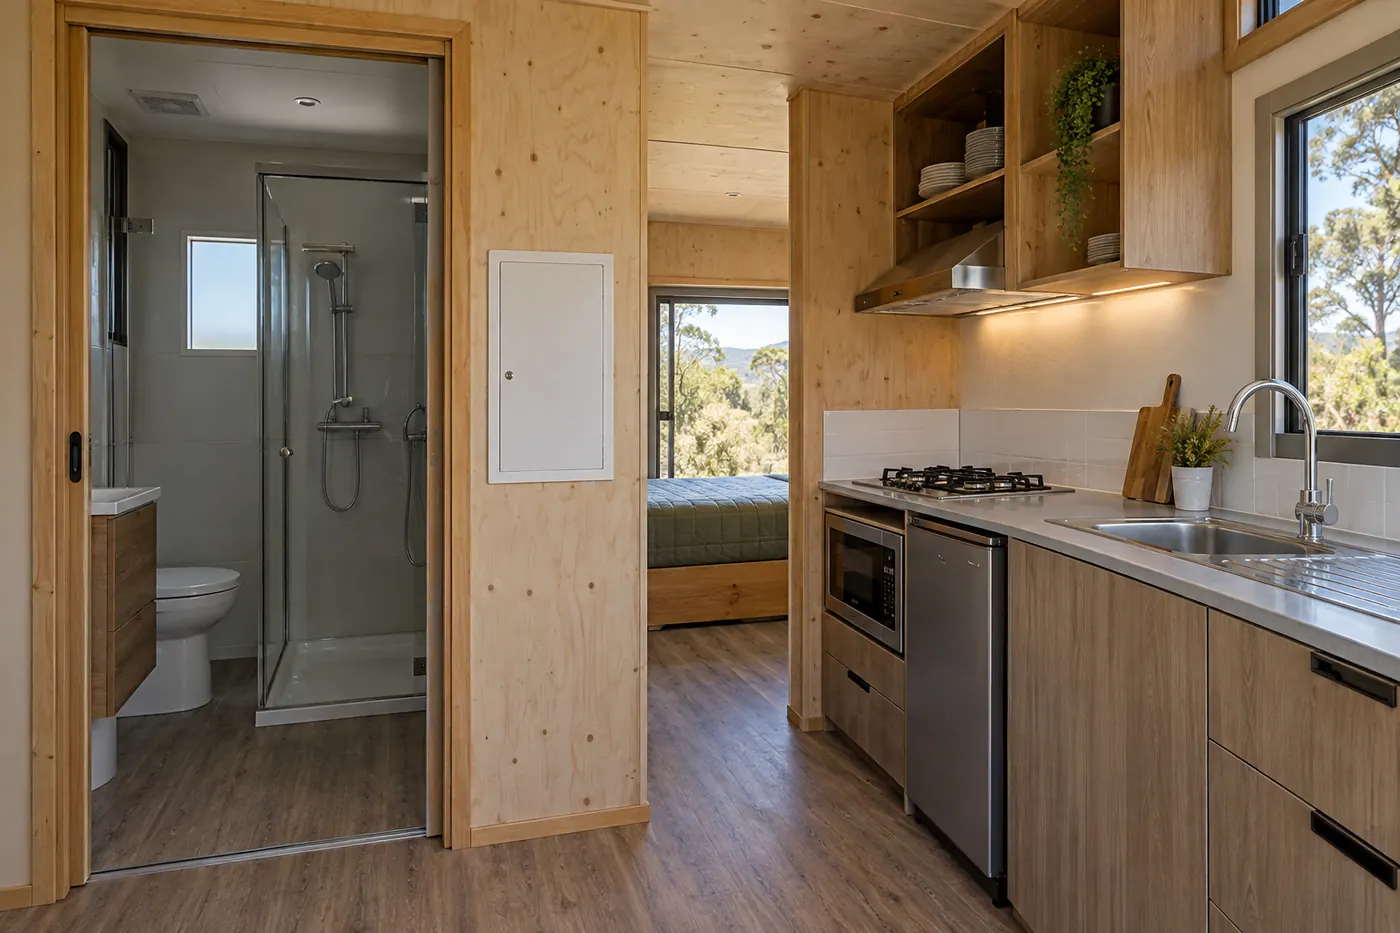
Specify a cabin bathroom and kitchen as coordinated water, drainage, hot-water, ventilation, electrical, waterproofing and maintenance systems. A fixture shown in a photograph does not prove that connections, commissioning or site utilities are included. Use an interface schedule, approve service access and separate factory checks from destination testing before accepting a prefab cabin as ready for use.
Introduction: a bathroom icon is not a complete wet-area system
A cabin with bathroom and kitchen for sale may range from a partitioned shell with fixture positions to a substantially fitted module. The same applies when a listing is described only as a cabin with bathroom for sale. The difference is not visible in a floor-plan icon. Buyers need to know who supplies and installs every fixture, pipe, cable, fan, waterproofing layer, access panel and external connection.
This guide is not plumbing, electrical or building-code advice, and it does not report a tested CabinWild customer unit. Local water quality, pressure, drainage, climate, voltage, appliance approval and inspection requirements vary. Qualified destination professionals must confirm the final design, connections, tests and permitted use.
The commercial benefit of a detailed schedule is simple: suppliers quote the same boundary, destination contractors can identify remaining work and maintenance staff can reach the equipment later. Without that record, the term fitted can hide gaps that become visible only after the cabin is placed.
1. Define the bathroom and kitchen use
Record occupancy, stay length, accessibility goals, cleaning method and the exact cooking activity. A kettle shelf, kitchenette and full cooking zone require different appliances, ventilation and storage. In the bathroom, define shower, basin, toilet, hot-water demand, towel storage and the route for maintenance. Draw door operation and circulation around fixtures at scale.
List every proposed appliance with voltage, load, connection and approval responsibility. Keep buyer-supplied items in the same coordination schedule so cabinets, clearances and services are designed around the actual product. Do not leave extractor, water heater or refrigerator selection until after openings and service routes are fixed.
2. Create a fixture and interface schedule
For each item, record manufacturer or performance basis where known, quantity, factory-supplied scope, factory-installed scope, site work, connection point, isolation, access and commissioning owner. Add waterproofing and sealant systems as assemblies rather than decorative finishes. The schedule should distinguish a capped pipe from a functioning connection and a fitted fan from a commissioned ventilation route.
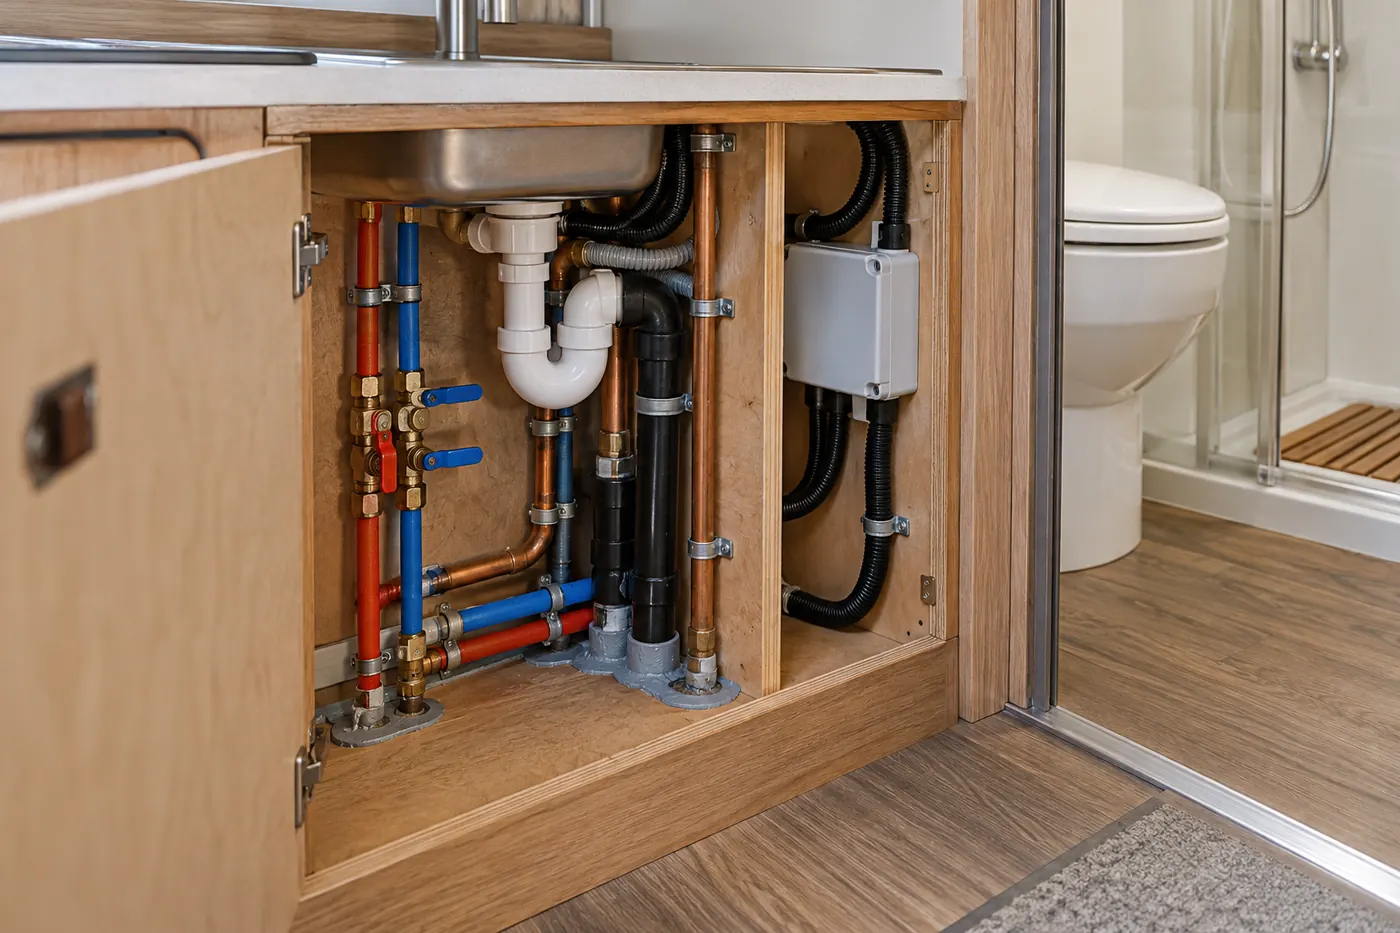
Use drawings to locate valves, traps, pumps, cleanouts, electrical enclosures and removable panels. Protect access from later furniture and skirting changes. A neat room can still be costly to maintain if a routine component requires destructive removal. Ask the operator or service contractor to review access before production approval.
Further reading: Review cabin bathroom and kitchen specifications; Review plumbing service access.
3. Coordinate water, drainage and leak control
State incoming pressure and water-quality assumptions, pipe materials, isolation strategy, freeze protection where relevant, drainage connection and any pump dependency. The external utility designer must confirm capacity, gradients and treatment. A prefab cabin with toilet may contain internal pipework while leaving the whole below-floor or site network outside the supplier's responsibility.
EPA WaterSense homes resources include visible leak checks at toilets, bathroom faucets, showers and kitchen connections as part of a U.S. voluntary programme. This offers a useful reminder to define leak inspection and fixture evidence, but it is not a global approval. Agree project-specific test pressures, observation periods and acceptance records with the responsible professionals.
Further reading: US EPA: building WaterSense labelled homes.
6. Build a wet-service evidence and responsibility pack
A useful supplier response should connect every important statement to a named document. For cabin bathroom and kitchen fitout, that means drawings with revision identifiers, a written component or room schedule, declared exclusions and the evidence needed for fixtures, waterproofing, plumbing, ventilation, electrical interfaces and service access. Marketing photographs can help explain appearance, but they cannot define dimensions, hidden layers, regulatory status or the work left for the destination team.
Further reading: US EPA: WaterSense technical reference manual; Plan bathroom factory and site tests.
| Decision record | Minimum content | Release question |
|---|---|---|
| Buyer brief | Use, destination, quantity and completion stage | Has the supplier answered the current brief? |
| Drawing set | Revision, dimensions, openings and service zones | Has the destination reviewer accepted this revision? |
| Supply schedule | Included, optional and excluded items | Can each quotation line be traced to scope? |
| Evidence register | Records relevant to fixtures, waterproofing, plumbing, ventilation, electrical interfaces and service access | Does the evidence cover the offered configuration? |
| Open-item log | Owner, due date and effect if unresolved | Is the remaining uncertainty acceptable before release? |
Maintain a controlled clarification log
For cabin with bathroom, build a wet-service evidence and responsibility pack, checkpoint 1: create a clarification log with one row for the question, supplier response, supporting file, responsible reviewer and closure date. Separate confirmed facts from assumptions and optional proposals. When a drawing changes, reopen any decision affected by the revision. This simple discipline prevents an old email or a visually similar product photo from quietly becoming the specification for the current order.
Check whether evidence applies to the offered configuration
For cabin with bathroom, build a wet-service evidence and responsibility pack, checkpoint 2: where performance matters, ask which document applies to the offered configuration and who is qualified to interpret it in the destination. A generic certificate, test report or calculation may describe another size, material or assembly. This article does not confirm regulatory compliance, structural adequacy, thermal performance or product approval; those conclusions belong to the relevant local authorities and competent professionals.
Turn these questions into a project brief
Send the destination, intended occupancy, fixture and appliance list, utility conditions, quantity and preferred factory-completion stage. Ask for connection points, exclusions and handover records.
4. Coordinate ventilation and electrical separation
Bathroom moisture and cooking pollutants require an intentional ventilation strategy. Record extract points, duct routes, discharge locations, make-up air and controls. Do not terminate ducts into roof or wall voids. Coordinate penetrations with structure, weather and air-control layers, and confirm local requirements for clearances and electrical equipment in wet areas.
Prepare an electrical load schedule and diversity assumption for review. Separate appliance power, water heating, space conditioning, lighting and general outlets. The destination electrician should confirm supply, protective devices, earthing and required tests. Factory wiring records do not eliminate the need to verify the final connected installation.
5. Specify durable, repairable fitout
Choose surfaces for the expected water, cleaning products, heat and wear, and request care instructions. Record edge, corner and penetration details rather than specifying only a colour. Ask how a damaged panel, hinge, tap or seal can be replaced. Avoid claims such as maintenance-free; every wet room and kitchenette needs observation, cleaning and timely repair.
Standardize components across repeat cabins where that supports stocking and staff training, but keep substitution control. A visually similar tap or fan may have different connections, parts or performance. Require approval before changes, update the schedule and retain the installed-product information in the handover pack.
8. Run a staged buyer review for cabin bathroom and kitchen fitout
For cabin with bathroom, run a staged buyer review for cabin bathroom and kitchen fitout, checkpoint 3: hold a short review at three points: before requesting prices, before approving drawings and before releasing shipment. At the first meeting, read the buyer brief aloud and ask each discipline to identify missing inputs. At the second, trace the current drawings to the supplier schedule. At the third, confirm that agreed evidence, packaging information and destination readiness belong to the same revision.
Use a hypothetical decision worksheet rather than an invented customer story. Put the options for “cabin with bathroom” and “cabin with bathroom and kitchen for sale” in adjacent columns, then compare required functions, included scope, local work, open evidence and consequence of delay. This scenario is a review method only; it does not represent a CabinWild order, tested result or typical price.
Assign one owner to every unresolved interface.
For cabin with bathroom, run a staged buyer review for cabin bathroom and kitchen fitout, checkpoint 4: add a “do not release until” column. Examples include an accepted drawing, confirmed access route, local utility design, selected fixture, verified opening size or agreed packing plan. Use release criteria that can be evidenced. Phrases such as “generally acceptable” or “similar to the photo” are not useful gates because different reviewers can interpret them differently.
For cabin with bathroom, run a staged buyer review for cabin bathroom and kitchen fitout, checkpoint 5: when a requirement changes, record the request, reason, affected documents, cost and programme response before accepting it. Ask whether the change alters packaging, structural review, service capacity, maintenance access or destination work. A small visible change can have several hidden consequences. Keep the previous baseline so the purchasing team can explain the commercial movement.
For cabin with bathroom, run a staged buyer review for cabin bathroom and kitchen fitout, checkpoint 6: close the workshop with a one-page decision note: selected option, rejected alternatives, key assumptions, open items, responsible reviewers and next authorization. Attach rather than summarize the supporting files. This creates experience-based discipline without pretending that generic guidance can replace project evidence, professional judgment or the buyer's final commercial approval.
- Confirm the article's first buyer question: What should a serviced cabin quotation include?
- Confirm the second buyer question: Which work can remain at site?
- Confirm the third buyer question: How should bathroom and kitchen systems be tested?
- Name every unresolved interface and its owner.
- Issue a dated decision note linked to controlled documents.
Coordinate factory review, shipment inspection and installation preparation
For cabin with bathroom, coordinate factory review, shipment inspection and installation preparation, checkpoint 7: define factory testing and workshop checks from the contracted supply scope. Depending on the product, these may include dimensional checks, trial fitting, finish samples, hardware operation or service-component identification. Agree the procedure, acceptance criteria, sampling basis and record format before production release. CabinWild does not claim here that any named test has been completed for a particular order.
For cabin with bathroom, coordinate factory review, shipment inspection and installation preparation, checkpoint 8: shipment inspection serves a different purpose. Reconcile packages with the packing list, photograph accessible condition, record protection and identify the documents travelling with the goods. The inspection cannot prove that concealed work complies or that the destination site is ready. Damage, shortage and document exceptions need a dated route for notice and resolution under the actual contract and transport arrangements.
Installation preparation should cover utility connection points, pressure and drainage conditions, ventilation discharge and final electrical testing. Confirm who checks the base, access, lifting or manual-handling plan, weather protection, temporary storage, utilities and local inspections. A delivery date is not an occupancy or operating date. Keep commissioning and final acceptance separate, with named people responsible for closing outstanding work and retaining the handover information.
Further reading: Plan flat-pack delivery and receiving evidence.
- Approve the current buyer brief and drawing revision.
- Match factory checks to the actual contracted supply scope.
- Inspect shipment identity, quantity, protection and visible condition.
- Confirm destination readiness for utility connection points, pressure and drainage conditions, ventilation discharge and final electrical testing.
- Record installation, commissioning and handover responsibilities separately.
9. Compare serviced cabins by connection-ready scope
For cabin with bathroom, compare serviced cabins by connection-ready scope, checkpoint 9: normalize proposals before judging them. Put the same destination, quantity, layout revision, material requirements, delivery point and completion stage at the top of every comparison. Then identify the work remaining after each offer. A lower figure can be commercially sound, but it may also stop at a different boundary. Price differences become useful only when the scope difference is visible.
For cabin with bathroom, compare serviced cabins by connection-ready scope, checkpoint 10: ask for optional items as explicit additions or substitutions rather than informal promises. If one option changes geometry, weight, service demand, packaging or installation sequence, request a coordinated quotation update. Do not change a visible finish price while assuming that related interfaces and labour remain unaffected. Preserve the earlier revision so the purchasing team can explain why the selected total changed.
For cabin with bathroom, compare serviced cabins by connection-ready scope, checkpoint 11: use a weighted decision record only after mandatory requirements are satisfied. Suitable headings may include usability, documentation, local work, logistics, maintainability and commercial clarity.
| Comparison line | What to normalize | Common hidden difference |
|---|---|---|
| Design | Same approved layout and dimensions | Older drawing or smaller usable area |
| Envelope | Named wall, roof, floor and opening build-ups | Finish described without the complete assembly |
| Fitout | Same fixtures, furniture and service boundary | Room shown but equipment excluded |
| Logistics | Named destination and unloading boundary | Freight, access or storage left to buyer |
| Handover | Same records, checks and completion state | Delivery described as ready for use |
Frequently asked questions
What should a cabin with bathroom quotation include?
It should identify fixtures, pipework extent, waterproofing, ventilation, hot water, electrical work, access panels, connection points, factory checks, site work, commissioning and exclusions. Link the schedule to the current drawing revision. A bathroom label or photograph does not define these responsibilities.
Does a prefab cabin with toilet include wastewater connection?
Only if the contract expressly includes it. Internal toilet and pipework supply may stop at a connection point, leaving below-floor drainage, site network, treatment, permits and testing to others. Ask for the design conditions and interface location, then have the destination system assessed by qualified parties.
Can factory testing prove the bathroom works on site?
Factory checks can verify agreed parts of the supplied assembly under stated conditions, but transport and destination connections introduce new interfaces. Perform receiving checks and the locally required commissioning after connection. Keep procedures, results and responsibility distinct rather than treating one test as proof of every stage.
What makes a compact cabin kitchen maintainable?
Maintenance improves when valves, traps, filters, appliance connections and electrical isolation are accessible; panels are removable; replacement routes are practical; and installed products are documented. Review the fitout with an operator or service technician before production, not after cabinetry hides the interfaces.
Should buyers specify water-efficient fixtures?
Buyers can request recognized efficiency evidence relevant to the destination, but must also check pressure, user needs, cleaning and hot-water-system compatibility. A label from one programme may not satisfy another market. Use applicable local requirements and verify the actual offered model.
Conclusion: specify the service system behind the room
A cabin with kitchen and toilet is reliable only when the visible fixtures and hidden interfaces are coordinated. Define the use, create an itemized responsibility schedule, preserve service access and separate factory checks from destination commissioning. This turns a broad fitted description into a scope that can be priced, inspected and maintained.
Send CabinWild the destination, unit quantity, occupancy, fixture and appliance list, utilities and preferred completion stage. Ask for drawings and connection information that the local plumbing, electrical and building teams can review before order release.
Further reading: Contact CabinWild about a project brief.
Request a serviced-cabin scope review
Send the destination, intended occupancy, fixture and appliance list, utility conditions, quantity and preferred factory-completion stage. Ask for connection points, exclusions and handover records.
Prepared with AI assistance for CabinWild Editorial using the linked public sources. Examples are illustrative, not customer results or verified CabinWild test data. Project-specific design and local requirements need review by the appropriate professionals.