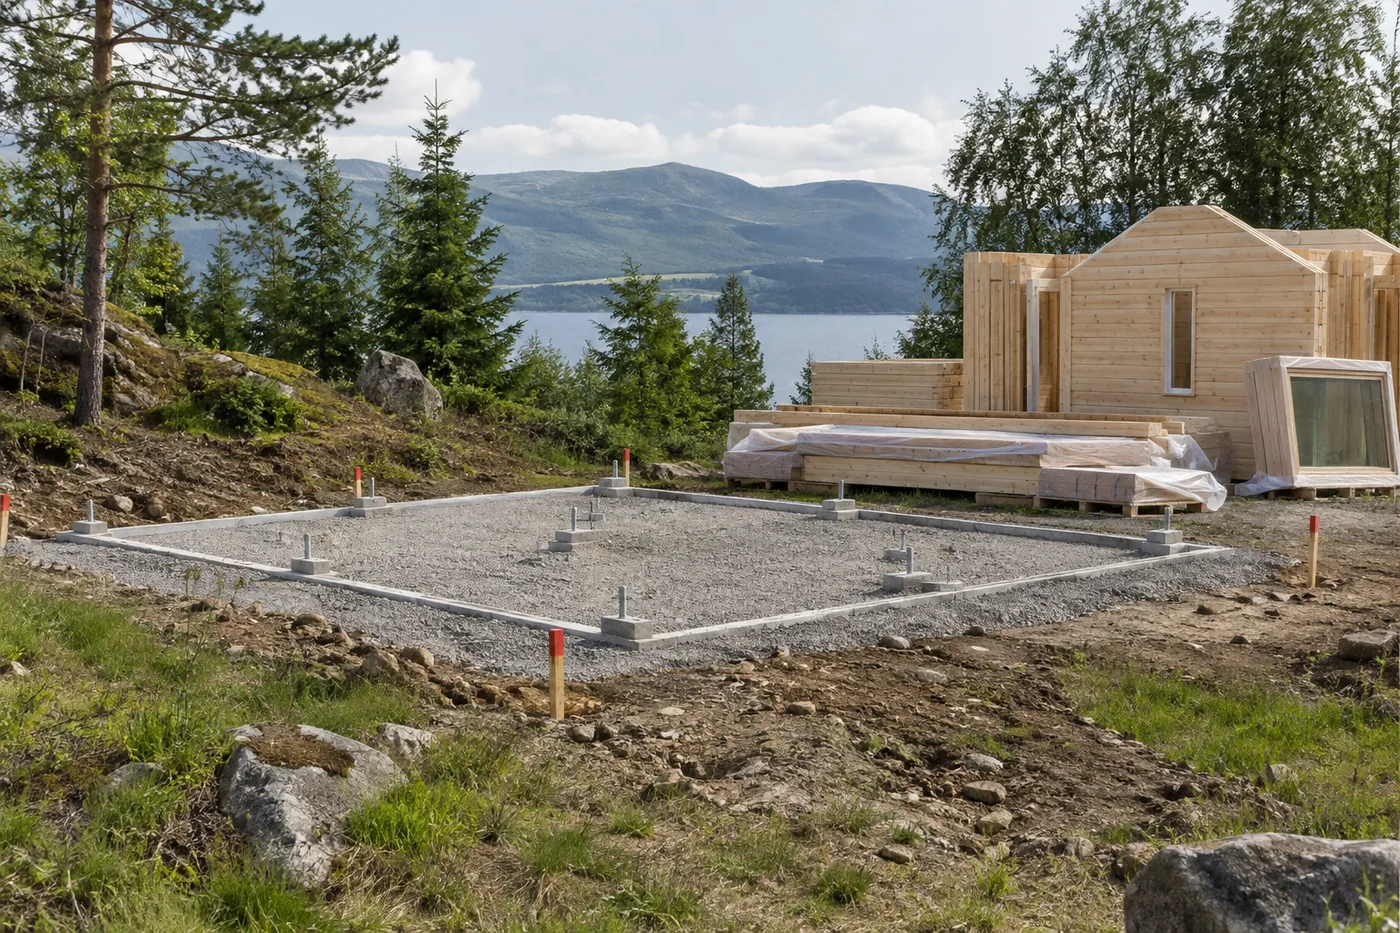
A foundation handover should show that the completed base matches the cabin's agreed interface requirements, not merely that concrete or supports are present. Record the governing drawings, setting-out references, support locations, levels, connection provisions and service interfaces. The responsible designers and contractors must define acceptance criteria and resolve discrepancies before installation. No generic checklist can determine foundation adequacy for every site.
Introduction: a finished base can still be an unresolved interface
The foundation contractor may report that the base is complete while the cabin installer still lacks the information needed to accept it. Both statements can be understandable: physical construction and verified compatibility are different milestones. The gap is particularly important when the cabin is supplied by one business and site works are designed and installed by others.
This guide concerns that handover, not foundation design. Soil conditions, drainage, structural actions, local requirements and the building configuration need competent professional assessment. It provides no generic foundation depth, beam size, anchoring arrangement or permissible deviation. Log cabin foundations must be appropriate to the actual site and agreed building, not copied from an unrelated illustration.
The practical deliverable is a base-interface record. It links the cabin information to the local design and then to the completed work. A buyer can request and coordinate this record without pretending to be the engineer. That distinction allows procurement to close information gaps while technical acceptance remains with the appropriately qualified parties.
Identify the drawings that govern both sides of the interface
Start by naming the selected cabin configuration and its current revision. Record the foundation drawing, cabin support information and relevant service drawings together. A foundation designed for an earlier arrangement should not be presumed suitable because the newer cabin has a similar external footprint. Load paths, support positions and openings may have changed.
The cabin supplier should explain what its information represents: a concept, a manufacturing drawing, an interface requirement or a construction detail within its contracted responsibility. The local designer needs enough information to coordinate the site solution. A sales floor plan with overall dimensions is not necessarily sufficient for setting out supports or determining connections.
For an England project, Approved Document A is one official starting point for structural building-regulations guidance where applicable. Its existence does not mean a standard cabin package is approved. The responsible local team must establish the applicable route and requirements. Other UK jurisdictions and other countries have their own frameworks and review processes.
Further reading: England: Approved Document A, structure.
Agree what each dimension and level refers to
A measurement has little value when the reference point is ambiguous. Does the indicated edge mean the outside of the finished wall, the structural member or the base? Does a level refer to a support surface, finished floor or surrounding ground? Ask the designers to identify these references clearly and consistently across their information.
Keep the setting-out datum and orientation with the record. Labels such as left and rear can become confusing when the cabin is mirrored or viewed from the delivery side. Use the drawing's identified axes, corners or reference marks, and record the orientation on the actual site. The purpose is shared interpretation, not a new numbering system invented after construction.
Do not translate approximate brochure dimensions into construction tolerances. Acceptance criteria should come from the responsible design and installation requirements, with an appropriate measurement method. Record the permitted criterion and its source rather than adding a convenient universal number. A precisely recorded measurement can still be checked against the wrong reference.
Further reading: Coordinate metric and imperial cabin information.
Keep unit conventions visible
Where supplier and local documents use different units, preserve the original dimension and identify the controlling value. Converting a display value is not permission to change a component or module. Resolve conflicting references with the designers before work proceeds, especially at repeated support and connection interfaces.
Build an interface record that supports a decision
Use the record to connect each requirement with observed evidence and an accepting role. It should not be a collection of photographs without context. State which drawing was checked, where the observation was made and whether the relevant work remained visible. Mark any unverified or inaccessible item honestly.
An acceptance signature should specify its scope. A surveyor recording geometry does not automatically accept structural design, material quality or hidden work. Similarly, the cabin installer may confirm an installation interface while relying on separate evidence for the foundation's adequacy. Keep these responsibilities distinct so a signature cannot be mistaken for a broader warranty.
| Interface item | Required reference | As-built evidence | Acceptance responsibility |
|---|---|---|---|
| Cabin identity | Model, layout and revision | Order and drawing cross-check | Buyer and relevant suppliers |
| Support arrangement | Approved support information | Recorded positions and accessible observations | Responsible designer and contractor |
| Level and geometry | Named datum and defined criteria | Dated measurements using agreed method | Assigned reviewer |
| Connection provisions | Coordinated connection detail | Identified provisions and inspection records | Responsible structural parties |
| Moisture interface | Agreed site and cabin details | Relevant installation evidence | Assigned design and installation parties |
| Services | Current coordinated openings | Location and status records | Relevant service and building contractors |
Clarify foundation beams and the first cabin components
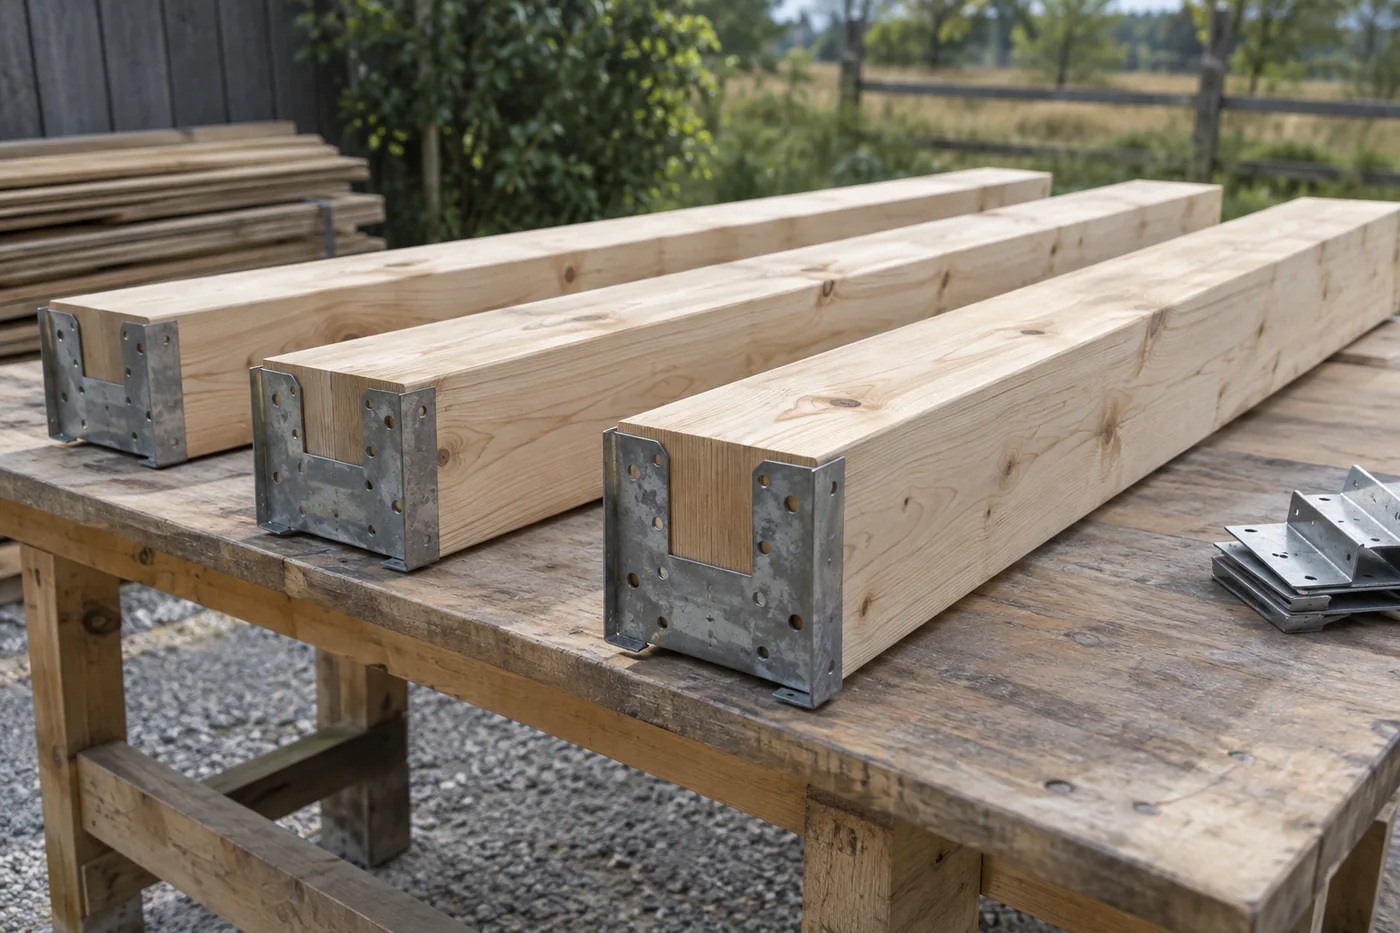
The phrase log cabin foundation beams can refer to different things in different offers. Ask the supplier to identify each member's function, supplied scope and relationship to the locally designed base. A packaging bearer, a treated supporting member and a structural foundation element should not be treated as interchangeable simply because each is a piece of timber.
Document who supplies, installs, checks and maintains the interface materials. Obtain the relevant product and installation information for the actual components. Where the foundation detail relies on a particular member or treatment, substitutions need review by the responsible designer. Do not infer suitability from colour, visible thickness or an unverified description on a sales page.
Coordinate moisture-related details with the site design. In England, Approved Document C provides official guidance relevant to site preparation and resistance to moisture where applicable. Use it as part of the local review, not as an instruction to place a generic layer beneath every cabin. The complete arrangement and its interfaces need to work together.
Further reading: England: Approved Document C, site preparation and moisture.
Turn these questions into a project brief
Send your proposed cabin configuration, location and local designer's questions. Ask which drawings and interface data are available for coordination.
Close service openings before they become site modifications
Services often reveal an incomplete coordination process. A planned pipe route may arrive at a support, or an opening may be positioned from the wrong wall reference. Review the relevant service locations against both cabin and foundation documents before irreversible work. Record which items are installed, reserved or awaiting later design information.
Do not ask an installer to cut or move structural components simply to make a delivered service fit. The responsible designers must assess proposed modifications and issue the appropriate instructions. An apparent local fix can affect support, moisture protection, maintenance access or other connected requirements. Procurement should identify the conflict and route the decision, not prescribe the alteration.
For garden cabin foundations on occupied properties, include existing services and access restrictions in installation preparation. The team responsible for site work must assess those conditions. A manufacturer at another location cannot verify concealed ground services from a general site photograph. Keep assumptions and exclusions visible in the handover packet.
Use inspection hold points while work is still observable
Some interface evidence becomes difficult to obtain after later work covers it. Agree in advance which stages require review and who must be notified. The schedule should follow the actual design and construction sequence, not a universal list presented as sufficient for every site. A missed review may require an alternative evidence plan determined by the responsible professionals.
Keep records tied to the specific site and drawing revision. Photographs should show enough context to locate the item, with close views where useful. Identify the date and recorder and retain relevant measurement or inspection information. Images of another base, however similar, are not evidence for this installation.
Factory testing and shipment inspection address the supplied cabin within their agreed scope. They do not establish that the local base was constructed correctly. Conversely, a foundation survey does not establish the condition or completeness of the delivered kit. These evidence streams should meet at the interface review without being collapsed into one generic quality certificate.
Resolve discrepancies before the installation team improvises
When a recorded condition differs from the requirement, log the specific issue and its location. Identify the potentially affected work and obtain a decision from the appropriate responsible party. The possible outcome may be verification, an approved correction, a reviewed design change or a decision not to proceed. Do not label every difference acceptable simply because the cabin can be positioned on the base.
Keep the commercial and technical decisions connected but separate. A proposed correction may affect programme and cost, yet a cost agreement alone does not approve the technical solution. Record the accepted instruction, its revision and the evidence needed to close the issue. Make sure the installation team receives the same current information.
Define the release point for delivery or installation in the project schedule. If the foundation remains conditionally accepted, state the condition and who can close it. A booking date is not technical evidence. Avoid creating pressure for a crew to continue with an unresolved interface merely because transport has already been arranged.
- Record the requirement and the observed difference.
- Identify the affected location and drawing revision.
- Assign a competent decision owner.
- Obtain an approved correction or documented disposition.
- Check the completed response against its instruction.
- Update the handover record and installation release status.
Hypothetical example: matching the footprint but not the supports
Imagine a hypothetical buyer who changes the cabin layout after receiving an initial foundation sketch. The final order keeps similar external dimensions, so the site team assumes the old information remains suitable. At handover, the support arrangement shown in the released cabin information is different. The visible footprint alone cannot resolve the discrepancy.
A controlled interface review identifies the old and new revisions and refers the difference to the responsible designers. They assess the actual base and determine the required response. This example does not imply that a particular change always requires reconstruction; it shows why the decision must be made from the actual design and evidence rather than appearance.
The buyer's useful contribution is documentary discipline: preserve both revisions, record when the change occurred and identify which work used which information. That allows the team to determine an appropriate solution and responsibility. A vague statement that the base is standard would make the review harder without making the structure safer.
Further reading: Review cabin wind-load and anchoring responsibilities.
Keep measured observations and acceptance conclusions in separate fields
A useful measurement sheet first records what was observed and how. A separate field then states the conclusion reached by the responsible reviewer against the applicable criterion. Combining these into a single tick can hide whether the item was measured, visually observed or simply assumed. Preserve the underlying evidence so a later reviewer can understand the basis of the decision.
For example, an observed support location should be linked to the drawing reference and agreed measurement convention. The person entering the value need not also be the person authorized to accept its significance. If the relevant criterion is missing, the record should remain unresolved rather than inventing a tolerance after the measurement has been taken.
Where evidence comes from another contractor, retain its identity and scope. A signed survey, a photograph and a material delivery record answer different questions. The buyer should not re-label all of them foundation certificate. A short evidence index can show what each item supports and what still needs separate professional confirmation.
The final interface handover should also state its limitations. Concealed work, unavailable records or a pending local review may restrict what can be accepted at that stage. A conditional conclusion can be appropriate when the responsible professional defines it clearly; it becomes misleading when the condition disappears from the version issued to the installer.
Before mobilization, hold a concise coordination review using the current register. Confirm that supplier, local contractor and installer are discussing the same configuration and release status. Record decisions and outstanding owners. The value lies in resolving the actual interfaces, not in creating another meeting that repeats the delivery date without checking its technical dependencies.
Frequently asked questions
Can a cabin supplier design every local foundation?
Only rely on services expressly included and appropriately qualified for the actual location and project. Many supply arrangements require local foundation design using cabin-side information. Confirm the responsibility split, required inputs and review process rather than assuming the kit includes a complete site-specific design.
Who sets acceptable foundation tolerances?
The responsible design and installation parties should define the relevant criteria and measurement references. There is no universal tolerance in this guide. Record the source of each criterion so measured evidence can be interpreted correctly and any discrepancy can be referred to the appropriate reviewer.
Are small cabin foundations less important?
A smaller building still has site, support, connection and moisture interfaces that need appropriate design and execution. Small size does not establish that a copied detail or improvised base is adequate. Match the review to the actual configuration and applicable local requirements.
What if the foundation is complete but records are missing?
Ask the responsible professionals to determine what can be verified and what additional investigation is needed. Do not recreate inspection records for work that was not observed. Keep the missing evidence and any resulting limitations visible until an acceptable review route is agreed.
Should I authorize shipment before foundation acceptance?
Coordinate the timing with the agreed programme, storage arrangements and contract. Where installation depends on foundation readiness, unresolved interface issues should be visible before dispatch decisions. A shipment date does not prove readiness, and storing delivered components can introduce additional responsibilities and costs.
Conclusion: hand over an accepted interface, not just an empty base
A useful foundation handover connects current cabin information, local design requirements and evidence of the completed work. Agree references, record responsibilities and close discrepancies through the appropriate reviewers. That gives the installation team a documented basis for its next step.
Send CabinWild your chosen cabin configuration and your local designer's interface questions. Ask for clearly identified cabin-side information, then coordinate it with the site-specific foundation design and acceptance process. A good information exchange is part of the purchase, not a last-minute delivery-day favour.
Request the cabin-side interface information
Send your proposed cabin configuration, location and local designer's questions. Ask which drawings and interface data are available for coordination.
Prepared with AI assistance for CabinWild Editorial using the linked public sources. Examples are illustrative, not customer results or verified CabinWild test data. Project-specific design and local requirements need review by the appropriate professionals.