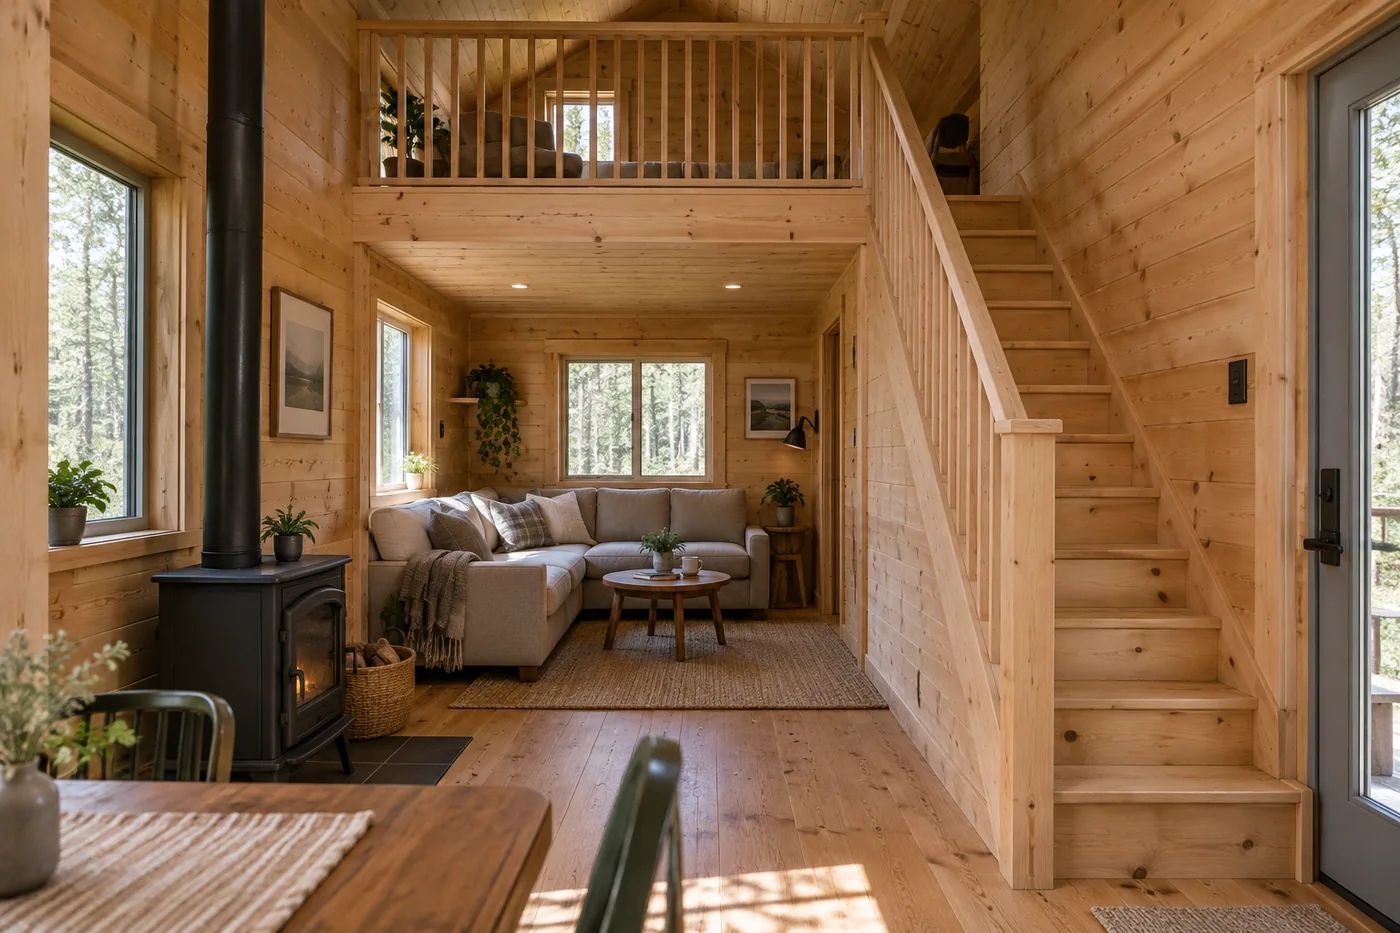
Do not treat a storage mezzanine as a sleeping area merely because a mattress fits. First establish the original intended use, available design records and proposed occupancy. Ask qualified local professionals to review structure, access, escape, services and the applicable approval route. Document any required work and the final use decision before advertising or occupying the space as accommodation.
Introduction: available space is not the same as an accepted use
An owner looking at a small cabin with mezzanine may see an opportunity to add a sleeping area without increasing the building footprint. That can be an understandable commercial or household objective. It is not, however, a conclusion that can be reached from a photograph, a floor-area figure or the presence of a ladder.
The central question is a change in intended use. A platform originally described or reviewed for storage may not have been assessed for the proposed occupation, access or fire strategy. Even an existing sleeping arrangement needs its records and actual condition understood before an owner expands or changes the accommodation offer.
This article is a pre-decision review framework, not a conversion instruction or a legal opinion. It gives no structural loading values, escape design or universal permission exemption. The actual classification and required work belong to qualified local professionals and the responsible authorities. Do not begin guest use on the assumption that a small building is automatically exempt.
1. Establish the original intended and reviewed use
Start with the purchase documents, drawings, approvals and any available completion information. Look for how the mezzanine was described, what use was assessed and which configuration the documents cover. A later sales description may be less precise than the original technical information, so retain both without assuming they mean the same thing.
Ask the original supplier what records remain available. The supplier may be able to identify the system and provide product information, but that does not automatically establish the condition of the installed cabin or authorize a new use. Record missing information as a limitation for the local reviewer rather than filling the gap with an assumption.
Check whether the building has changed since the records were produced. Openings, finishes, services or the access arrangement may have been altered. Have competent people determine which observations or investigations are needed. An original drawing is useful evidence, but it should not be treated as a guaranteed description of the current installation.
2. Describe the proposed sleeping use precisely
Write down who would use the space, how often and under what operating model. A household's occasional guest arrangement, an employee space and paying visitor accommodation may raise different questions. The review should address the actual proposal, not a deliberately vague description chosen to make the project appear simpler.
Identify whether the lower level's use will also change. A garden cabin with mezzanine that previously served as an office may become accommodation with different services, occupancy patterns and management needs. Treat the whole proposed use as the review subject rather than isolating the mattress on the upper platform.
State the intended capacity as a proposal awaiting review. Do not increase advertised guest numbers because a plan can be drawn with more beds. A room label is not an approval, and a marketing platform's category does not determine what local rules allow. Keep proposed and accepted capacity clearly distinguished in project records.
3. Ask about planning and building requirements separately
The approval route is location-specific. Seek advice for the actual building, land and proposed use before ordering conversion work. Where an authority gives advice, retain the scope and assumptions of that advice. A response about a different site or a different operating model should not be generalized to the current proposal.
GOV.UK's building-regulations guidance distinguishes building approval from planning permission. Use that distinction to ask the right local questions, not to declare that every storage-to-sleeping proposal follows the same application route. Different UK jurisdictions have their own requirements, and the English references in this article are not worldwide rules.
A movable, prefabricated or small cabin with loft does not acquire a universal exemption from its product description. Ask the relevant advisers to explain the actual classification. If the answer depends on further information, keep the use decision open until that information has been reviewed.
Further reading: GOV.UK: building regulations approval.
4. Build a use-change evidence register
The proposed register below helps an owner coordinate the review. It does not set approval criteria. The relevant professionals identify the required evidence and decide whether it is sufficient. Procurement's role is to make missing inputs, responsibilities and decisions visible.
Use specific status descriptions. Existing drawing received is not the same as current condition verified. Supplier information requested is not the same as design accepted. This vocabulary prevents an administrative milestone from being mistaken for a technical conclusion.
| Review area | Information to gather | Decision still required |
|---|---|---|
| Original use | Purchase, design and approval records | What configuration and use were actually reviewed? |
| Current condition | Appropriate professional observations | Does the installed building match the records? |
| Proposed occupancy | Written use and operating brief | What local requirements apply? |
| Structure | Available system and connection information | Is the proposal suitable, and what work is needed? |
| Access and escape | Actual route and arrangement | What coordinated safety review is required? |
| Services | Installed and proposed systems | What changes or checks are necessary? |
| Final use | Completed actions and relevant records | Who confirms the accepted operating boundary? |

Turn these questions into a project brief
Send the location, existing configuration and proposed use. Ask for available product information to support review by your local design and approval team.
5. Obtain a structural review of the actual proposal
Ask a suitably qualified local professional what is needed to assess the mezzanine and its supports for the proposed use. Relevant information may involve the whole load path and connections, not only the visible floor boards. Do not infer capacity from the apparent thickness of a timber member or from another cabin's advertised arrangement.
Avoid equating storage and sleeping through a casual comparison of weight. The design assessment can involve different load assumptions, distributions and other requirements. This article does not prescribe those values. The appropriate reviewer needs the actual structure, condition and proposal rather than an online rule of thumb.
Where records are incomplete, ask how the uncertainty can be resolved. That may change the feasibility or cost of the proposal. Do not conceal the uncertainty behind a stronger-looking finish or a seller's reassurance. If the responsible professional cannot establish suitability, the owner should not treat the space as approved accommodation.
6. Review access, guarding and escape together
A route suitable for retrieving occasional stored items may not be appropriate for the proposed occupants and sleeping use. Have the relevant professionals review the complete arrangement, including how people enter, leave and move between levels. Do not treat a ladder or a compact stair as acceptable merely because it appears in attractive tiny cabin floor plans with loft.
In England, Approved Document K addresses relevant protection from falling, collision and impact. It is one part of the applicable review, not a complete sleeping-accommodation strategy. Fire and escape questions require their own appropriate local assessment. A compliant-looking guard does not settle the rest of the proposal.
Keep the review grounded in the actual installation. A replacement stair could affect the lower-level layout, services or structure. The change should be coordinated across those interfaces before components are ordered. Avoid a sequence in which the owner buys an access product first and asks the team to make the building fit it later.
Further reading: England: Approved Document K; Coordinate loft stairs and cabin interfaces.
7. Revisit services and the operating arrangement
Sleeping use may change when and how the building is occupied. Ask the responsible designers to review ventilation, thermal comfort, electrical provision and any relevant sanitary facilities for the actual proposal. Do not assume that an existing garden-office arrangement has already addressed overnight occupancy.
The operator also needs an honest description of the accepted accommodation. If a particular route or arrangement limits its suitability for some intended guests, do not hide that fact behind a general luxury label. Obtain appropriate advice about the legal and operational obligations, and keep the published description consistent with the reviewed offer.
Maintenance access should remain workable after the change. New furniture or finishes can cover service panels or make cleaning more difficult. These practical checks matter, but they come after the fundamental suitability review. A successful bed-making trial is useful operational information, not a substitute for structural or fire assessment.
8. Compare the proposal with alternatives before committing
Retain storage use
Keeping the mezzanine's accepted use may be a valid outcome when the proposed change creates substantial unresolved work. Record that decision clearly so a future manager does not rediscover the idea and assume it was merely forgotten. The space can still support the operation within its reviewed limits.
Do not convert a rejected sleeping proposal into an informal guest option. The reason for the decision remains relevant even if the furniture can be moved temporarily. Align internal instructions and external descriptions with the actual accepted use.
Change the accommodation elsewhere
A different lower-level layout, another cabin configuration or a separately reviewed new unit may better meet the business objective. Compare those options using project-specific scope and evidence. Avoid assuming that retaining the existing footprint always makes a mezzanine conversion the least expensive complete solution.
When requesting a replacement or additional cabin, explain the original objective rather than asking suppliers to reproduce an unresolved arrangement. Customer requirements should describe the intended use and constraints. The technical team can then evaluate appropriate configurations without treating an existing visual reference as a mandatory design.
9. Define required work and its completion evidence
If the proposal can proceed, have the responsible team identify the work, review points and completion records. Keep the accepted scope separate from optional cosmetic improvements. An owner should be able to distinguish what is necessary to support the change of use from what is simply a preferred finish.
Installation preparation needs a safe work plan and a clear description of which parts of the building remain usable during the work. Do not allow a contractor's availability or a booking deadline to replace the required planning. Any temporary arrangements should be determined by competent people for the actual conditions.
Where supplied components require factory testing or shipment inspection, define the relevant evidence with the provider. Those records concern their agreed scope; they do not certify the existing building as a whole. Keep the final local review and the completed-component evidence connected but distinct in the use-change file.
10. Hypothetical change: a garden office becomes a guest offer
Imagine an owner has a log cabin with mezzanine that was purchased as an office with upper storage. The owner wants to advertise two additional sleeping places. The first enquiry asks only whether a bed will fit, but the project review identifies a more important question: what use and configuration were originally assessed?
The owner gathers the available drawings and asks local advisers to review the proposed accommodation. They identify the information needed about the structure, access, fire strategy and services. Until those questions are resolved, the owner does not advertise the mezzanine as a bedroom or describe the conversion as approved.
The review may lead to required work, a different configuration or a decision to retain storage use. This example intentionally does not predict which outcome is correct. Its lesson is the order of decisions: establish the proposal, obtain evidence, review suitability and only then commit to work or marketing claims.
The same approach applies when buying a second-hand cabin. A previous owner's use is not automatically evidence that the proposed new use is accepted. Ask what records exist and obtain the appropriate local review for the new site and operation, particularly if the unit has been moved or altered.
11. Preserve the final decision for future operators
Close the register with the accepted use, supporting records and any ongoing limitations. Keep the information with the asset, not only in the inbox of the person who organized the work. A later owner or manager should be able to understand what was reviewed and what changes would require another assessment.
Update drawings and operating information where appropriate, through the responsible parties. Remove obsolete guest descriptions that conflict with the accepted arrangement. Do not retain an attractive but inaccurate floor plan simply because it has already been used in marketing.
This documentary work does not need to be elaborate. Its value is consistency: the physical arrangement, the professional review and the public description should refer to the same use. That protects the usefulness of the original decision when staff, ownership or operating plans change.
Further reading: Review general loft and mezzanine planning.
Frequently asked questions
Can a storage mezzanine become a bedroom without structural work?
That cannot be determined from the label or appearance alone. Have qualified local professionals assess the existing structure, proposed use and other applicable requirements. Some proposals may require work or may not be suitable. Do not treat the absence of visible alteration as proof that no review is needed.
Does an open mezzanine avoid sleeping-room requirements?
Do not assume so. The actual use and local framework determine the relevant requirements, not simply whether a partition is present. Ask the responsible advisers to assess the complete arrangement, including access, escape and services. An open-plan marketing description is not an approval route.
Which old documents should I request?
Start with the purchase specification, controlled drawings, available design information, approvals, completion records and accepted changes. Ask the original supplier what it can provide. Keep missing documents visible and let the local reviewer determine what further evidence is needed for the actual condition and proposal.
Can I test the space by letting guests sleep there first?
Do not use guest occupation as a substitute for establishing suitability and required approvals. The responsible local team should determine which activities are appropriate while the review is incomplete. Furniture trials may inform practical questions, but they do not establish structural, fire or regulatory acceptance.
What if the supplier advertised the cabin with a loft bed?
Ask which configuration and use the supporting information covers, and compare it with your actual installation and location. A promotional image does not establish destination approval or current condition. Retain the claim as part of the enquiry, but obtain the project-specific evidence and review needed before relying on it.
Conclusion: change the use through evidence, not furniture
A small cabin with mezzanine needs a deliberate review before storage becomes sleeping accommodation. Establish the original records, describe the proposed use and coordinate the structural, access, fire, service and local approval questions. The outcome may be a reviewed conversion, a different solution or retaining the existing use.
Send CabinWild the intended location and use when requesting product information or a new configuration. Keep the local professional review central, and do not assume that a loft image, a spare mattress or a familiar product name establishes suitability.
Clarify the intended cabin use
Send the location, existing configuration and proposed use. Ask for available product information to support review by your local design and approval team.
Prepared with AI assistance for CabinWild Editorial using the linked public sources. Examples are illustrative, not customer results or verified CabinWild test data. Project-specific design and local requirements need review by the appropriate professionals.