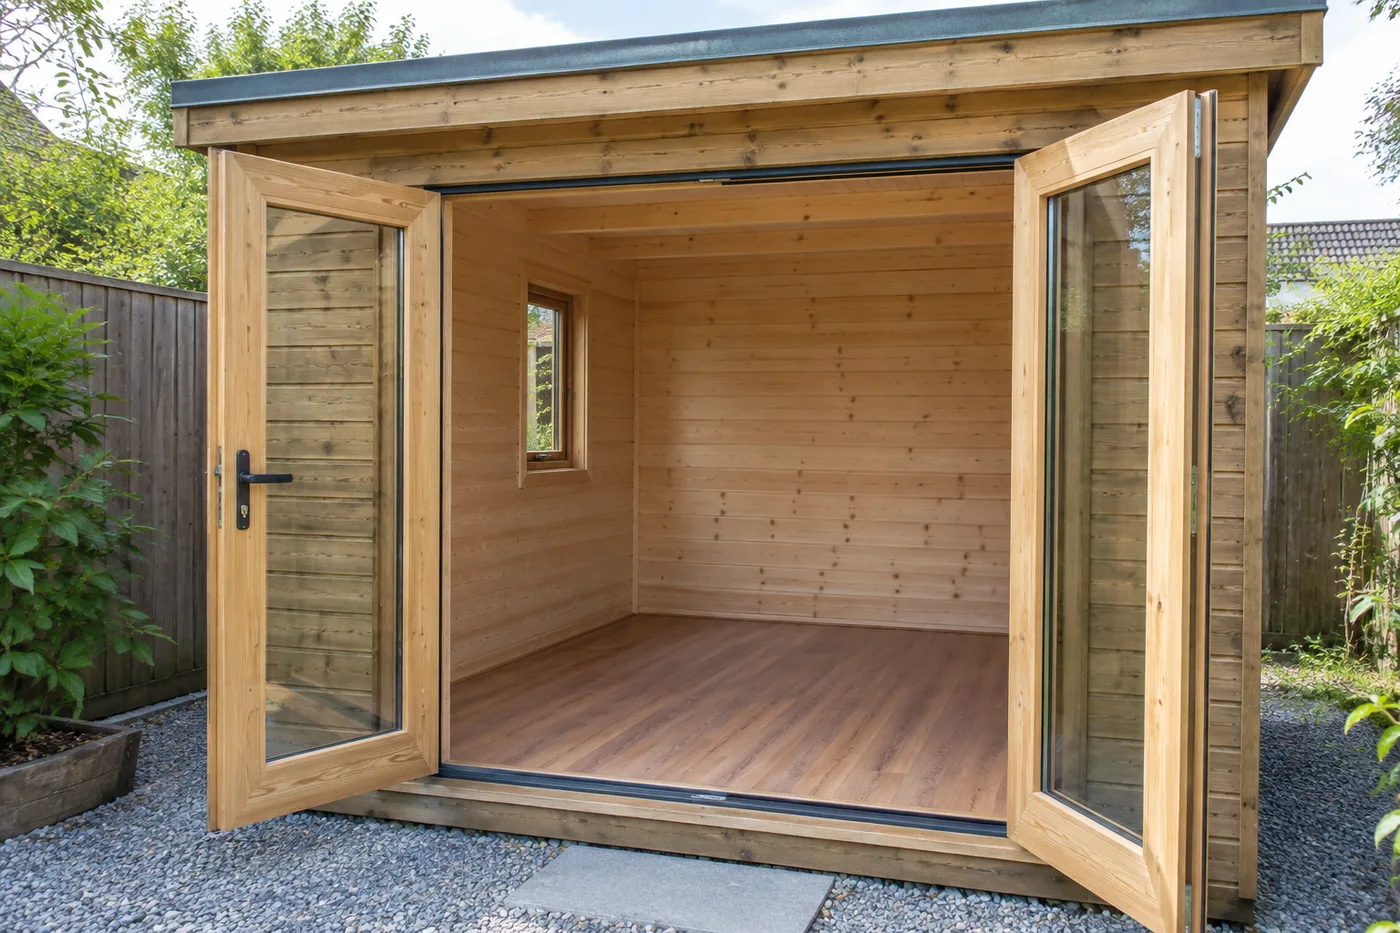
Before retrofitting garden cabin floor insulation, establish the existing floor construction and the proposed finished-floor level. Trace the resulting height change at doors, thresholds, stairs, fixed furniture and service access. A suitable retrofit must address the complete floor and moisture conditions as well as insulation performance. The best option cannot be selected from material thickness alone, and alterations need appropriate professional review.
Introduction: a thermal upgrade changes more than temperature
A floor-insulation proposal often begins with a material comparison. In an existing cabin, the more urgent question may be where the new finished surface will sit. Raising that surface can affect doors, thresholds, steps, furniture and maintenance access. Those consequences belong in the first review, not in a list of adjustments discovered after materials arrive.
This guide provides a planning method for garden cabin floor insulation and related small-building retrofits. It is not a construction specification or a promise that any existing cabin can be upgraded. A competent assessment must consider the actual structure, moisture conditions, services and local requirements. Do not cut members, block ventilation or alter door assemblies based on this article.
The central tool is a height-impact map: a record of the existing level, proposed level and affected interfaces. It helps buyers describe customer requirements accurately and compare complete proposals. It is particularly useful when different contractors are pricing the insulation, finish, joinery and service adjustments as separate pieces of work.
Establish what the existing floor actually contains
Collect the cabin's original drawings, installation instructions and any records of later alterations. Identify which documents match the installed unit. A current brochure for a similar model may show a different floor system, and a previous owner's description may omit changes. Mark uncertain information for investigation rather than treating it as a verified construction detail.
Ask the competent reviewer what accessible observations or controlled investigation are needed. The purpose is to identify relevant materials, support, moisture-related features and service routes without causing avoidable damage. Concealed conditions may remain uncertain until agreed work exposes them; the quotation should acknowledge that uncertainty and define how findings will be handled.
Separate the visible floor covering from the structural floor and other layers. Changing one does not automatically mean the others can be removed or modified. Record any evidence of deterioration, movement or moisture for professional assessment. A new finish should not be used to conceal an unresolved condition simply because the proposed insulation appears attractive.
Further reading: Energy Saving Trust: floor insulation considerations.
Define the existing and proposed finished-floor levels
Use a clear reference for the height discussion. Record the current finished surface and the proposed surface in the same convention, with relevant drawings or measured information. The reviewer should define the method and precision needed. A rough measurement from a photograph cannot establish whether a door, threshold or stair interface remains suitable.
Include all proposed layers in the reviewed buildup, not only the insulation. The finish, supporting layers and other specified components may affect the final height. Do not delete a required layer to recover space without design review. Product compatibility and installation requirements matter as well as the headline thickness.
Where several rooms connect, map the relationship between their finished levels. An apparently small local change can create a new transition at a doorway or interfere with a fixed unit. Record each interface separately so the solution addresses the complete route through the building rather than only the centre of the room.
| Interface | Existing information | Proposed effect to review | Responsible input |
|---|---|---|---|
| External doorway | Door assembly and threshold relationship | Operation, weather detail and access transition | Relevant designer and door supplier |
| Internal doorway | Clearance and floor relationship | Operation and transition between rooms | Fit-out designer or competent contractor |
| Stair or step | Current levels and geometry | Effect on the complete access arrangement | Responsible local professional |
| Fixed furniture | Support and opening positions | Operation, stability and service access | Fit-out and installation parties |
| Service access panel | Current position and clear access | Continued inspection and maintenance access | Relevant service contractor |
| Perimeter junction | Floor, wall and moisture details | Compatibility of the revised assembly | Responsible building designer |
Review doors and thresholds as assemblies
A door that rubs on a raised floor is not necessarily solved by trimming it. Doors may have specific construction, weather, fire, security or warranty requirements. The appropriate response depends on the actual assembly and use. Ask the relevant professionals and supplier before planning an alteration, and include any approved changes in the retrofit scope.
At an external doorway, review the relationship between inside and outside levels, threshold details and the route used by occupants. Do not assume that the existing arrangement remains acceptable after the inside floor is raised. Local access and building requirements may apply, and the competent designer should assess the complete condition.
Record whether the door opens inward or outward and what fixed items surround it. A proposed floor finish can affect operation, but so can a changed mat, furniture position or transition strip. The budget should include the complete reviewed solution, not a nominal door-adjustment allowance with no identified method or responsible party.
Keep access claims conditional until the revised route is checked
A room previously described as easy to enter may have different conditions after retrofit. Do not carry forward an accessibility claim from a photograph or an earlier layout. Have the relevant route and facilities assessed for the intended users and applicable requirements, then update operating information to match the completed work.
Check stairs, furniture and equipment before the buildup is fixed
Where a stair or step connects to the floor, changing the adjoining level can affect the relationship of its parts. This needs competent review of the complete access arrangement. Do not provide a site crew with an instruction to add or remove a step based only on a new floor thickness. The proposed adjustment must fit the actual design and local requirements.
Fixed cabinetry and appliances can also constrain the work. Ask whether the new surface passes beneath them, stops at them or requires their removal. Each option has installation, maintenance and potential replacement consequences. A refrigerator or washing appliance that fits before the floor rises may not remain removable after a surrounding finish is installed.
For a small insulated garden office, include desks, storage and floor-level cable routes in the assessment. A compact room may offer little spare space during construction. Plan how equipment will be removed, protected and reinstated, and decide who will verify that the final arrangement still supports the intended working activities.
Turn these questions into a project brief
Send the cabin identity, available floor drawings, intended use and photographs of relevant interfaces. Ask which original construction information is available.
Review moisture and ventilation with the complete assembly
Adding insulation changes an assembly, not just a product list. Existing moisture conditions and the proposed relationship between layers need competent consideration. A material advertised as moisture resistant does not establish that the complete retrofit will manage moisture appropriately. Obtain a reviewed detail for the actual construction and location.
In England, Approved Document C is an official source relevant to site preparation and moisture resistance where applicable. It should inform the appropriate local review, not be reduced to a generic instruction for every timber floor. Other jurisdictions have their own requirements. Keep any project-specific design assumptions and limitations with the retrofit documents.
Do not cover ventilation openings or service access because they interrupt a neat finish. Their purpose should first be identified and assessed by the relevant professional. Where a detail must change, record the approved replacement arrangement. The buyer should be able to see how the proposal addresses the original function rather than simply hiding the opening.
Further reading: England: Approved Document C, moisture-related guidance.

Compare complete retrofit options, not isolated materials
A search for best cabin floor insulation can suggest that one material solves every project. In practice, compare complete proposals against the existing construction, available space, intended use and professionally defined performance requirements. The option with the most appealing material description may be impractical once access, interfaces and hidden conditions are included.
Ask each proposer to identify what is removed, retained, added and altered. Request the assumptions behind its performance statements and the evidence relevant to the complete solution. Where a claimed benefit depends on other work, such as wider garden cabin insulation, keep that dependency visible. Do not credit one floor intervention with an unsupported whole-building result.
Price disruption and reinstatement alongside materials. The quote should address protection, waste, furniture movement, service work, finishes and final checks within the agreed scope. Make exclusions explicit. A low supply-only figure is not comparable with an installed proposal that includes the work needed to return the cabin to use.
Use an option register with unresolved conditions
For each option, record the proposed finished level, affected interfaces, required investigations and outstanding approvals. Mark whether the cost is firm for defined work or provisional for uncertain conditions. This makes the comparison useful even before every detail is settled, without creating false certainty about what lies beneath an existing floor.
Plan the work sequence and evidence before closing the floor
Agree which observations and checks need to occur while the relevant work is visible. The competent team should determine these stages from the selected system and actual conditions. Record who gives instructions if unexpected damage, services or construction differences are found. Continuing automatically can make a small uncertainty harder to investigate later.
Keep material identity and relevant installation records with the job. Factory testing or supplied product documentation may support specific material claims, but cannot prove that the retrofit was installed correctly at the site. Shipment inspection can confirm the delivered items and visible condition within its scope; it is not an acceptance of the final floor assembly.
At completion, review the interfaces identified in the height map. Check operation and access against the agreed requirements, retain relevant commissioning records and record unresolved issues. Update the floor and maintenance information for the operator. Future contractors should not have to infer the new buildup by dismantling it again.
- Confirm the surveyed existing construction and unresolved conditions.
- Agree the complete proposed buildup and finished level.
- Resolve door, threshold, stair and equipment interfaces.
- Assign investigation and inspection hold points.
- Record approved changes during the work.
- Review completed interfaces and update the building record.
Hypothetical example: an attractive insulation offer with a blocked appliance
Imagine a hypothetical rental cabin with a compact kitchenette and a continuous floor finish. A retrofit proposal adds layers across the room but assumes fixed units will stay in place. The buyer initially compares only material cost and expected comfort. During the interface review, the team notices that the appliance's future removal route has not been considered.
The appropriate response is to review the fitted arrangement, manufacturer information and proposed sequence, then price the accepted solution. This example does not prescribe whether a particular appliance should be lifted, removed or surrounded by a new floor. Those choices depend on actual dimensions, services and approved installation requirements.
The wider lesson is that maintenance access has a value even when nothing needs repair today. A proposal that saves work during installation may create a larger future disruption. By recording the interface before choosing the system, the buyer can compare the real consequences instead of discovering them during the next equipment replacement.
Further reading: Specify cabin kitchenettes around their operating brief.
Give every trade the same finished-level proposal
Flooring, joinery and service contractors can each make reasonable assumptions that conflict when combined. Issue one identified finished-level proposal to the relevant parties and ask them to confirm the interfaces within their scope. A sketch sent to one contractor and a different verbal description given to another can create a problem even when both have quoted carefully.
Record which dimensions are surveyed and which remain provisional. If the proposal depends on exposing an existing layer, explain when the final level can be confirmed and which orders should wait. Avoid purchasing fixed-fit items from a provisional dimension without an accepted risk and review process. A measured-looking number on a worksheet should not conceal a construction assumption.
Before reinstating furniture and equipment, review the agreed interfaces against the completed work. The appropriate professionals should determine any technical acceptance needed. The operator can also verify that routine activities and maintenance access remain practical, recording issues rather than making unauthorized alterations to solve them.
If the final buildup differs from the accepted proposal, update the record and obtain the relevant review. Do not leave an old floor height in the handover drawings because the visible room looks satisfactory. Future work at a door, appliance or service panel may depend on that information, and a small documentary omission can produce another avoidable investigation.
Frequently asked questions
Can insulation be added on top of an existing cabin floor?
It may be an option, but only after assessment of the existing construction, complete proposed buildup and affected interfaces. Height, support, moisture, access and local requirements all matter. This guide does not establish that an over-floor system is suitable for a particular cabin.
What is the best cabin floor insulation?
There is no universal best material independent of the assembly and use. Compare complete, professionally reviewed proposals with clear performance evidence, installation requirements and interface consequences. Material thickness or a product label alone cannot establish the most appropriate retrofit for the site.
Can I trim doors to accommodate the new floor?
Do not assume that trimming is an acceptable solution. The actual door assembly may have requirements affecting permissible alterations. Seek guidance from the relevant supplier and competent professionals, then document and price the accepted response as part of the complete retrofit.
Will floor insulation make a small office suitable for year-round work?
That cannot be concluded from the floor intervention alone. The complete room, climate, services, work activities and other conditions need assessment. Request a defined performance brief and appropriate evidence rather than a blanket year-round-use claim based on one upgraded element.
What documents should be kept after the retrofit?
Retain the accepted buildup, relevant drawings, material information, inspection and installation records, approved changes and maintenance requirements. Record the finished-level relationships and any remaining limitations. These documents help future service and fit-out work understand what was actually installed.
Conclusion: decide the height before buying the layers
A successful floor-retrofit brief starts with the existing cabin and the interfaces that a new finished level will affect. Compare complete solutions, investigate uncertainty and retain evidence of the completed work. Treat thermal improvement, moisture management and practical usability as connected requirements.
Send CabinWild the cabin identity and available construction information to clarify the original package. Use that information with a qualified local retrofit adviser before selecting materials or authorizing alterations. A documented height-impact review makes the purchasing decision more complete and the later handover more useful.
Clarify the floor before choosing the upgrade
Send the cabin identity, available floor drawings, intended use and photographs of relevant interfaces. Ask which original construction information is available.
Prepared with AI assistance for CabinWild Editorial using the linked public sources. Examples are illustrative, not customer results or verified CabinWild test data. Project-specific design and local requirements need review by the appropriate professionals.