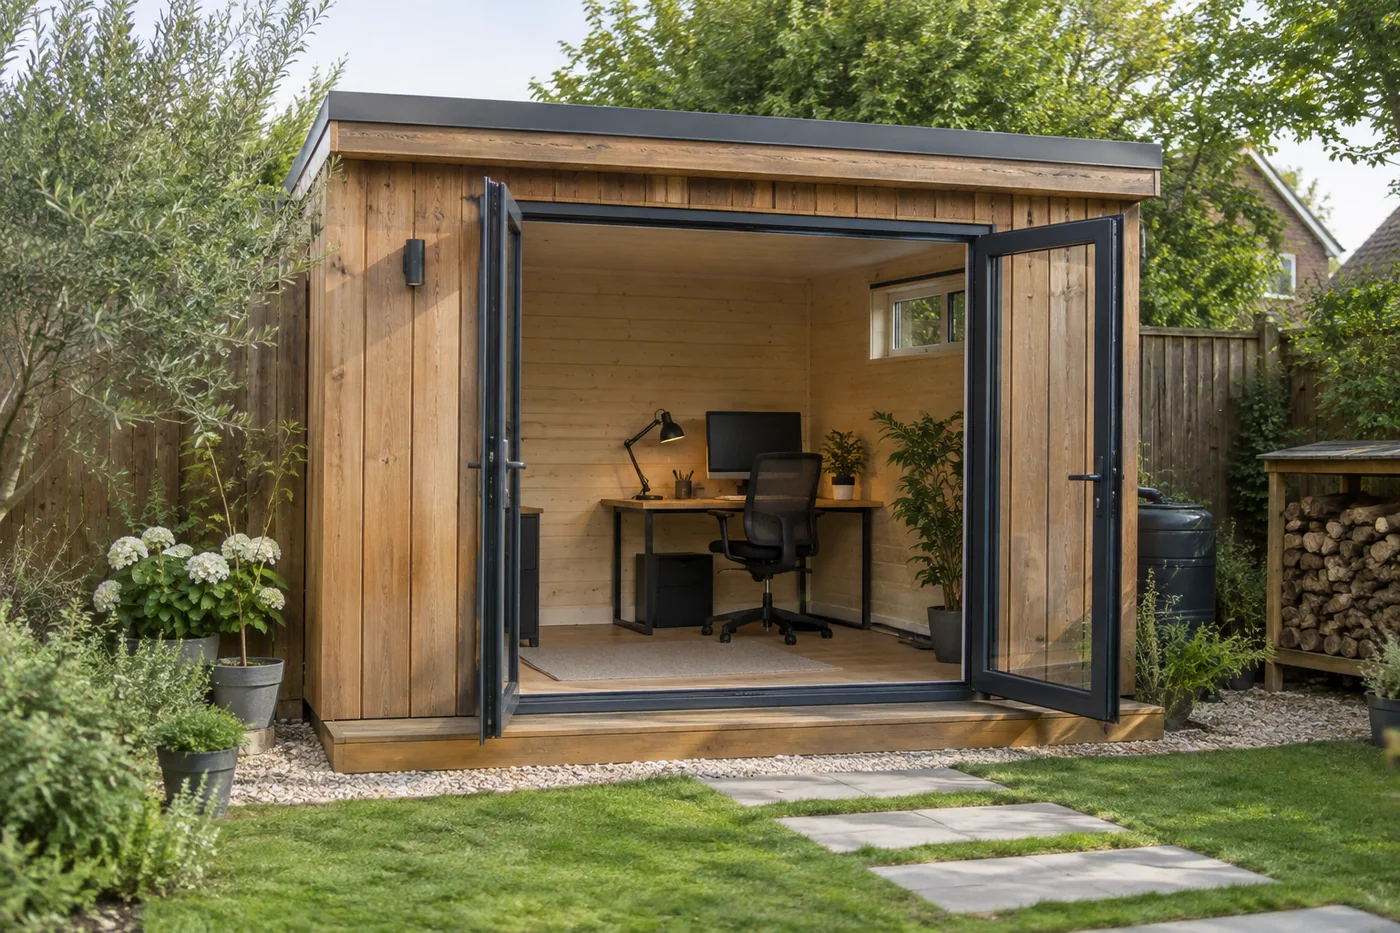
A useful garden office cost estimate includes the cabin, site and service work, furniture, workplace equipment and ongoing operation. Begin with a typical working day: who uses the room, what tasks they perform and which conditions those tasks require. Then price each requirement against a named supplier or local-work responsibility. A shell price alone cannot establish the cost of a usable workplace.
Introduction: a room and a workplace are different purchases
A garden office cabin for sale may include walls, a roof, windows and a door. The buyer, however, is purchasing a place to concentrate, speak with customers, store information and finish work through changing seasons. Those are different descriptions of the same project. A realistic budget connects them before the order is signed.
This guide uses a workplace activity brief to organize costs rather than publish a universal price range. It does not quote CabinWild prices or promise that any particular building meets workplace, planning or building requirements. Product application, site conditions and local rules determine the appropriate specification. Employers and self-employed buyers should obtain advice appropriate to their responsibilities.
The approach also helps procurement teams ordering several outdoor office cabins. One attractive sample room does not define requirements for every user. A sales office with visitors, a quiet writing room and a shared video-meeting space may need different equipment, layouts and operating arrangements even when their external dimensions are identical.
Further reading: Compare the broader cabin package options.
Map the working day before asking how much
Begin with activities rather than a shopping list. Record arrival, focused work, calls, meetings, breaks, printing, storage and shutdown. State how many people may be present at the same time, whether visitors attend and whether confidential conversations occur. Separate normal use from occasional events so a rare requirement does not silently become the design basis for every room.
For each activity, identify the space, equipment, service and environmental conditions needed to perform it. A video call depends on more than a camera: consider the actual connection, lighting direction, background, noise and a place for notes. A paper-heavy activity introduces storage and circulation requirements that are easy to overlook in a sparse promotional photograph.
| Activity | Requirement to investigate | Budget owner | Acceptance evidence |
|---|---|---|---|
| Daily computer work | Desk arrangement, power and screen conditions | Buyer and workplace adviser | Review of the furnished work position |
| Customer video calls | Connection, sound and lighting at the desk | IT or operating team | Trial call under representative conditions |
| Receiving visitors | Access, circulation and appointment arrangements | Buyer and local advisers | Agreed visitor-use brief |
| Document storage | Volume, security and retrieval space | Operating team | Inventory and layout review |
| End-of-day shutdown | Equipment, security and maintenance routine | Operator | Written handover checklist |
Divide the budget into scopes that someone can own
Create separate lines for the manufactured cabin, delivery and unloading, foundation and site preparation, installed services, furnishings, workplace equipment and commissioning. An item belongs in the budget even if the cabin supplier does not supply it. Mark unknown costs as unresolved allowances rather than zero, and identify who will replace each allowance with a scoped quotation.
Avoid comparing a bare garden office cabin with an installed, furnished workplace simply because both are described as complete. Request an inclusion schedule for each bid. Record taxes, transport assumptions, access limitations, quotation currency and validity separately. This makes commercial differences visible without pretending that a single square-metre rate captures all project conditions.
For repeated purchases, distinguish one-time setup costs from per-unit and site-specific costs. An initial workplace layout review may inform several units, while each site still needs its own service and access assessment. Do not divide a genuine site expense across a future expansion that has not been approved; show the first operational unit's funding requirement honestly.
Keep equipment ownership explicit
Decide whether desks, chairs, monitors, routers and storage are supplied with the cabin, purchased centrally or provided by each user. List model dependencies where they affect layout or services. A room photographed with loose furniture is not evidence that those items are included, and a factory-mounted shelf is not automatically suitable for every equipment load.
Price a usable workstation rather than decorative furniture
Set out the proposed workstation with the actual equipment footprint and the space needed to use it. Consider access to cables, storage, cleaning and adjustment. A compact desk may look efficient on a floor plan yet force equipment into an awkward arrangement. Conversely, buying the largest desk can consume circulation needed for other tasks. Test the relationship between the person, furniture and room.
In Great Britain, HSE's home-working display-screen guidance is a useful starting point for employers considering relevant DSE responsibilities. It is not a cabin approval document. Use a competent workplace assessment where required, and distinguish the employer's ongoing arrangements from the building supplier's product responsibilities.
Retain money for adjustments after the initial setup review. The objective is not to specify every future accessory before manufacture; it is to prevent essential workstation needs from becoming unfunded surprises. Record any unresolved furniture choices that affect socket access, window operation or circulation and close them before fixed fit-out is released.
Further reading: HSE: working safely with display screen equipment at home.
Assess lighting and sound at the actual work position
Window size alone does not describe the lighting conditions at a desk. Orientation, nearby surfaces, time of day, screen placement and the task all matter. Include suitable assessment, adjustable shading and task lighting where the agreed brief requires them. A photograph taken in pleasant daylight cannot demonstrate year-round comfort or adequate task illumination.
HSE's lighting guidance discusses lighting as a workplace issue. Refer to it within its jurisdictional context and seek appropriate design advice instead of treating a general guidance page as a numerical specification for this cabin. Where measurable criteria are agreed, identify the method, operating conditions and acceptance responsibility in the project documents.
Sound requirements should be equally specific. Distinguish privacy for calls from freedom from distraction and from external noise restrictions. Avoid promising soundproofing based on wall thickness or a generic insulation description. Ask what evidence supports the offered construction, and whether doors, windows, ventilation and site conditions are represented in that evidence.
Further reading: HSE: lighting and human factors.
Turn these questions into a project brief
Send your location, number of users, work activities and known site conditions. Ask for separate cabin, fit-out and local-work scopes.
Treat connectivity and services as workplace infrastructure
Connection planning starts with the work, not the distance from the house. Describe typical calls, file transfers, remote systems and confidentiality requirements to the responsible IT provider. Identify the proposed connection route and who installs, tests and supports it. A signal visible on a phone outside the cabin is not a reliable acceptance test for daily work inside a completed room.
Have competent local professionals assess electrical and environmental services for the selected equipment and use. Procurement should obtain appliance information, operating assumptions and service requirements; it should not invent a wiring design or heating calculation. Coordinate penetrations and equipment positions before finishes conceal the relevant interfaces.
Budget for what happens when a service fails. This can include a support contact, replacement lead times and a practical alternative working arrangement. It does not mean every small office needs complex redundancy. The correct provision follows the consequence of downtime, not a sales package with unspecified reliability claims.
Define a representative connection check
Write a short test script using the intended application and installed equipment. Note the location, date, connection method and observed interruptions. If the test fails, identify whether the unresolved issue belongs to the site network, service provider or supplied equipment. Keep login details and confidential customer information out of the public project record.
Include operating costs without inventing a savings promise
When buyers ask garden office how much, they often mean the initial purchase. A complete decision also considers cleaning, maintenance, service subscriptions, equipment replacement and the cost of keeping the room suitable for its intended hours of use. List these categories even where dependable estimates are not yet available.
Energy use cannot be responsibly predicted from a cabin photograph or a single material thickness. It depends on the complete building, equipment, climate and operation. Ask a competent adviser to state the basis of any estimate, including occupancy and operating schedule. Present a range of scenarios if assumptions are uncertain, rather than advertise a guaranteed monthly saving.
For a business purchaser, record the financial decision method separately from the product specification. The organization may compare investment, operating cost and alternative accommodation over an agreed period. Do not turn an assumed increase in productivity or property value into a verified return. Such outcomes require evidence the cabin quotation alone cannot provide.

Use a workplace acceptance schedule at handover
Factory testing and shipment inspection should be described by the actual supplied scope. A factory may check specified components or inspect packaging where that service is agreed, but those records do not prove that the completed site has a usable internet connection or an appropriate workstation. Keep manufacturing evidence and workplace acceptance evidence separate.
Installation preparation should identify which buyer-supplied items must be available for the final review. A room cannot be meaningfully checked for desk access if the desk is absent. Sequence local service work, furniture delivery and user familiarization so that the review occurs after the relevant conditions exist, while allowing defects to be resolved before normal operation.
Maintain an issue list with an owner, consequence and closure evidence. Separate cosmetic defects from restrictions that prevent the planned activity. A temporary workaround should have a review date and a named approver. The person who accepts the cabin package may not be the same person authorized to accept the workplace for staff use.
- Confirm the accepted room and fit-out revision.
- Check that supplied equipment matches the documented scope.
- Review agreed work activities using the furnished layout.
- Record local service commissioning and unresolved limitations.
- Provide cleaning, maintenance and support information.
- Obtain the appropriate operational acceptance before routine use.
Hypothetical example: two desks, different budgets
Consider two hypothetical buyers considering the same external cabin size. One person writes alone and occasionally joins an internal call. The second receives scheduled visitors, uses confidential documents and runs customer demonstrations. Neither brief is inherently better. They simply ask different questions of the space and its support systems.
The first buyer might prioritize a comfortable workstation and dependable connection. The second must also investigate visitor arrangements, storage, conversation privacy and the equipment needed for demonstrations. Their quotations should show these differences openly. It would be misleading to use the cheaper shell offer as the expected total for both workplaces.
A practical comparison records three figures for each option: the defined cabin package, priced buyer-side works and unresolved allowances. Alongside them, list requirements not yet demonstrated. This is not a published price example or a claim about actual customers. It illustrates why a low headline price is only the beginning of a useful procurement comparison.
Further reading: Plan constrained garden access before choosing the package.
Run a practical workday review before closing the fit-out budget
A brief trial can reveal whether the agreed activities have been represented adequately. Plan it with the intended user and relevant workplace advisers after the room, furniture and services are sufficiently complete. The trial is an operational review, not a substitute for required electrical, building or workplace assessments. Record its scope so nobody interprets a successful video call as approval of the whole installation.
Use a small number of representative tasks from the original brief. The user might arrange normal equipment, join a permitted test call, retrieve stored documents and follow the shutdown routine. Do not use confidential customer material or stage a real client meeting merely to demonstrate the room. Note practical issues and refer any technical concern to the appropriate professional.
Translate each finding into an owned action and a budget consequence where relevant. A missing loose accessory differs from a change to fixed services, and both differ from an unverified performance requirement. Avoid one catch-all snag allowance that obscures who should resolve the issue. The original scope and contract determine the commercial treatment, with appropriate advice where responsibility is disputed.
The final budget review should distinguish completed scope from optional improvements identified during the trial. A user preference can be valuable without proving that the original purchase was defective. Record whether the organization accepts, defers or rejects each proposed improvement, and retain the reason. This prevents a never-ending wish list from being confused with essential workplace readiness.
For a repeat order of outdoor office cabins, turn accepted lessons into a revised activity brief. Check whether they apply to the next user and site before standardizing them. One person's preferred desk position or meeting arrangement is useful feedback, not automatically a universal design requirement.
Frequently asked questions
What should a garden office cost estimate include?
Include the cabin package, delivery, site preparation, locally installed services, furnishings, workplace equipment and commissioning. Identify ongoing costs separately. Mark unresolved items with an owner and an allowance basis rather than silently excluding them. The appropriate scope depends on the actual use and site.
Are garden office cabins for sale normally ready to work in?
Descriptions vary. Ask for an itemized inclusion and exclusion schedule and verify which services, furnishings and local approvals remain with the buyer. A completed shell or decorated display room does not establish that a particular offer includes everything needed for your work activities.
Can I budget from floor area alone?
Floor area can help organize comparisons, but it does not capture access, services, fit-out or task requirements. Use it alongside an activity brief and a scope comparison. Two rooms of the same size may need quite different equipment and site work.
Does insulation guarantee a low operating cost?
No single material description establishes the performance of the complete room or its energy use. Ask for a properly defined construction and appropriate evidence. Any operating-cost estimate should state climate, occupancy, equipment and other assumptions and should not be presented as a guarantee.
What should I send to request an office cabin quote?
Send the location, expected users, normal working hours, work activities, visitor arrangements, proposed equipment and known site constraints. Include the desired responsibility split between supplier and local contractors. Explain unresolved requirements so they can be identified instead of hidden in a standard package.
Conclusion: budget for a working day that the room can support
Garden office cost becomes easier to evaluate when each expense supports a real work activity and has a named owner. Start with the day, define the room and equipment, and distinguish supplied components from site services and ongoing operation. Then compare quotations on that common basis.
Send CabinWild your workplace brief and site information to request a clearly scoped cabin proposal. Keep professional workplace and local installation assessments with the appropriate advisers, and use their requirements to inform the purchase rather than trying to reconstruct a usable office after delivery.
Build a workplace-led office quote
Send your location, number of users, work activities and known site conditions. Ask for separate cabin, fit-out and local-work scopes.
Prepared with AI assistance for CabinWild Editorial using the linked public sources. Examples are illustrative, not customer results or verified CabinWild test data. Project-specific design and local requirements need review by the appropriate professionals.