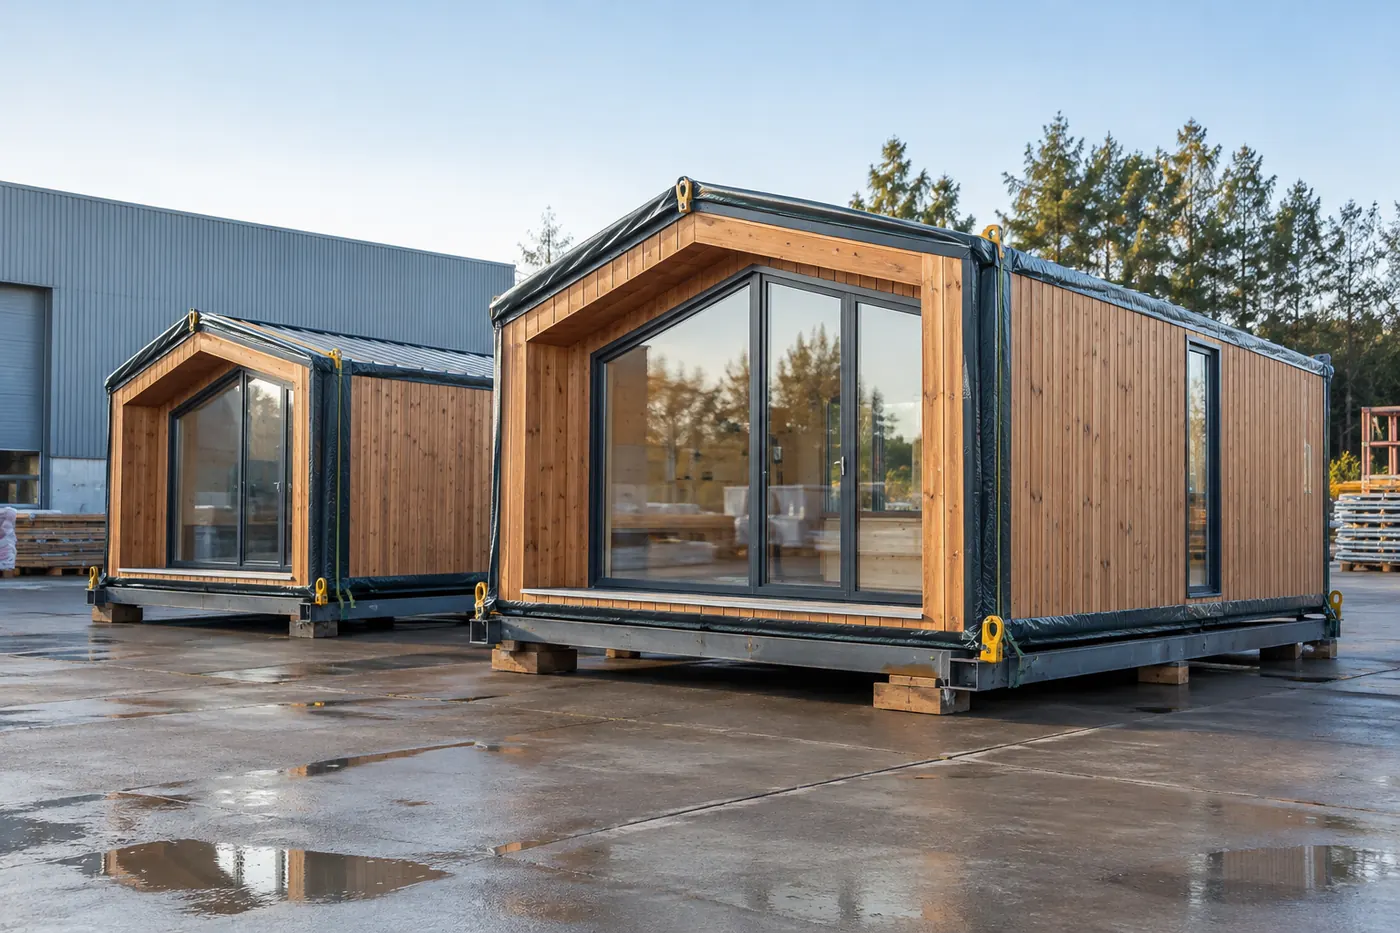
Compare prefab cabin homes by first identifying the physical supply form and destination legal category. Normalize the factory-completed scope, then coordinate site information, foundations, utilities, access, lifting, envelope assumptions, inspection, transport protection, installation and commissioning. A factory-built module can reduce site work, but it does not remove local design, approval, connection or acceptance responsibilities.
Introduction: turn the search into a controlled purchase
Prefabrication moves selected work into a factory environment; it does not make the entire project a factory product. The building still meets ground, utilities, access, weather and destination rules at site. A buyer must connect the module or kit to those conditions before production, because late changes to geometry, connections or transport can be expensive.
Factory-built offers also use overlapping language. Modular, manufactured, panelized and kit systems can sit under different local definitions and approval routes. The commercial name is not enough. Ask what is physically supplied, how it is designed and documented, and which party completes foundations, connections, installation, inspections and commissioning.
This guide is not a legal classification, structural design or logistics method. It does not claim a CabinWild factory test, project or delivery. All scenarios are hypothetical. Confirm actual requirements with authorities, qualified local professionals, competent carriers, lifting specialists and installation contractors for the destination.
Prefab cabins for sale can be kits, panels or complete modules. Prefab cabin kits and prefab cabin kits for sale normally transfer more assembly work to site. Prefab cabin homes and prefab cabin homes for sale may suggest accommodation or greater factory completion, but those words do not establish a legal category, approval status or inclusion scope. Obtain a precise product definition.
1. Identify the supply form and destination category
Ask whether the product arrives as loose components, panels, one or more volumetric modules, or a hybrid. State which structure and finishes are completed before transport. A modular marketing term should not be used to infer a legal category. The local team should determine how the proposal is treated at the destination.
HUD guidance illustrates this distinction in the United States: modular and manufactured homes are different categories, even though both can be factory-built. Other countries use their own definitions. Obtain project-specific advice before ordering labels, documents or inspections based on a category that may not apply.
Request a product description cross-checked by the destination design and approval team. Ask: "What is the product legally and physically when it arrives?" Record the answer, owner and due date; do not let assuming every factory-built home follows the same approval or certification route become an assumed inclusion or approval.
Further reading: HUD Housing Counselor Study Guide: manufactured and modular home distinctions.
A question to put in the buyer brief
What is the product legally and physically when it arrives?
2. Normalize the completed factory scope
List floor, walls, roof, cladding, membranes, openings, internal finishes, bathroom, kitchen, equipment and service work. Distinguish installed, supplied loose, optional and excluded items. Ask what temporary transport protection must be removed and which elements are completed only after modules are joined.
Attach responsibility for design, supply, inspection and acceptance to every boundary. A high factory-completion percentage can reduce site work, but it may increase transport size and the need for protected connections. A lower-completion route can use local trades effectively when drawings, specifications and interfaces are controlled.
Request an inclusion matrix for the exact module or kit revision. Ask: "What remains after the unit leaves the factory and after it reaches the site?" Record the answer, owner and due date; do not let comparing a shell module, panel kit and commissioned cabin by headline price become an assumed inclusion or approval.
A question to put in the buyer brief
What remains after the unit leaves the factory and after it reaches the site?
3. Coordinate site information and foundations early
The destination team should establish survey, ground and environmental information and design the site works within its responsibilities. The supplier should provide controlled product geometry, support reactions or other agreed inputs. Both sides need common datums, tolerances and revision references. An unresolved interface should remain a hold point.
Coordinate access and utilities with the same discipline. Service entry positions, joint zones, finished levels, drainage and maintenance space can affect both factory work and site preparation. A correct foundation for an outdated module revision is still incorrect for the delivered product. Record acknowledgement of changes on both sides.
Request a signed-off interface register exchanged between supplier and destination professionals. Ask: "Which information must cross the factory-site boundary before either side releases work?" Record the answer, owner and due date; do not let pouring foundations from an indicative sales drawing become an assumed inclusion or approval.
A question to put in the buyer brief
Which information must cross the factory-site boundary before either side releases work?
4. Review the envelope for transport and climate
Request the exact floor, wall, roof and opening build-ups and identify which joints are completed at site. DOE climate guidance demonstrates that envelope recommendations vary by location. The local design team should assess thermal, moisture, wind, snow, rain and other applicable conditions using project information, not a brochure claim.
Plan temporary protection for exposed openings, service points and module interfaces during transport and installation. Inspect seals and finishes that can be affected by movement. The USDA Wood Handbook provides background on wood behavior; it cannot predict the performance of an unspecified transported assembly or replace project design.
Request proposed build-ups, junction details, transport protection and local technical review. Ask: "How are factory and site-completed joints protected and verified?" Record the answer, owner and due date; do not let assuming a finished-looking module is weather-ready in every climate and after every journey become an assumed inclusion or approval.
Further reading: US Department of Energy: building climate zones; USDA Forest Products Laboratory: Wood Handbook—Wood as an Engineering Material.
A question to put in the buyer brief
How are factory and site-completed joints protected and verified?
Turn these questions into a project brief
Send the destination, intended use, quantity, site access information and preferred completion level. Ask CabinWild for available module, document and logistics information.
5. Define factory evidence without overclaiming it
Choose checks based on the work genuinely completed at the factory. They may include identity, accessible dimensions, material records, visible interfaces, finish samples and defined functional checks. State method, conditions, acceptance criteria and limitations. Some connected systems cannot be fully commissioned until destination utilities and site work are complete.
Preserve unit identity through records, packing and site position. Close findings with evidence before affected work is concealed or dispatched, where practical. An independent inspection can add confidence within its scope, but does not transfer design responsibility or create regulatory approval beyond what the relevant authority recognizes.
Request an inspection and test plan linked to the accepted configuration. Ask: "Which factory-completed characteristic does each record actually verify?" Record the answer, owner and due date; do not let calling a photo set or powered-on fixture a complete factory acceptance test become an assumed inclusion or approval.
A question to put in the buyer brief
Which factory-completed characteristic does each record actually verify?

6. Plan route, lifting, installation and handover
Obtain dimensions, masses and centers of gravity from controlled project information, then use competent carriers and lifting specialists. Check permits, escorts, overhead constraints, turning, gradients, ground bearing, outriggers and exclusion zones. This article provides no lifting method or crane selection; those are site- and unit-specific professional tasks.
After placement, inspect transport-sensitive areas, complete joins and services, commission applicable systems and record remaining authority checks. Handover should include current drawings, instructions, component information and issue status. A successful lift is one milestone, not proof that the cabin is ready for occupancy or operation.
Request coordinated logistics and installation plans prepared by competent providers. Ask: "Can the actual unit reach, enter, lift and land on the prepared site?" Record the answer, owner and due date; do not let booking production before checking route restrictions, bearing surfaces or lifting access become an assumed inclusion or approval.
Further reading: ICC: what Incoterms rules do and do not cover.
A question to put in the buyer brief
Can the actual unit reach, enter, lift and land on the prepared site?
Use an evidence matrix to compare complete proposals
Build a comparison sheet for prefab cabin home scope and delivery plan. Keep each original customer requirement beside the supplier response, responsible party and evidence status. Compare like-for-like scope before ranking price. A blank cell is not a free inclusion; it is an unresolved assumption that may create design, site, logistics or operating work later.
For prefab cabins for sale, use three statuses: accepted with relevant evidence, accepted subject to a named condition, and unresolved. Conditional acceptance needs an owner and deadline before affected work proceeds. Keep provisional answers visible across the drawings, quotations and records used for this purchase.
Further reading: Related CabinWild buyer guide; Related CabinWild buyer guide; Related CabinWild buyer guide; Browse cabin options; Discuss a project.
| Review item | Evidence to compare | Closing question |
|---|---|---|
| Identify the supply form and destination category | a product description cross-checked by the destination design and approval team | What is the product legally and physically when it arrives? |
| Normalize the completed factory scope | an inclusion matrix for the exact module or kit revision | What remains after the unit leaves the factory and after it reaches the site? |
| Coordinate site information and foundations early | a signed-off interface register exchanged between supplier and destination professionals | Which information must cross the factory-site boundary before either side releases work? |
| Review the envelope for transport and climate | proposed build-ups, junction details, transport protection and local technical review | How are factory and site-completed joints protected and verified? |
| Define factory evidence without overclaiming it | an inspection and test plan linked to the accepted configuration | Which factory-completed characteristic does each record actually verify? |
| Plan route, lifting, installation and handover | coordinated logistics and installation plans prepared by competent providers | Can the actual unit reach, enter, lift and land on the prepared site? |
Run the procurement workflow in four controlled stages
Start with the intended use, destination, site constraints, quantity and desired completion level. Ask local professionals to identify the likely project category and information needed before a supplier is shortlisted.
Issue a common RFQ and normalize factory scope, site work, documents, transport, unloading, installation and commissioning. Keep provisional logistics assumptions visible. Compare complete responsibility and risk rather than one factory-gate or delivered total.
Freeze interfaces before foundations and production. Exchange controlled geometry, support, service and access information. Use hold points for unresolved changes and require both factory and site documents to follow the accepted revision.
Run factory, shipment, receiving, setting and commissioning checks as connected stages. Each record should identify the unit and scope. Preserve limitations and outstanding local inspections so handover does not overstate what factory evidence established.
Worked buyer scenario: an illustrative decision sequence
A hypothetical developer plans eight prefab rental cabins. One module offers extensive factory fitout, but the access road cannot accept its turning envelope without work. A panelized alternative fits the route but requires more protected storage and local labor. The developer pauses supplier selection to compare the complete delivery routes.
A route survey, site interface review and normalized cost schedule reveal that both systems remain feasible under different conditions. The team prototypes one unit, updates factory and site records, and phases later releases around verified foundation readiness and installation capacity.
The scenario is not a CabinWild project, price or delivery result. It demonstrates why factory completion, logistics and site readiness must be evaluated together.
Connect factory testing, shipment inspection and installation preparation
Factory testing for prefab cabin home scope and delivery plan should answer a defined question about the accepted configuration. Agree the method, conditions, acceptance basis and record before the test. Ask what the supplier can genuinely perform and identify features that cannot be verified until site work or services are complete. A demonstration or photograph should not be expanded into structural, regulatory or long-term performance proof.
Shipment inspection for prefab cabin home scope and delivery plan should compare the dispatched scope with the accepted revision, especially structure, envelope, fitout, services and documentation. Check accessible quantity, visible condition, required documents and agreed markings. Preserve discrepancies before unnecessary unpacking. The inspection cannot establish a characteristic that was never specified, measured or accessible.
Installation preparation should give the site team current drawings, instructions, component information and the interface decisions behind kit, panel, volumetric module and applicable local definition. Confirm access, storage, tools, competent labor, weather protection and technical-query routes. Return proposed deviations to the responsible reviewer rather than improvising changes that break the controlled configuration.
At handover for prefab cabins for sale, record locally completed work, commissioning, outstanding authority checks and maintenance information. Revisit document review, material checks, workmanship and functional tests and transport envelope, carrier route, crane plan, setting sequence and commissioning. Keep customer requirements, product application and responsibility traceable; a checklist describes only the work and observations within its stated scope.
Frequently asked questions
What is the difference between a prefab cabin kit and a modular cabin?
A kit generally arrives as components or panels for more site assembly; a modular cabin may arrive as one or more volumetric units with greater factory completion. Exact definitions and local legal categories vary, so verify the proposed product and destination route.
Does a prefab cabin include foundations?
Packages vary, but foundations are commonly site-designed and supplied. Obtain controlled product-interface information from the supplier and have qualified local professionals assess ground, supports, drainage, anchors and applicable requirements.
Can factory testing prove the cabin is ready to occupy?
Factory checks can verify defined factory-completed characteristics. Site connections, module joints, utilities, commissioning and authority inspections may remain. The test plan and handover should state scope and limitations rather than imply complete destination approval.
When should the delivery route be checked?
Check feasibility before selecting the final supply form and repeat it against controlled dimensions and masses before dispatch. Site and public-road conditions, permits and carrier requirements can change, so competent providers should confirm the actual movement.
Are prefab cabins suitable for cold or hot climates?
A suitable design may be possible, but the answer depends on the complete envelope, services, use and site. Ask the destination design team to review the exact proposal against local climate and applicable requirements rather than relying on prefab as a performance category.
Conclusion: buy the defined project, not the label
Prefab procurement succeeds when the factory product, site design and logistics plan meet at controlled interfaces. Greater factory completion can reduce site work, but it never removes the need to coordinate destination responsibilities.
Send CabinWild the destination, intended use, quantity, access information and desired completion level. Ask for available module and interface information, then coordinate foundations, transport, installation and approval with competent local parties before release.
Request a prefab cabin project scope
Send the destination, intended use, quantity, site access information and preferred completion level. Ask CabinWild for available module, document and logistics information.
Prepared with AI assistance for CabinWild Editorial using the linked public sources. Examples are illustrative, not customer results or verified CabinWild test data. Project-specific design and local requirements need review by the appropriate professionals.