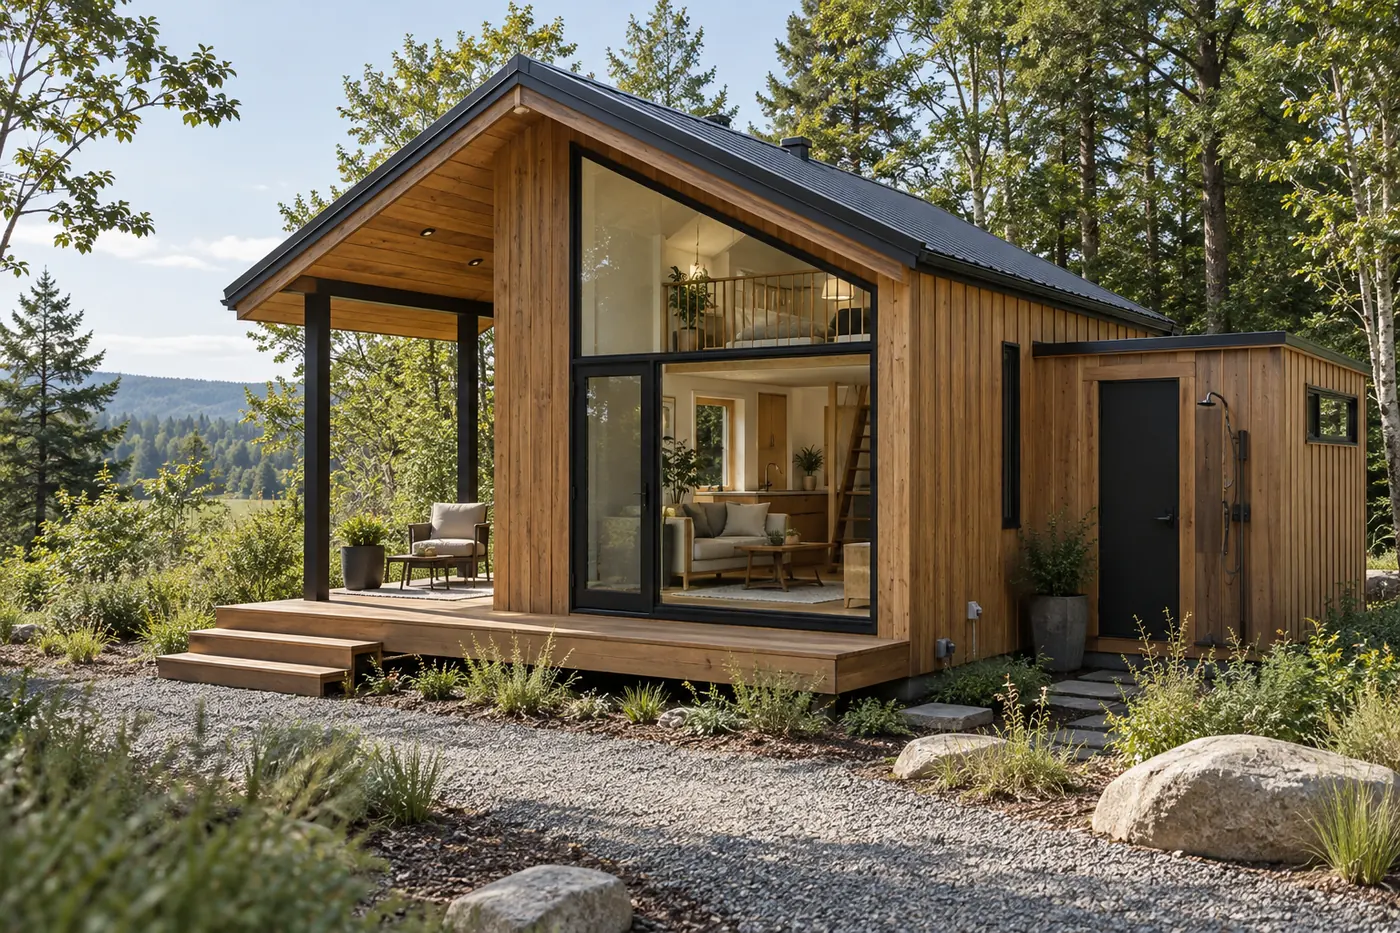
In a small cabin, a bathroom, large windows, loft, porch and mezzanine compete for floor area, wall area, headroom, structure, services and budget. Rank the activities the cabin must support, then test feature combinations on dimensioned plans and sections. Confirm local requirements and package scope before treating any concept layout as buildable or approved.
Introduction: compare the complete purchasing decision
In a small cabin, a bathroom, large windows, loft, porch and mezzanine compete for floor area, wall area, headroom, structure, services and budget. Rank the activities the cabin must support, then test feature combinations on dimensioned plans and sections. Confirm local requirements and package scope before treating any concept layout as buildable or approved. This article is a procurement framework for overseas buyers. It is not a product quotation, code opinion, engineering design or customs ruling.
For small cabin with bathroom, introduction: compare the complete purchasing decision, checkpoint 1: search results and catalogues can help create a shortlist, but they rarely contain the site, contract and operating detail needed for approval. Use the exact configuration, current supplier documents and advice from the responsible destination professionals before committing funds.
For small cabin with bathroom, introduction: compare the complete purchasing decision, checkpoint 2: examples below are hypothetical decision exercises. They do not describe a CabinWild factory test, customer delivery or verified project result. The aim is to show the questions, evidence and responsibility boundaries a buyer can record.
Further reading: Coordinate bathroom service access.
1. Rank activities before features
List sleeping, bathing, cooking, working, storage, social and outdoor-transition activities in priority order. Then identify occupancy and duration. Five desirable features cannot all be treated as free additions within a fixed compact outline.
Define must-have, preferred and optional outcomes. For example, private sanitation may be essential while a porch is optional, or a hospitality concept may prioritize an outdoor transition and view. The ranking gives the designer permission to resolve conflicts without silently sacrificing the core use.
For the comparison record, capture activity, occupancy, priority and acceptable compromise. Link every answer to a dated drawing, quotation, inspection note or professional response. If the evidence is unavailable, mark the issue unresolved and assign an owner rather than replacing it with a sales assumption.
For small cabin with bathroom, rank activities before features, checkpoint 3: review this point against the actual customer requirements and product application. The same answer may change with climate, occupancy, route, local rules or installer capability. Preserve those conditions so a later reviewer can understand why the decision was made and when it needs to be reopened.
2. Small cabin with bathroom: follow the service chain
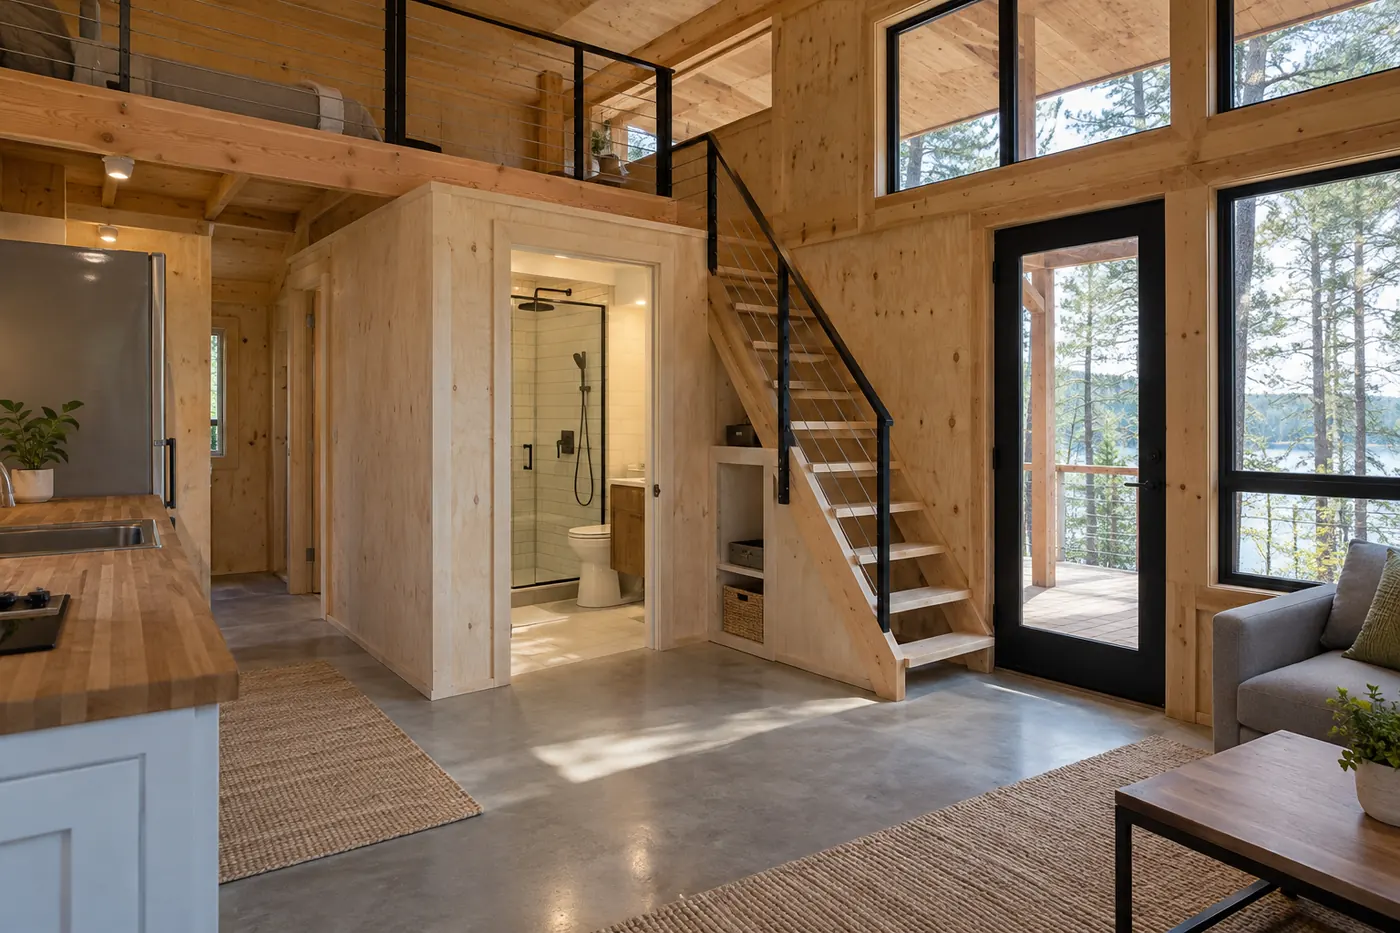
A bathroom consumes more than its partitioned floor area. Plan access to the door and fixtures, water and wastewater routes, ventilation, wet-area interfaces, maintenance access and external infrastructure. Check how the enclosure affects the adjacent bed, kitchen or entry.
Ask which fixtures and prepared connections are supplied and which local trades complete them. Factory testing can check accessible equipment in a defined configuration, while site pressure, drainage, ventilation and final connections require destination commissioning. A photographed bathroom is not proof of a turnkey service scope.
For the comparison record, capture bathroom layout, service route, access and commissioning. Link every answer to a dated drawing, quotation, inspection note or professional response. If the evidence is unavailable, mark the issue unresolved and assign an owner rather than replacing it with a sales assumption.
Review this point against the actual customer requirements and product application.
3. Small cabin with large windows: balance view and enclosure
Large glazing uses wall area that might otherwise support storage, structure, privacy or services. Review orientation, shading, glare, cleaning, curtains and replacement access. Test furniture positions with the real sill, frame and door dimensions.
DOE guidance explains that U-factor and solar heat gain coefficient need climate context. Request performance data for the actual window units and ask the local designer to review the complete opening. Avoid calling a window energy efficient without a destination benchmark and installed-detail assessment.
For the comparison record, capture orientation, window schedule, climate metrics and adjacent use. Link every answer to a dated drawing, quotation, inspection note or professional response. If the evidence is unavailable, mark the issue unresolved and assign an owner rather than replacing it with a sales assumption.
For small cabin with bathroom, small cabin with large windows: balance view and enclosure, checkpoint 4: review this point against the actual customer requirements and product application. The same answer may change with climate, occupancy, route, local rules or installer capability. Preserve those conditions so a later reviewer can understand why the decision was made and when it needs to be reopened.
| Feature | Primary benefit | Interfaces to resolve |
|---|---|---|
| Bathroom | Private sanitation | Services, ventilation, wet area, access |
| Large windows | View and daylight | Climate performance, privacy, structure, cleaning |
| Loft | Separated upper zone | Access, headroom, guarding, escape |
| Porch | Sheltered outdoor transition | Supports, drainage, threshold, shading |
| Mezzanine | Partial extra level | Use, loads, headroom, supports, services |
4. Small cabin with loft: coordinate access and night use
A loft may move sleeping or storage above the main floor, but the stair or ladder, opening, guarding and headroom also consume space. Show the route from bed to bathroom and exit at night. Consider lighting, ventilation and how bedding or luggage reaches the level.
Have the destination team review intended use and relevant requirements. GOV.UK Approved Documents illustrate that stairs, guarding and fire escape are linked to building context in England; they are not universal design instructions. A loft shown in a sales rendering should remain a concept until properly reviewed.
For the comparison record, capture loft use, access, headroom, guarding and escape review. Link every answer to a dated drawing, quotation, inspection note or professional response. If the evidence is unavailable, mark the issue unresolved and assign an owner rather than replacing it with a sales assumption.
For small cabin with bathroom, small cabin with loft: coordinate access and night use, checkpoint 5: review this point against the actual customer requirements and product application. The same answer may change with climate, occupancy, route, local rules or installer capability. Preserve those conditions so a later reviewer can understand why the decision was made and when it needs to be reopened.
5. Small cabin with porch: treat it as connected works
A porch can extend living outdoors, shelter an entrance and support guest arrival. It also affects foundations, drainage, thresholds, roof junctions, guarding and site area. Confirm whether it is structural, freestanding or a site-built addition and who designs each interface.
Check orientation, weather exposure, furniture clearance and the route around the cabin. A deep porch may shade useful windows; a shallow one may not meet the buyer's shelter expectation. Compare dimensioned options rather than choosing from a perspective image.
For the comparison record, capture porch dimension, support, drainage, threshold and shading. Link every answer to a dated drawing, quotation, inspection note or professional response. If the evidence is unavailable, mark the issue unresolved and assign an owner rather than replacing it with a sales assumption.
For small cabin with bathroom, small cabin with porch: treat it as connected works, checkpoint 6: review this point against the actual customer requirements and product application. The same answer may change with climate, occupancy, route, local rules or installer capability. Preserve those conditions so a later reviewer can understand why the decision was made and when it needs to be reopened.
Further reading: Plan cabin daylight and privacy.
Turn these questions into a project brief
Send the intended use, occupancy, site and ranked features. Ask for a layout response that shows the associated package and site interfaces.
6. Small cabin with mezzanine: define the permitted use
A partial mezzanine can create storage, work or sleeping space, but each use brings different access, load, guarding, comfort and escape questions. State the intended use before requesting a quote. Do not assume a storage platform can later become a guest bed area without review.
Coordinate the mezzanine edge and supports with windows, partitions, services and the main activity below. Keep a clear section showing headroom on both levels. Ask how factory or site work is divided and which configuration the supplied evidence covers.
For the comparison record, capture mezzanine use, section height, support and evidence configuration. Link every answer to a dated drawing, quotation, inspection note or professional response. If the evidence is unavailable, mark the issue unresolved and assign an owner rather than replacing it with a sales assumption.
Review this point against the actual customer requirements and product application.
7. Build a feature-conflict matrix
Place features on both plan and section, then note conflicts. A bathroom riser may occupy the best loft-stair wall. A window wall may remove kitchen storage. A porch roof may shade glazing, while a mezzanine may interrupt the desired tall interior. Resolve relationships, not isolated options.
Use options that hold the site and core brief constant. Change one combination at a time and record the effect on usable area, package scope, local work and documents. This is more reliable than collecting attractive elements from unrelated cabin photographs.
For the comparison record, capture feature pair, spatial conflict, affected scope and option status. Link every answer to a dated drawing, quotation, inspection note or professional response. If the evidence is unavailable, mark the issue unresolved and assign an owner rather than replacing it with a sales assumption.
For small cabin with bathroom, build a feature-conflict matrix, checkpoint 7: review this point against the actual customer requirements and product application. The same answer may change with climate, occupancy, route, local rules or installer capability. Preserve those conditions so a later reviewer can understand why the decision was made and when it needs to be reopened.
Further reading: U.S. Department of Energy: Purchasing Energy-Efficient Windows, Doors, and Skylights; GOV.UK: Approved Document K.
8. Review access, cleaning and maintenance
Trace arrival from parking or path through porch, threshold, door and interior circulation. Where accessibility requirements apply, use the relevant route, doorway and facility standards. The U.S. ADA Standards are one jurisdiction-specific source, not a global compact-cabin template.
Show how windows are cleaned, service panels opened, filters replaced and loft or mezzanine areas inspected. Features that fit at handover can become frustrating if maintenance requires moving fixed furniture or dismantling finishes. Include access in the brief before reducing clearances.
For the comparison record, capture arrival route, doorway, cleaning zone and maintenance access. Link every answer to a dated drawing, quotation, inspection note or professional response. If the evidence is unavailable, mark the issue unresolved and assign an owner rather than replacing it with a sales assumption.
For small cabin with bathroom, review access, cleaning and maintenance, checkpoint 8: review this point against the actual customer requirements and product application. The same answer may change with climate, occupancy, route, local rules or installer capability. Preserve those conditions so a later reviewer can understand why the decision was made and when it needs to be reopened.
9. Approve one coordinated configuration
Freeze a preferred plan, section, opening schedule, service concept and feature list before final quotation. Ask each supplier to state deviations and package boundaries. Confirm local design and permission steps; no feature matrix can replace destination review.
Plan factory inspection around the accepted configuration, then shipment inspection and site acceptance as separate stages. Preserve records of substitutions. The final decision should explain why the selected combination supports the product application and customer requirements, not claim that it is universally optimal.
For the comparison record, capture approved configuration, deviations, inspection stages and rationale. Link every answer to a dated drawing, quotation, inspection note or professional response. If the evidence is unavailable, mark the issue unresolved and assign an owner rather than replacing it with a sales assumption.
For small cabin with bathroom, approve one coordinated configuration, checkpoint 9: review this point against the actual customer requirements and product application. The same answer may change with climate, occupancy, route, local rules or installer capability. Preserve those conditions so a later reviewer can understand why the decision was made and when it needs to be reopened.
Further reading: GOV.UK: Approved Document B fire-safety FAQ; ADA.gov: 2010 Standards for Accessible Design; U.S. EPA: Moisture Control Guidance for Building Design, Construction and Maintenance; Review loft and mezzanine planning.
Practical procurement workshop
Prepare a one-page decision sheet
For small cabin with bathroom, practical procurement workshop, checkpoint 10: put the intended use, destination, site constraints, selected configuration and required operating date at the top. Below them, list the package boundary, local work, evidence, quotation validity and open decisions. This sheet should point to controlled source documents rather than trying to reproduce every technical detail.
For small cabin with bathroom, practical procurement workshop, checkpoint 11: use a simple status of confirmed, conditional, unresolved or not applicable. A conditional answer must state the condition. A hypothetical option can remain under review without being presented as a supplier commitment. The discipline is especially useful when several people join the buying process at different times.
Run the installation-preparation review
For small cabin with bathroom, practical procurement workshop, checkpoint 12: before shipment or site mobilization, bring together the current drawings, package data, access plan, foundation readiness, service interfaces, protection method and installer questions. Confirm which revisions everyone is using. Installation preparation should close coordination gaps while changes are still controllable.
For small cabin with bathroom, practical procurement workshop, checkpoint 13: record the scope of factory testing and shipment inspection separately. Factory testing can verify stated criteria at the manufacturing stage; shipment inspection can record identity, count and accessible condition. Neither automatically establishes final site performance, local approval or suitability for an unreviewed use.
Use a stop rule for missing evidence
Agree which unanswered questions prevent design release, payment, production, dispatch or occupation.
For small cabin with bathroom, practical procurement workshop, checkpoint 14: if information changes, update the decision sheet and the relevant contract or drawing record. Do not leave a critical instruction only in an email thread or meeting memory. Traceability supports fair clarification with the supplier and helps local teams distinguish accepted information from earlier options.
FAQ: Small Cabin Features: Balance Bathroom, Windows, Loft, Porch and Mezzanine
Can one small cabin include all five features?
It may be possible in a particular size and design, but the combination must be tested on plans and sections with services, structure, access and local requirements. Adding every feature can reduce usable space or create conflicts. Prioritize the activities the cabin must support.
Which feature should be selected first?
Select the essential use outcome first. If private sanitation is mandatory, reserve bathroom and service space before optimizing glazing or loft geometry. If the cabin is a daytime studio, daylight and work layout may lead. There is no universal feature order independent of the brief.
Do large windows make a small cabin overheat?
They can affect solar gain, but the result depends on climate, orientation, shading, glazing, ventilation and operation. Review U-factor, solar heat gain coefficient and the complete design with local professionals. Do not predict comfort from glass area alone.
Is a loft the same as a mezzanine?
Terms are used inconsistently. Ask for dimensioned plans and sections and state the intended use. Review access, guarding, headroom, structure, ventilation and escape for the actual configuration. The label should not determine whether a level is suitable for sleeping or public use.
How should feature options appear in a quotation?
Keep one baseline configuration and price each option with affected drawings, inclusions, local work, evidence and schedule. Accept or reject options in writing. A feature shown in a render should not be treated as included until the supplier's scope and revision say so.
Conclusion: make the package boundary visible
In a small cabin, a bathroom, large windows, loft, porch and mezzanine compete for floor area, wall area, headroom, structure, services and budget. Rank the activities the cabin must support, then test feature combinations on dimensioned plans and sections. Confirm local requirements and package scope before treating any concept layout as buildable or approved. The useful output is a dated decision supported by drawings, scope, quotations and responsible reviews, not a label or headline figure.
For small cabin with bathroom, conclusion: make the package boundary visible, checkpoint 15: send CabinWild the destination, intended use, layout priorities, access information and expected supply boundary. Ask for a configuration-specific response, then coordinate it with qualified destination advisers, logistics providers and installers before ordering.
Turn feature preferences into a workable cabin brief
Send the intended use, occupancy, site and ranked features. Ask for a layout response that shows the associated package and site interfaces.
Prepared with AI assistance for CabinWild Editorial using the linked public sources. Examples are illustrative, not customer results or verified CabinWild test data. Project-specific design and local requirements need review by the appropriate professionals.