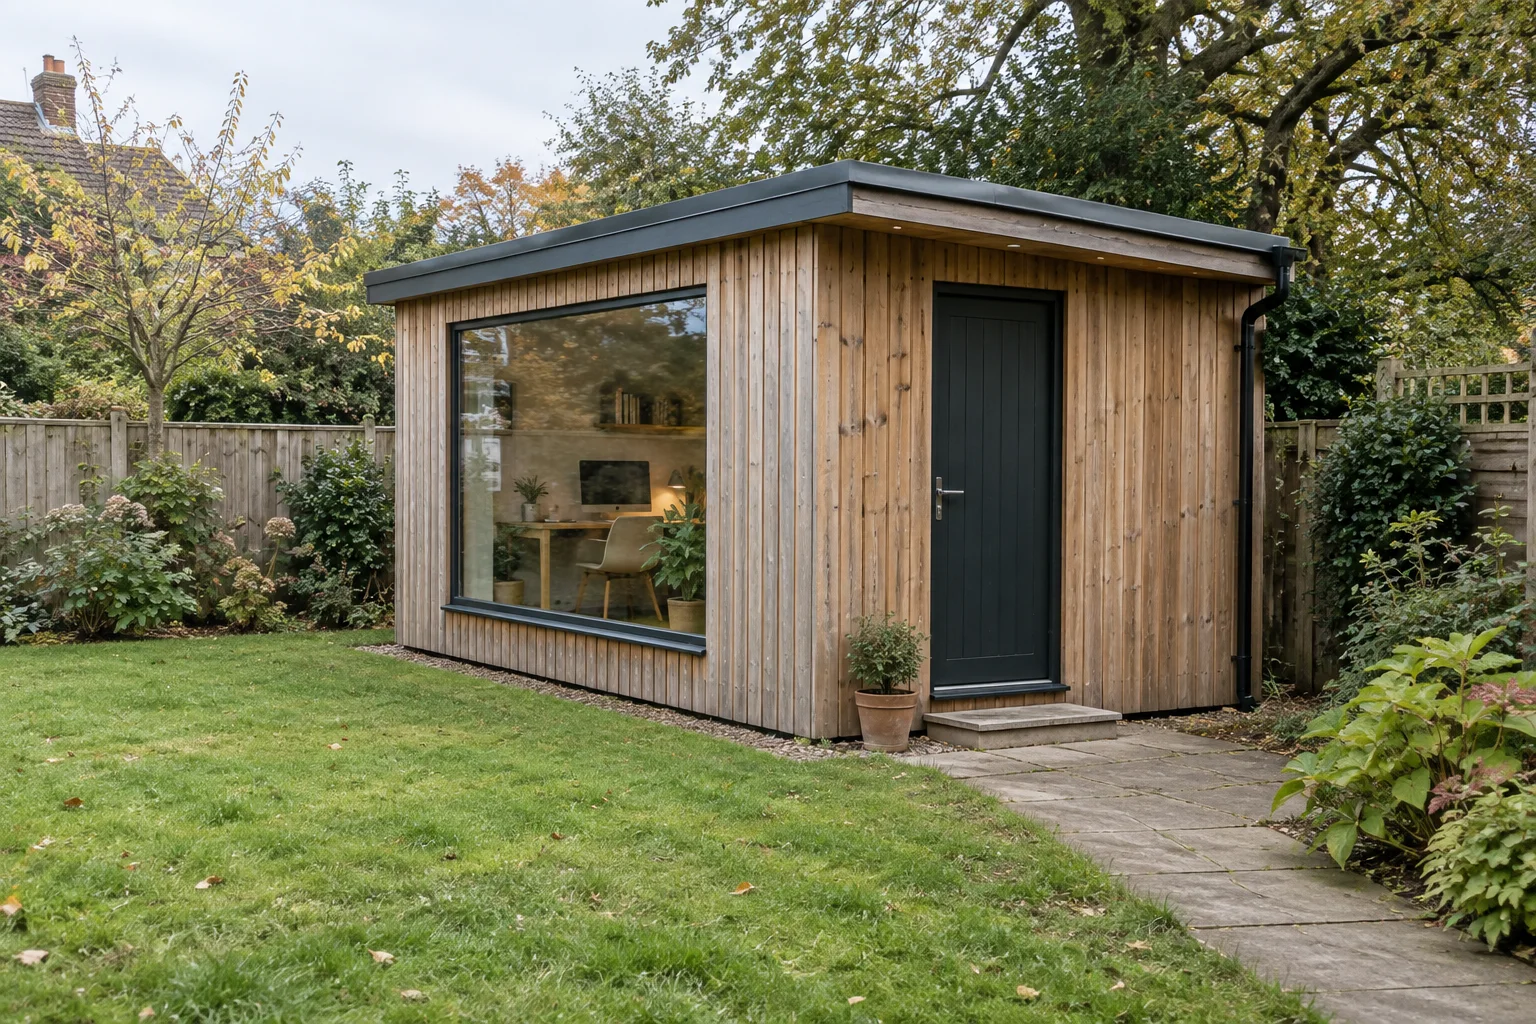
Plan a yoga retreat cabin using full activity envelopes, instructor circulation and the real transition between sessions. Mat dimensions alone do not establish capacity. Coordinate ventilation, glare control, storage, cleaning, access and quiet surroundings, then verify the proposed arrangement at full scale before advertising a class size.
Introduction: measure movement rather than mat count
Retreat operators often want a calm timber room with a strong connection to the landscape. That visual ambition needs an operational plan: people arrive with belongings, extend their arms, use props and leave while another group waits outside. These movements determine usable space.
Plan a yoga retreat cabin using full activity envelopes, instructor circulation and the real transition between sessions. Mat dimensions alone do not establish capacity. Coordinate ventilation, glare control, storage, cleaning, access and quiet surroundings, then verify the proposed arrangement at full scale before advertising a class size.
This guide is written for retreat operators and buyers of small group exercise studios. Its examples are hypothetical purchasing and operating situations. Use the checks to prepare a precise brief for the cabin supplier and destination team; they do not establish that an unspecified cabin meets a particular performance level or local approval route.
Further reading: DOE: natural light and daylighting.
1. Measure movement rather than mat count
Draw mats to scale, then add the planned poses, transitions and instructor route. A class using chairs, bolsters or assisted movement may require a different arrangement from an independent mat class. Keep space for a person entering late without stepping over others. Capacity should follow the reviewed operating layout and local occupancy requirements, not an optimistic count of rectangles fitted into a floor plan.
Turn this requirement into a review item using an activity layout with instructor routes and prop positions. Start with the actual intended activity and identify the information that could change the room or package choice. If the purchaser and supplier use different assumptions, compare them explicitly before discussing upgrades. Keep the baseline visible so a later request can be recognized as a change in scope rather than a missing original inclusion.
A common failure is selling a class capacity based only on mat footprints. Check the consequence against the stated customer requirements rather than adding a generic premium feature. If the answer remains uncertain, preserve it as an open item with a responsible reviewer. The next purchase decision should use the accepted scope, not an optimistic assumption borrowed from another product application.
A question to put in the buyer brief
Which activities and circulation paths are included in the stated session capacity?
2. Manage daylight without visual discomfort
Large glazing can produce glare, strong sun patches and privacy concerns during floor-based activities. Compare orientation, surrounding vegetation, external shading and adjustable blinds. The desirable view may not be the best direction for the instructor. Consider morning and afternoon sessions separately. Avoid using window area as a substitute for a thermal assessment; daylight quality and summer heat gain are connected but distinct decisions.
Use orientation sketches and a session-time shading review to assess the proposed arrangement. Ask the reviewer to distinguish what is shown on a concept plan from what is specified for manufacture. A realistic review includes the occupied or working condition, not only an empty presentation image. Where a supplier proposes an alternative, record how it answers the same requirement and whether any operational limitation remains.
A common failure is assuming more glass always produces a calmer studio. Check the consequence against the stated customer requirements rather than adding a generic premium feature. If the answer remains uncertain, preserve it as an open item with a responsible reviewer. The next purchase decision should use the accepted scope, not an optimistic assumption borrowed from another product application.
Further reading: DOE Building Science Education: tight air-sealed homes.
A question to put in the buyer brief
How will the view, privacy and glare be controlled during each planned session period?
3. Size services for the session pattern
Describe group size, class length, gaps between groups and seasonal operation. Ventilation should address occupancy and moisture rather than relying on an open door that disrupts quiet or admits insects. Locate supply and extract positions so they do not create uncomfortable drafts over resting participants. Heating recovery after an empty night and temperature control during a full class may need different control strategies.
The next evidence item is a session schedule and ventilation design basis. Check its relationship to the adjoining work before approving it. In a small building, an adjustment to one detail can affect another activity, service route or maintenance task. Do not judge this item in isolation simply because it can be purchased separately. Identify which team member coordinates its interfaces and which supplier information they still need.
A common failure is treating a comfortable empty room as proof of comfort with a full class. Check the consequence against the stated customer requirements rather than adding a generic premium feature. If the answer remains uncertain, preserve it as an open item with a responsible reviewer. The next purchase decision should use the accepted scope, not an optimistic assumption borrowed from another product application.
A question to put in the buyer brief
What service design assumptions correspond to the busiest realistic session?
4. Give belongings and props a home
Provide storage for mats, blocks, blankets, footwear and personal bags outside movement routes. Separate clean reusable props from items awaiting cleaning. Tall open shelving may visually clutter a small room; enclosed storage needs drying and access considerations. Confirm whether equipment is supplied with the cabin or sourced separately. A storage elevation can reveal a conflict with sockets, windows or circulation that a floor plan misses.
Discuss storage elevations and a clean-to-used prop workflow with the people who will install and operate the cabin. Ask them to walk through a normal use sequence and point out where the proposal depends on an unstated assumption. Keep a distinction between a design requirement, a manufacturer's instruction and an operating preference. That distinction helps the quotation remain precise without presenting every preference as a verified technical result.
A common failure is placing spare equipment along the only usable exit route. Check the consequence against the stated customer requirements rather than adding a generic premium feature. If the answer remains uncertain, preserve it as an open item with a responsible reviewer. The next purchase decision should use the accepted scope, not an optimistic assumption borrowed from another product application.
A question to put in the buyer brief
Where do clean props, used props and participant belongings go between sessions?
Turn these questions into a project brief
Send your destination, quantity, intended use and this specification question. Ask for a clearly bounded quotation and document list.
5. Plan a practical cleaning changeover
Compare floor products by their actual cleaning instructions and compatibility with barefoot use. Highly textured finishes may be harder to clean; a glossy surface may behave differently when damp. Define how long the floor needs to dry before the next group enters. Keep cleaning supplies secure and provide a route for waste that avoids the waiting area. Do not describe an untested finish as hygienic solely because it looks seamless.
Before choosing an upgrade, compare floor samples, cleaning instructions and a timed changeover plan. Assess how the proposed detail will be reached, cleaned and corrected after furniture or equipment is in place. A lower initial price may leave a costly access problem, while a more expensive feature may solve no relevant operational issue. Review the exact configuration and the practical upkeep task rather than assigning a benefit from appearance alone.
A common failure is scheduling back-to-back classes with no drying or reset period. Check the consequence against the stated customer requirements rather than adding a generic premium feature. If the answer remains uncertain, preserve it as an open item with a responsible reviewer. The next purchase decision should use the accepted scope, not an optimistic assumption borrowed from another product application.
Further reading: DOE Building Science Education: tight air-sealed homes.
A question to put in the buyer brief
What cleaning and drying process is compatible with this floor and session timetable?
6. Separate quiet intention from acoustic evidence
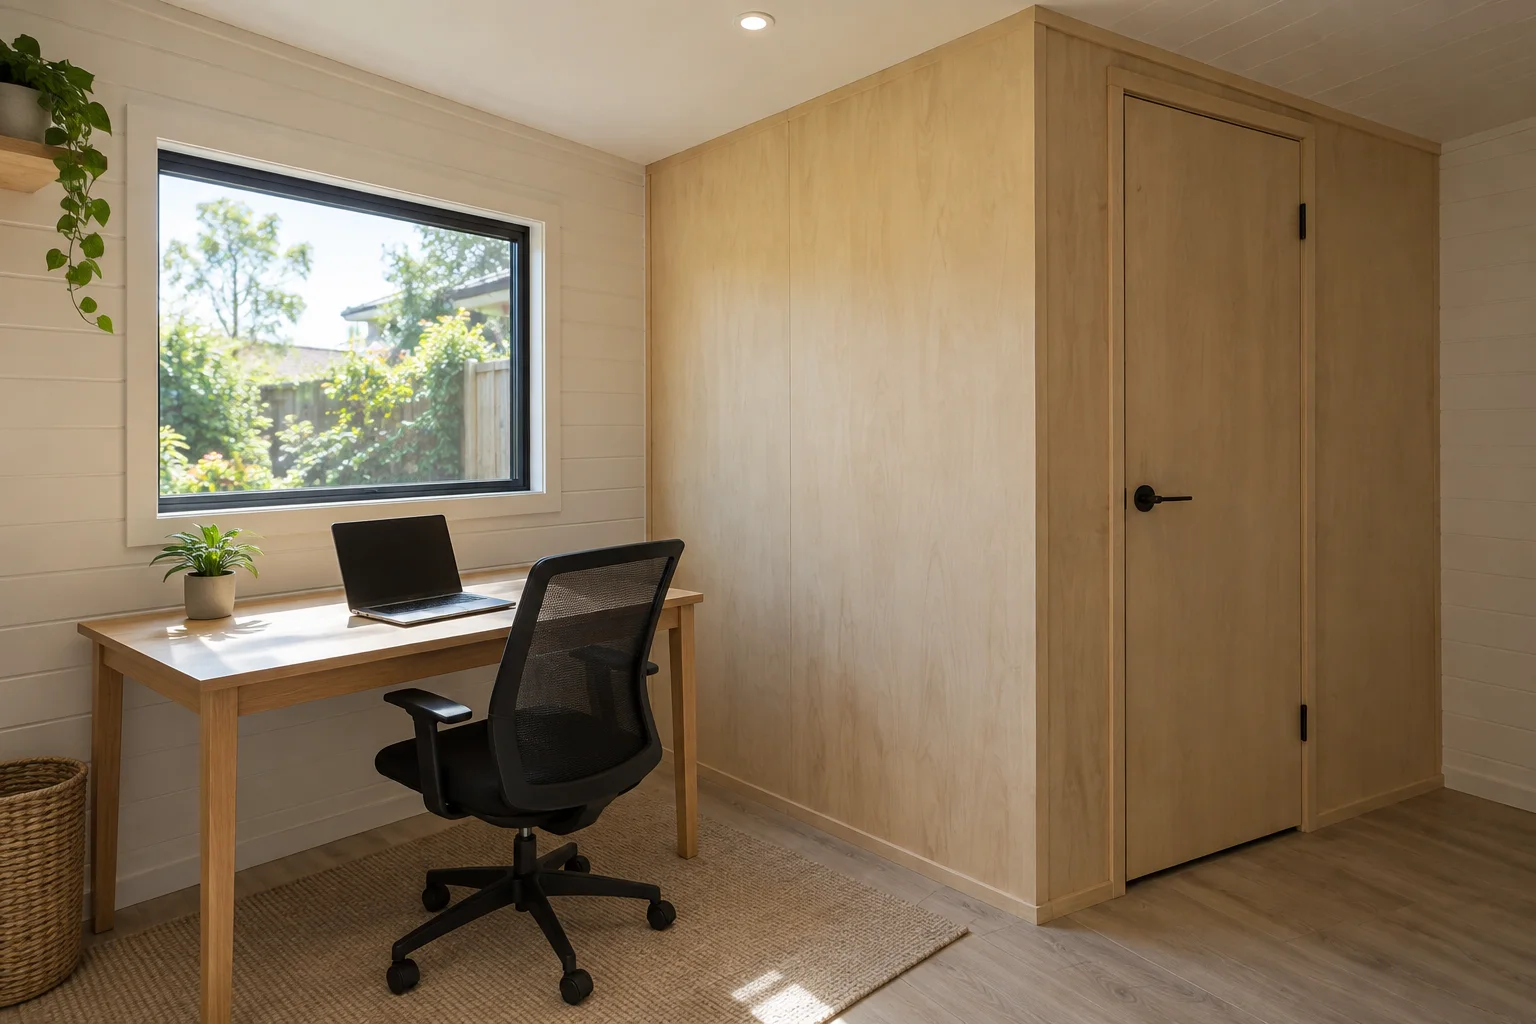
Trees and timber interiors do not automatically produce speech privacy or protection from road noise. Identify the noises that matter: instructors, music, neighbouring cabins, equipment and visitors outside. Review doors, glazing and ventilation openings as part of the acoustic boundary. If quiet sessions are a central promise, assess the site and installed assembly rather than relying on a decorative acoustic panel or a brochure adjective.
Close this decision with a site noise review and a stated acoustic objective. Identify the remaining work at the destination and keep its owner visible in the purchase comparison. A delivered component, a completed building interface and an operating facility are different stages. The buyer should be able to explain which stage the supplier price reaches and what additional evidence is needed before the intended use begins.
A common failure is advertising silence before evaluating the site and openings. Check the consequence against the stated customer requirements rather than adding a generic premium feature. If the answer remains uncertain, preserve it as an open item with a responsible reviewer. The next purchase decision should use the accepted scope, not an optimistic assumption borrowed from another product application.
A question to put in the buyer brief
Which noise sources and operating times must the cabin layout accommodate?
Use a decision matrix to compare the complete proposal
A buyer can turn the questions above into a comparison sheet for yoga retreat cabin. Keep the original requirement in one column and each supplier's proposed answer in another. Compare like-for-like scope first; then assess how convincing the supporting evidence is. A missing answer should appear as pending, not as a zero-cost inclusion or an assumed pass.
Use three practical statuses: accepted with evidence, accepted subject to a named condition, and unresolved. Conditional acceptance needs an owner and a deadline before the affected work begins. It may be sensible to proceed with unrelated work while a detail is developed, but the team should explicitly identify the boundary. That is different from letting an unresolved detail silently spread across a multi-unit order.
Further reading: Related CabinWild buyer guide; Related CabinWild buyer guide; Browse cabin options; Discuss a project.
| Review item | Evidence to compare | Question that closes the gap |
|---|---|---|
| Measure movement rather than mat count | An activity layout with instructor routes and prop positions | Which activities and circulation paths are included in the stated session capacity? |
| Manage daylight without visual discomfort | Orientation sketches and a session-time shading review | How will the view, privacy and glare be controlled during each planned session period? |
| Size services for the session pattern | A session schedule and ventilation design basis | What service design assumptions correspond to the busiest realistic session? |
| Give belongings and props a home | Storage elevations and a clean-to-used prop workflow | Where do clean props, used props and participant belongings go between sessions? |
| Plan a practical cleaning changeover | Floor samples, cleaning instructions and a timed changeover plan | What cleaning and drying process is compatible with this floor and session timetable? |
| Separate quiet intention from acoustic evidence | A site noise review and a stated acoustic objective | Which noise sources and operating times must the cabin layout accommodate? |
Worked buyer scenario: an illustrative decision sequence
Consider a hypothetical retreat with two alternating sessions, one movement class and one guided relaxation class. The operator initially proposes one permanent mat arrangement. A full-scale tape layout shows that the instructor cannot reach every position without crossing personal space. The team changes the arrangement and reduces the proposed group size.
The revised design places prop storage near the entrance and preserves the landscape view along another wall. Adjustable shading is compared at the actual class times. The operator records the cleaning interval as part of the booking plan rather than treating it as an incidental housekeeping task.
The final review tests arrival, session use and departure as three separate sequences. No health benefit or participant outcome is asserted. This scenario illustrates an operational brief, and does not document a real CabinWild retreat, approved class capacity or measured acoustic performance.
Translate the application brief into factory, shipment and site checks
Factory testing should be requested only for a defined question and with an agreed method. For yoga retreat cabin, begin by confirming which proposed details are factory-completed and which are installed locally. Ask for an identified configuration, conditions and acceptance criterion where a test is specified. An attractive demonstration does not verify loads, acoustic privacy, regulatory suitability or the complete occupied result.
Shipment inspection should compare the delivered scope against the accepted application brief. Review the component references and condition needed to support the decisions above. Photograph any discrepancy with its package or unit identification. The inspection does not create evidence for a feature that was never specified, and it should not be described as destination approval of locally connected systems.
Installation preparation needs to preserve the accepted operating arrangement. Give the local team the drawings and information behind measure movement rather than mat count. Check the interfaces before they are concealed, and return proposed changes to the responsible reviewer. Keep the actual equipment, furniture or use requirements available instead of asking installers to reconstruct them from a promotional image.
At handover, walk through the intended use and maintenance tasks with the operator. Pay particular attention to plan a practical cleaning changeover and separate quiet intention from acoustic evidence. Confirm instructions, remaining specialist checks and replacement information. A completed checklist should describe its scope and limitations; it should not convert a short demonstration into an unsupported long-term performance promise.
- An activity layout with instructor routes and prop positions.
- Orientation sketches and a session-time shading review.
- A session schedule and ventilation design basis.
- Storage elevations and a clean-to-used prop workflow.
- Floor samples, cleaning instructions and a timed changeover plan.
- A site noise review and a stated acoustic objective.
Frequently asked questions
How many yoga mats fit in a cabin?
Use the specific activities, instructor route, props and local occupancy review to establish capacity. A calculation using only mat length and width usually overlooks movement and access.
Is an all-glass yoga room a good choice?
It can provide views but requires a review of privacy, glare and temperature at class times. Compare orientation and shading before treating larger glazing as an automatic upgrade.
Can the cabin be used for meditation and exercise?
Potentially, but define both operating patterns. Lighting, temperature, storage and acoustic objectives may differ, so review changeovers and controls as well as the room shape.
Should a yoga cabin include a bathroom?
Base that decision on the site facilities, visitor route, accessibility and approval requirements. A bathroom adds services and usable-area demands that must be included in the quotation.
Does timber guarantee a quiet studio?
No. Sound transmission depends on the full enclosure, openings, site and noise sources. Set an acoustic objective and request evidence relevant to the installed arrangement.
Conclusion: Let the session determine the specification
Buy a room that supports the complete class sequence, including arrivals and cleaning. A clear activity layout, service brief and storage plan provide a firmer basis for quotations than a mood image alone.
Send CabinWild your destination, intended use, quantity, drawing stage and the questions that remain open. Include the evidence you need in the quotation rather than asking only for a model price. Contact info@CabinWild.com to discuss the proposed cabin supply boundary and supporting documents. Local design, installation and approval responsibilities should be agreed with the destination professionals.
Discuss yoga retreat cabin
Send your destination, quantity, intended use and this specification question. Ask for a clearly bounded quotation and document list.
Prepared with AI assistance for CabinWild Editorial using the linked public sources. Examples are illustrative, not customer results or verified CabinWild test data. Project-specific design and local requirements need review by the appropriate professionals.