Front-of-house flow
Map the visitor route, visibility, weather protection, queuing, counters, accessible approach, information, and transaction points.
- Customer and staff circulation
- Counter and display dimensions
- Signage and lighting zones
COMMERCIAL USES
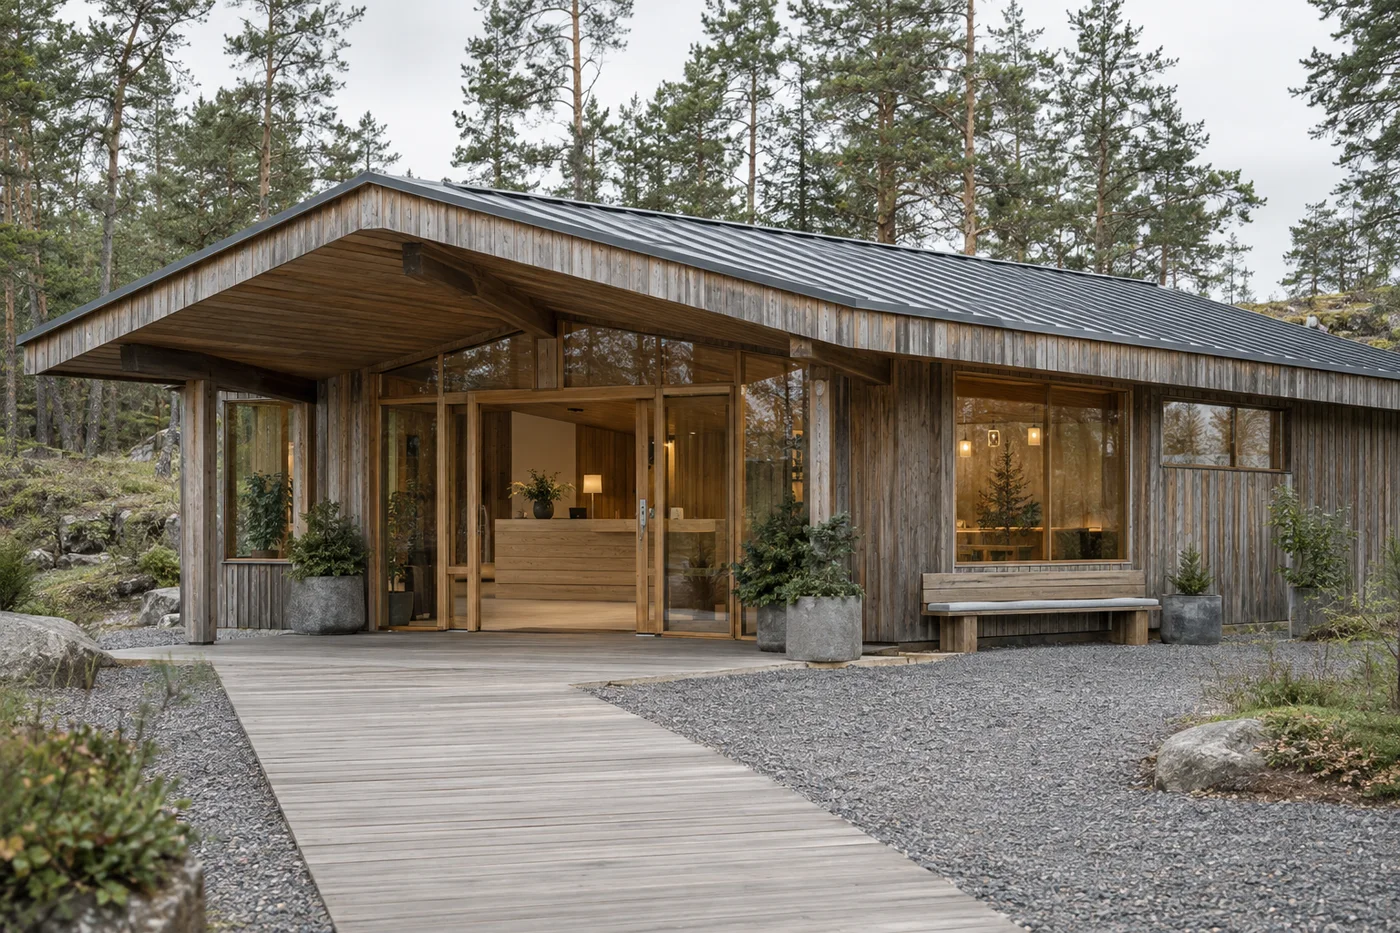
Reception buildings, kiosks, staff rooms, farm shops, ticket offices, amenity spaces, and equipment stores should begin with people flow, work tasks, security, storage, and services.
BUYER PRIORITIES
Customer approach, queues, transactions, staff workstations, stock, storage, hygiene, security, accessibility, deliveries, signage, and closing procedures shape the plan.
Map the visitor route, visibility, weather protection, queuing, counters, accessible approach, information, and transaction points.
Provide work surfaces, stock, secure storage, staff welfare, equipment, cleaning, waste, deliveries, and service access.
Coordinate foundations, ramps, fire strategy, utilities, drainage, public safety, planning, licensing, and local professional review.
PROJECT ENQUIRY
Share the destination, intended use, quantity, preferred configuration, target date, and any drawings. CabinWild will use the information to prepare the next project discussion.
WORKING METHOD
Start with users and site operation, then select a cabin format and commercial scope that support them.
Record occupancy, operating hours, staff tasks, equipment, privacy, accessibility, cleaning, and maintenance needs.
Confirm climate, exposure, route access, foundations, utilities, local advisers, approvals, and installation constraints.
Coordinate layout, structure, envelope, finishes, services, furniture, options, and site interfaces.
Align drawings, samples, inspections, packing, delivery sequence, manuals, and handover requirements.
Commission the completed scope, train responsible teams, record assets, and maintain a defect and service route.
BUYER NOTE
Public access, staff occupancy, food or drink, retail transactions, sanitary facilities, equipment loads, fire safety, accessibility, and licensing can introduce requirements beyond a private garden building. Confirm drawings, inclusions, material records, inspection criteria, packing details, and the responsibility split in the project quotation.
BUYER QUESTIONS
Clear starting answers for commercial buyers. Final scope and compliance remain project-specific.
Potentially. Provide the product type, customer flow, counter arrangement, stock volume, security, services, equipment, operating hours, destination, and local approval requirements.
Brand colours, signs, logo panels, lighting, and artwork may be reviewed as project options. Confirm file standards, locations, materials, permissions, packaging, and installation responsibility.
Tell us about your location, cabin style, and project requirements.
info@CabinWild.com