Workplace layout
Coordinate desk depth, circulation, storage, equipment loads, daylight direction, privacy, and background views for calls.
- Furniture plan
- Window and glare review
- Equipment and storage schedule
WORKSPACE CABINS
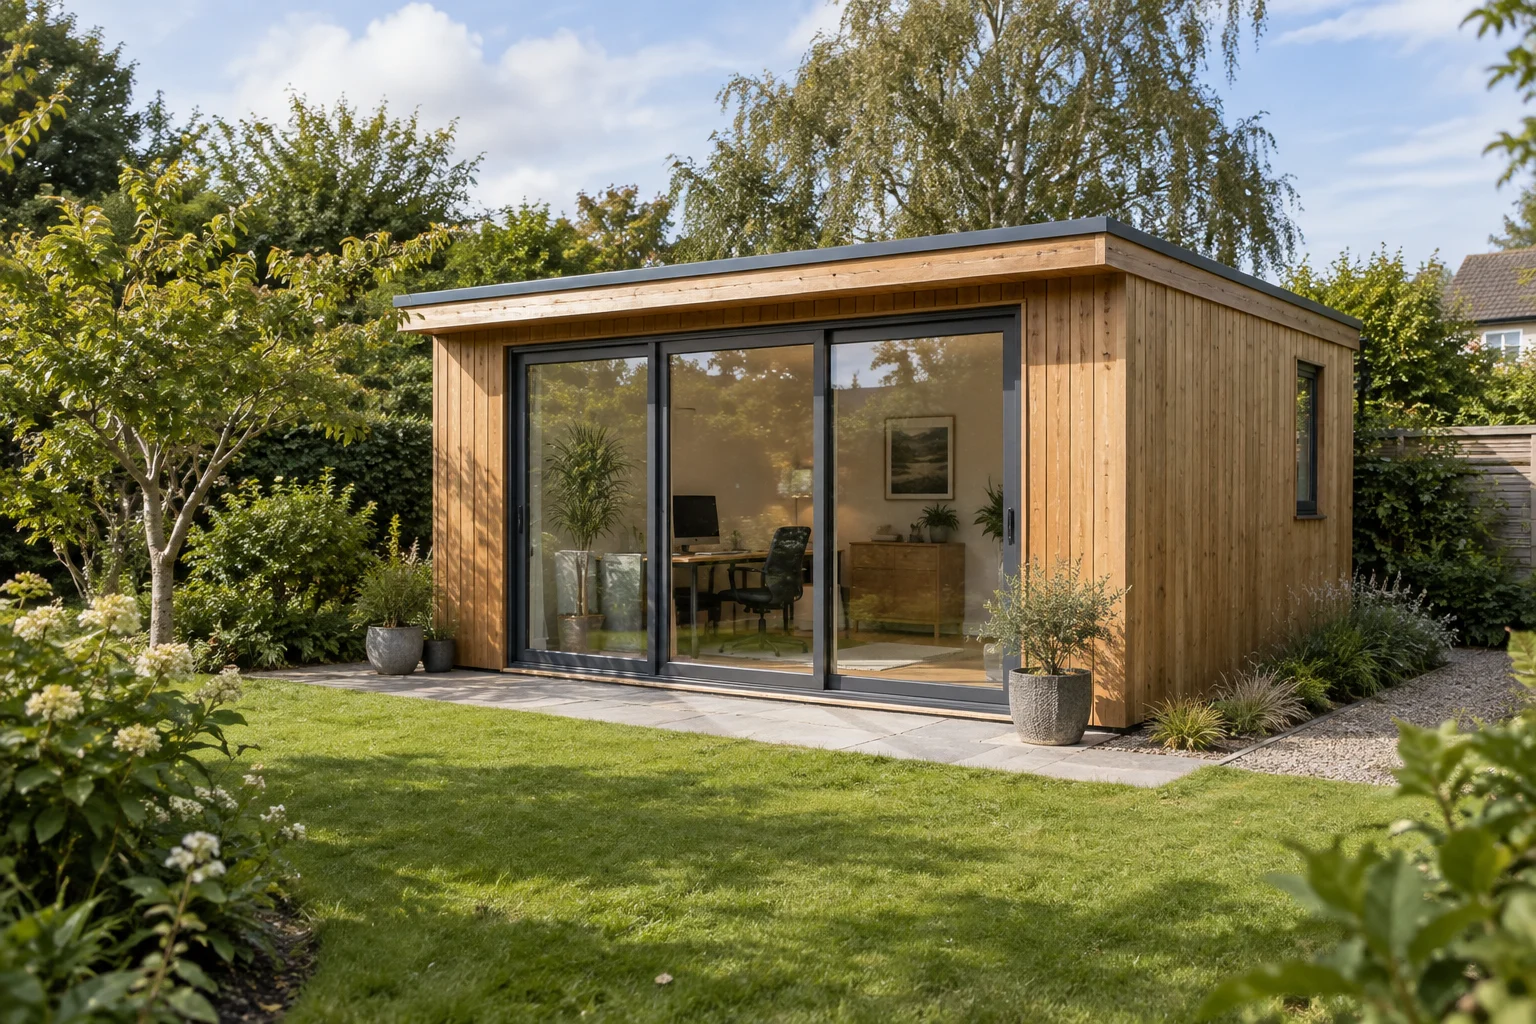
A garden office should be specified as a working environment, with the equipment, comfort, privacy, connectivity, access, and local site responsibilities visible from the start.
BUYER PRIORITIES
Desk positions, screens, calls, equipment, daylight, glare, ventilation, heating, acoustics, power, data, and storage determine the useful configuration.
Coordinate desk depth, circulation, storage, equipment loads, daylight direction, privacy, and background views for calls.
Define the complete floor, wall, roof, glazing, ventilation, heating or cooling, acoustic, electrical, and connectivity approach.
Confirm gate widths, turns, overhead restrictions, neighbour constraints, foundation access, lifting, material storage, working hours, and waste removal.
PROJECT ENQUIRY
Share the destination, intended use, quantity, preferred configuration, target date, and any drawings. CabinWild will use the information to prepare the next project discussion.
WORKING METHOD
Start with users and site operation, then select a cabin format and commercial scope that support them.
Record occupancy, operating hours, staff tasks, equipment, privacy, accessibility, cleaning, and maintenance needs.
Confirm climate, exposure, route access, foundations, utilities, local advisers, approvals, and installation constraints.
Coordinate layout, structure, envelope, finishes, services, furniture, options, and site interfaces.
Align drawings, samples, inspections, packing, delivery sequence, manuals, and handover requirements.
Commission the completed scope, train responsible teams, record assets, and maintain a defect and service route.
BUYER NOTE
Thermal performance depends on the complete assembly, junctions, glazing, airtightness, moisture control, ventilation, shading, equipment loads, climate, and operation. Local approvals may also apply. Confirm drawings, inclusions, material records, inspection criteria, packing details, and the responsibility split in the project quotation.
BUYER QUESTIONS
Clear starting answers for commercial buyers. Final scope and compliance remain project-specific.
Potentially, but water, wastewater, ventilation, waterproofing, frost protection, service access, local permissions, and maintenance responsibilities must be coordinated.
It may help where a complete module cannot reach the site, but component dimensions, manual handling, weather protection, assembly space, installer skill, and local access still need review.
Tell us about your location, cabin style, and project requirements.
info@CabinWild.com