Envelope performance
Compare all layers, junctions, openings, seals, membranes, insulation continuity, ventilation strategy, moisture control, and test evidence.
- Assembly build-up
- Junction details
- Performance assumptions
TIMBER SYSTEM COMPARISON
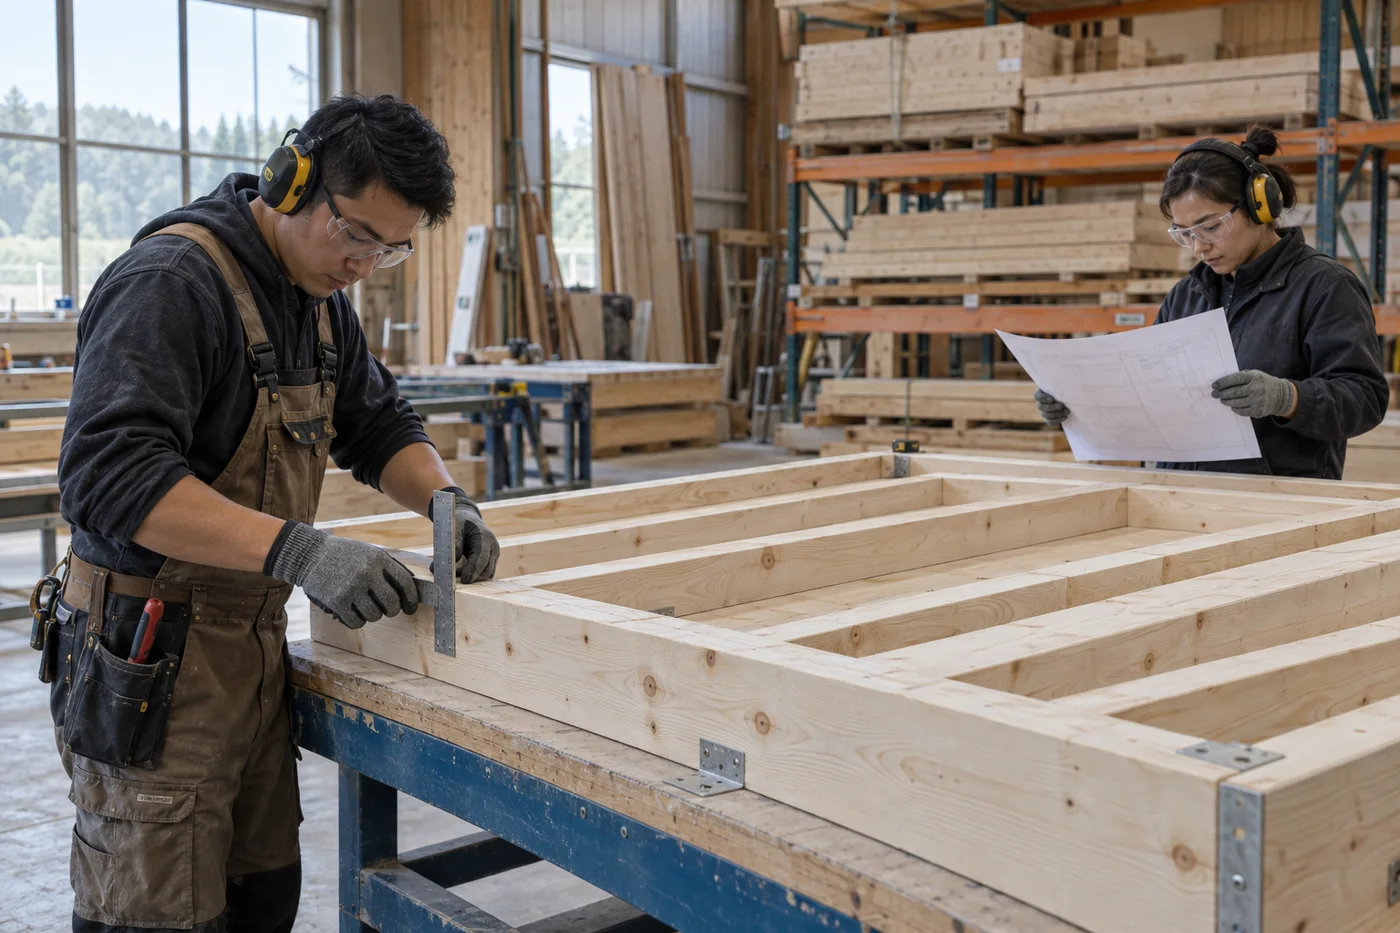
Panelized and interlocking-log systems distribute structure, insulation, weather control, finishes, movement, assembly work, and maintenance in different ways.
DECISION FRAMEWORK
Nominal thickness alone does not explain structure, insulation, membranes, airtightness, thermal bridges, moisture, finishes, services, fire strategy, or maintenance.
Compare all layers, junctions, openings, seals, membranes, insulation continuity, ventilation strategy, moisture control, and test evidence.
Review timber shrinkage or settlement, panel tolerances, service cavities, penetrations, windows, doors, partitions, stairs, and adjustment access.
Compare component size, crew skills, weather exposure, temporary works, finishes, retreatment, resealing, repairs, and spare materials.
PROJECT ENQUIRY
Share the destination, intended use, quantity, preferred configuration, target date, and any drawings. CabinWild will use the information to prepare the next project discussion.
WORKING METHOD
Use one project brief, one responsibility matrix, and one installed-scope framework so labels do not hide different assumptions.
Keep destination, occupancy, layout, performance, finish, quantity, programme, and operating requirements constant.
Record factory work, supplied components, freight, site work, services, testing, documents, and exclusions.
Review drawings, samples, technical basis, quality controls, packing, references where verifiable, and support.
Include access, route, labour, lifting, weather, storage, damage, approvals, commissioning, and contingency.
Record the chosen basis, rejected assumptions, remaining risks, responsibilities, and approval authority.
BUYER NOTE
Climate, exposure, local labour, available finishes, architectural intent, services, transport, installation, maintenance capacity, evidence, and local requirements can change the preferred system. Confirm drawings, inclusions, material records, inspection criteria, packing details, and the responsibility split in the project quotation.
BUYER QUESTIONS
Clear starting answers for commercial buyers. Final scope and compliance remain project-specific.
Time depends on design, size, factory preparation, component handling, crew experience, tools, foundations, weather, services, finishes, and inspection. Use project-specific method statements.
External appearance can sometimes be developed with cladding or profiles, but structure, envelope, movement, maintenance, cost, and detail remain different and must be specified accurately.
Tell us about your location, cabin style, and project requirements.
info@CabinWild.com