Timber and profile
Identify species, grade or quality basis, profile dimensions, permissible defects, moisture expectations, machining, joints, and supplied treatment.
- Material schedule
- Profile drawing
- Moisture and storage controls
SOLID-TIMBER SYSTEMS
Log-style systems need clear decisions about timber species and profile, moisture, movement, seals, openings, finishes, roof loads, installation, and long-term maintenance.
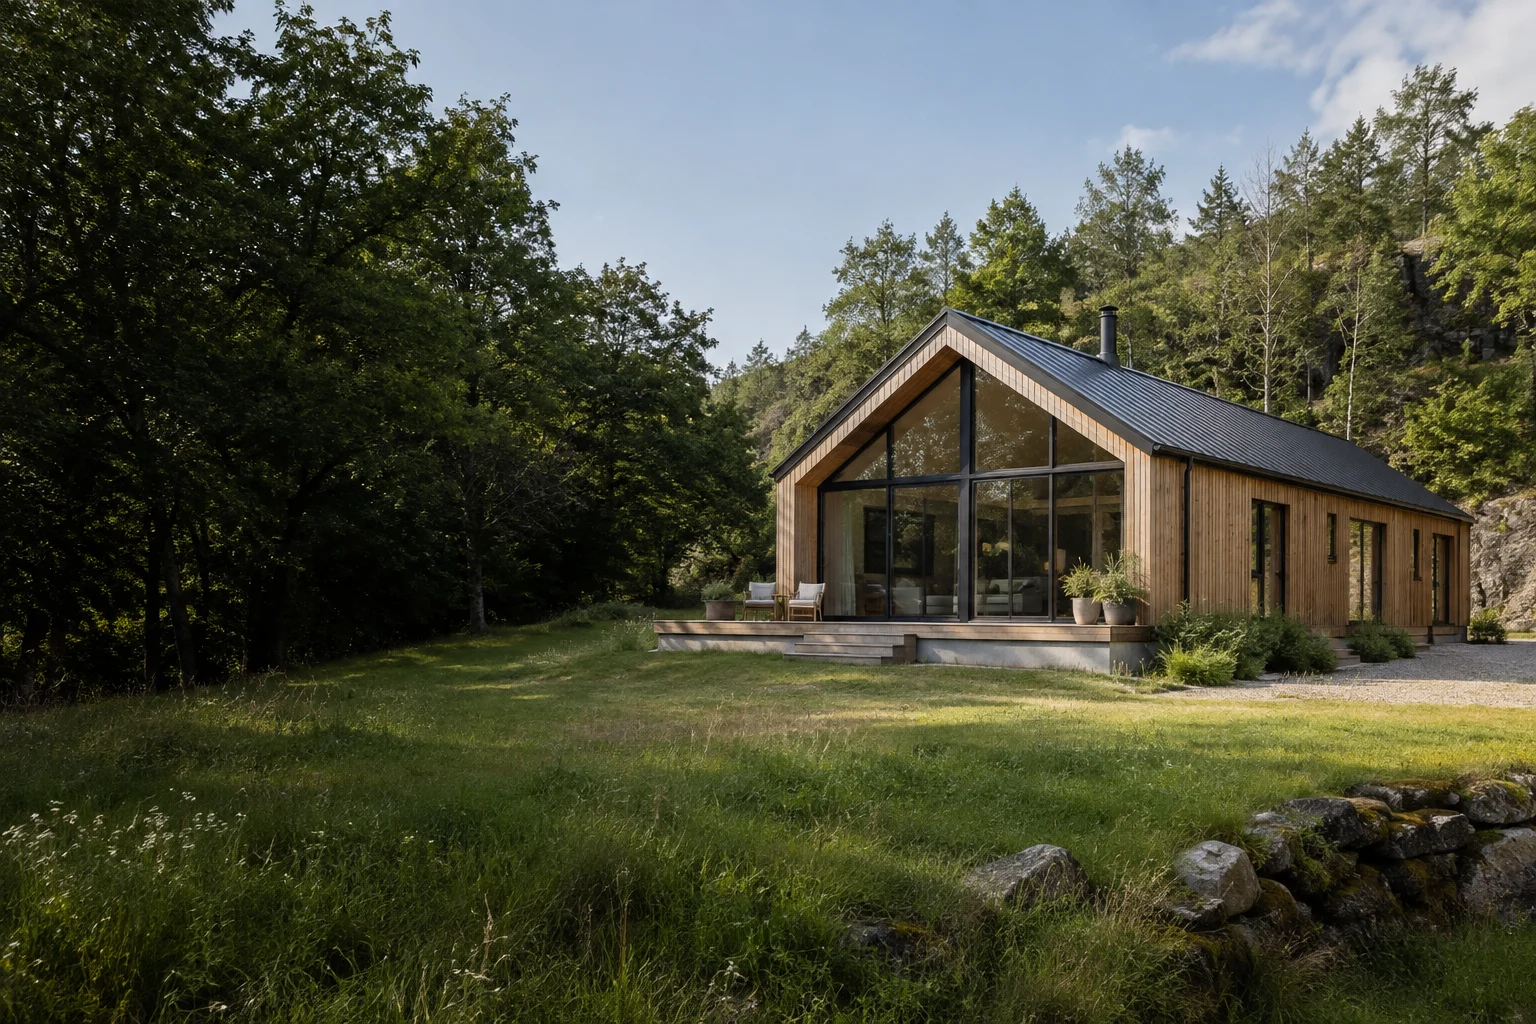
BUYER PRIORITIES
Species, grading, profile geometry, moisture condition, joints, seals, reinforcement, openings, settlement details, coatings, and workmanship affect performance.
Identify species, grade or quality basis, profile dimensions, permissible defects, moisture expectations, machining, joints, and supplied treatment.
Coordinate settlement or shrinkage allowances, window and door details, partitions, services, stairs, cladding interfaces, and adjustment access.
Plan roof overhangs, drainage, splash zones, end-grain protection, coatings, inspection intervals, resealing, and replacement materials.
PROJECT ENQUIRY
Share the destination, intended use, quantity, preferred configuration, target date, and any drawings. CabinWild will use the information to prepare the next project discussion.
WORKING METHOD
A model name is only a starting point. Review the assembly, supplied items, site work, performance inputs, and evidence together.
State intended users, destination, occupancy, operating pattern, room functions, quantity, and target programme.
Check plans, sections, furniture, openings, services, interfaces, component sizes, and installation access.
Approve materials, build-ups, finishes, options, samples, supplied items, exclusions, and maintenance expectations.
Coordinate packing, freight, unloading, storage, foundations, labour, lifting, weather, and inspections.
Close defects and collect current drawings, manuals, test records, spares, warranties, and maintenance information.
BUYER NOTE
Colour, checking, movement, and weathering need realistic acceptance criteria and maintenance planning. Structural and envelope performance depends on the full design and destination conditions. Confirm drawings, inclusions, material records, inspection criteria, packing details, and the responsibility split in the project quotation.
BUYER QUESTIONS
Clear starting answers for commercial buyers. Final scope and compliance remain project-specific.
No. Thermal and moisture performance depends on species, density, joints, seals, openings, roof and floor assemblies, airtightness, climate, ventilation, and workmanship—not one dimension alone.
Yes. The programme depends on timber, exposure, design, coating system, drainage, use, and local climate. Confirm inspection, cleaning, retreatment, seal, and repair guidance.
Tell us about your location, cabin style, and project requirements.
info@CabinWild.com