UNITED KINGDOM MARKET

Prefab Wooden Cabins for United Kingdom Projects

A UK cabin brief should distinguish the product package from planning permission, building regulations, site licensing, local authority requirements, foundations, services, installation, and operational approvals.

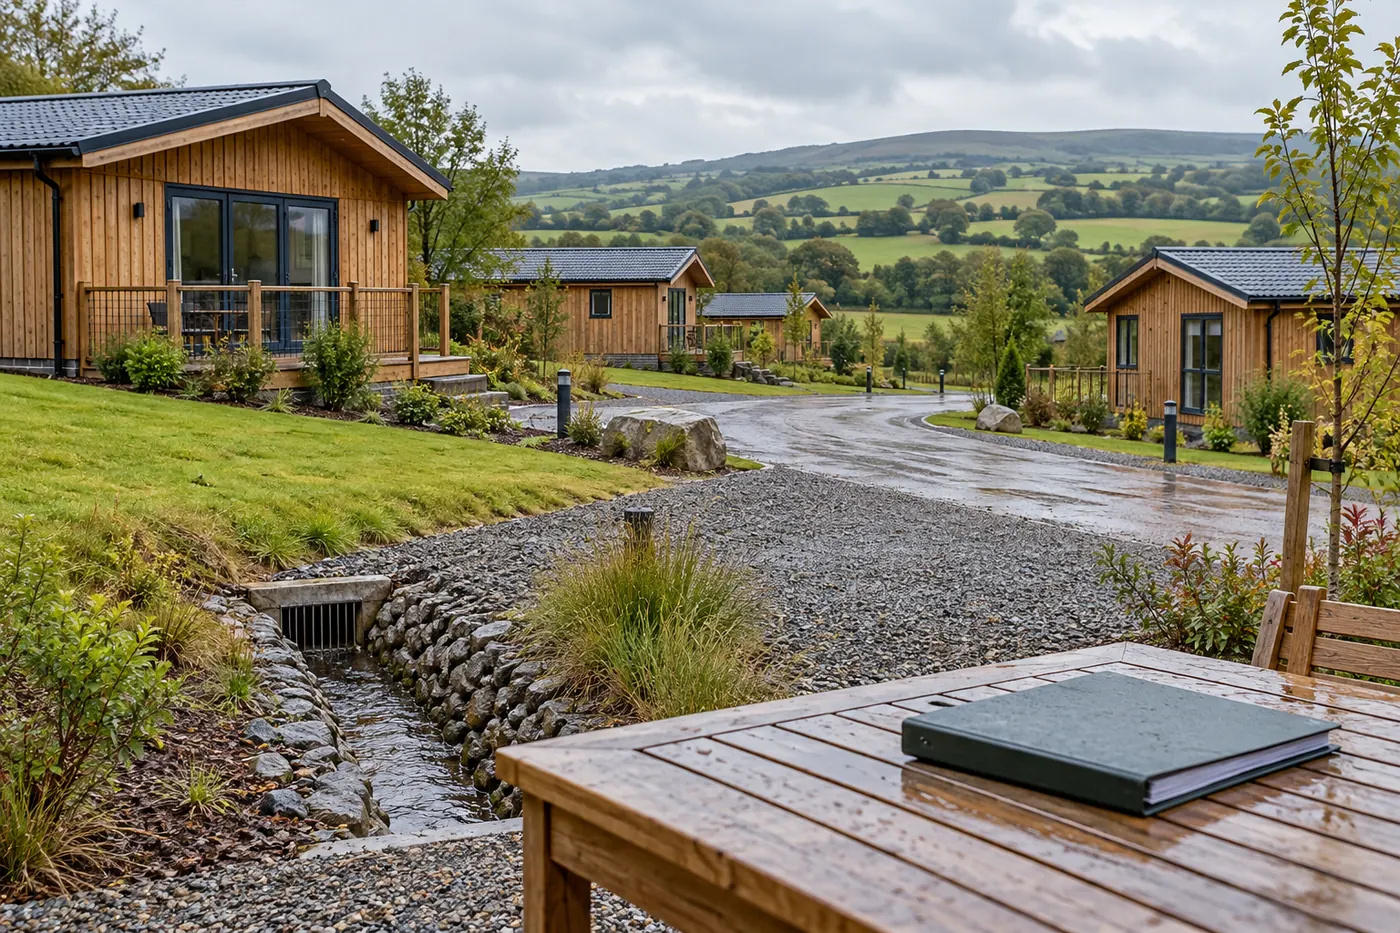
Illustrative timber holiday cabin in a United Kingdom countryside setting
Illustrative AI-generated project image. Final products, factory evidence, specifications, and destination suitability require project-specific confirmation.
Buyer focusGlamping & holiday parks
Approval routeUse and location specific
Climate focusMoisture and exposure
DeliveryPort-to-site planning

BUYER PRIORITIES

Build the UK approval and delivery route into the buying brief.

Planning permission and building regulations are separate systems, and the route can also differ across England, Wales, Scotland, and Northern Ireland. Confirm the project location and use before approving a production baseline.

Planning and operational use

Record the land use, intended occupancy, season, number of units, spacing, access, parking, drainage, landscaping, ecology, fire strategy, accessibility, and any holiday-park or site-licence considerations.

  • Local planning authority discussion
  • Site and use constraints register
  • Professional adviser responsibilities

Technical and building-control inputs

Coordinate structure, thermal and moisture strategy, ventilation, fire safety, access, sanitation, drainage, electrical work, foundations, services, and the evidence requested by the relevant building-control route.

  • Location-specific design criteria
  • Drawing and calculation schedule
  • Inspection and approval milestones

Import, haulage and installation

Plan tariff classification, VAT and duty advice, customs representation, port handling, road restrictions, delivery vehicle access, crane or forklift needs, temporary storage, assembly weather protection, and local trade interfaces.

  • Landed-cost responsibility matrix
  • Route and unloading survey
  • Installation readiness checklist

PROJECT ENQUIRY

Planning a United Kingdom wooden cabin project?

Share the destination, intended use, quantity, preferred configuration, target date, and any drawings. CabinWild will use the information to prepare the next project discussion.

WORKING METHOD

Turn the destination into a controlled project brief.

Confirm the address, use, local approval route, design inputs, import responsibilities, delivery constraints, site work, and evidence before production release.

  1. 01

    Confirm location and use

    Record the exact destination, operating model, occupancy, unit count, site constraints, programme, and local project team.

  2. 02

    Map the local pathway

    Identify planning, building-control, engineering, certification, import, inspection, and professional responsibilities without assuming one national route.

  3. 03

    Coordinate the cabin package

    Align drawings, materials, envelope inputs, services, factory scope, site interfaces, evidence, options, and exclusions with the local brief.

  4. 04

    Plan import and delivery

    Confirm Incoterm, customs and tax advice, packing, port route, inland transport, unloading, storage, installation access, and arrival inspection.

  5. 05

    Approve and close out

    Release only an agreed baseline, then retain factory records, shipment documents, site inspections, commissioning evidence, defects, and handover information.

BUYER NOTE

Planning permission and building regulations are not interchangeable.

UK government guidance states that a project may need both, and rules differ by nation and project type. CabinWild can provide agreed factory information, but the buyer's qualified UK team must determine permissions, building-control submissions, site licensing, statutory inspections, and local completion work. Confirm drawings, inclusions, material records, inspection criteria, packing details, and the responsibility split in the project quotation.

  • State the UK nation and local authority in the brief
  • Confirm use and occupancy before selecting a specification
  • Keep factory evidence and statutory approval responsibilities distinct

BUYER QUESTIONS

Frequently asked questions.

Clear starting answers for commercial buyers. Final scope and compliance remain project-specific.

Does a small wooden cabin avoid UK planning permission?

Size alone does not determine the route. Location, use, land status, height, siting, services, conservation constraints, occupancy, and local rules can matter. Seek project-specific advice from the relevant local authority or adviser.

Are planning permission and building regulations approval the same?

No. UK government guidance treats them as different systems, and a project may need both. The relevant route depends on the project location, type, use, and scope.

What information should a UK project buyer send?

Send the exact site location, UK nation, intended use, occupancy pattern, unit count, planning status, preferred layout and supply format, known technical criteria, target programme, access survey, and the requested approval documents.

Can the factory package include UK-specific changes?

Project-specific layouts, materials, openings, envelope inputs, and document requirements can be reviewed through the customisation process, subject to feasibility and an approved specification. Local approval remains with the UK project team and authorities.

OFFICIAL STARTING POINTS

Verify the current local pathway.

These external resources support early research. The applicable authority and qualified local professionals remain responsible for project-specific interpretation.

Let's build your
next opportunity.

Tell us about your location, cabin style, and project requirements.

info@CabinWild.com