Guest experience
Coordinate sleeping, seating, views, privacy, lighting, storage, bathroom access, deck connections, and seasonal comfort.
- Target occupancy
- Furniture and luggage zones
- Arrival and privacy sequence
GLAMPING PROJECTS
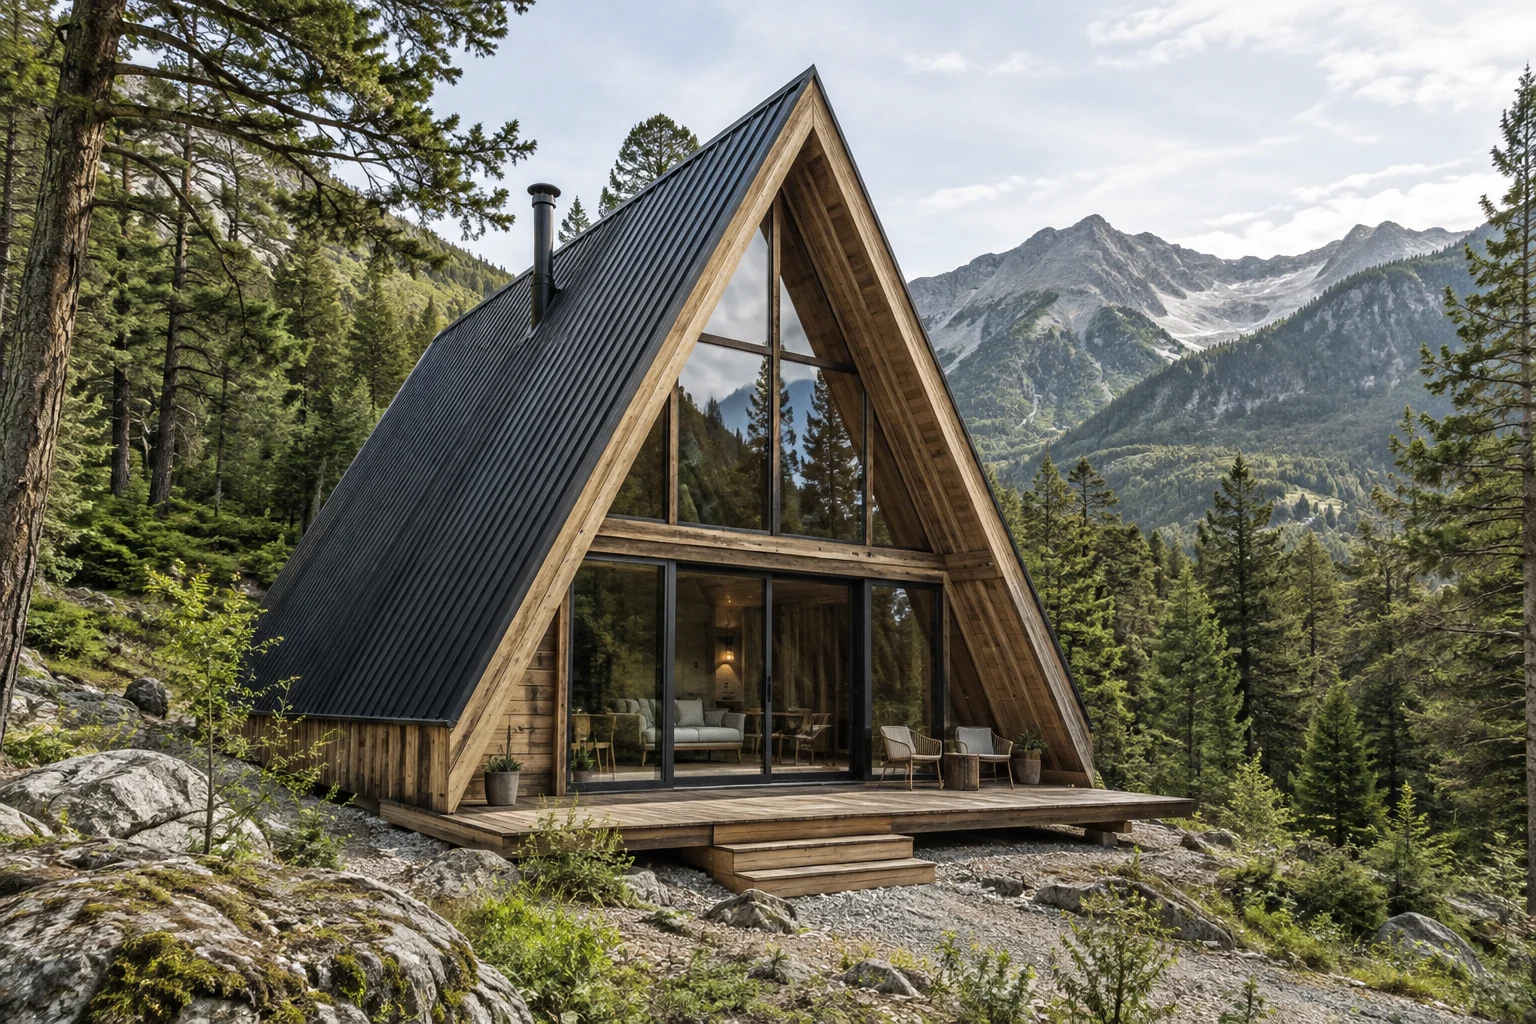
A glamping cabin must support the guest promise and the operating model while remaining practical to clean, maintain, transport, install, service, and review for the destination.
BUYER PRIORITIES
Occupancy, stay length, luggage, privacy, bathrooms, housekeeping, weather exposure, utilities, fire strategy, and staff access should be resolved together.
Coordinate sleeping, seating, views, privacy, lighting, storage, bathroom access, deck connections, and seasonal comfort.
Select cleanable finishes, service access, replacement parts, ventilation, wet-area details, and maintenance routes suited to commercial turnover.
Confirm road constraints, unloading, lifting, foundations, utility capacity, off-grid assumptions, installer access, and weather windows.
PROJECT ENQUIRY
Share the destination, intended use, quantity, preferred configuration, target date, and any drawings. CabinWild will use the information to prepare the next project discussion.
WORKING METHOD
Start with users and site operation, then select a cabin format and commercial scope that support them.
Record occupancy, operating hours, staff tasks, equipment, privacy, accessibility, cleaning, and maintenance needs.
Confirm climate, exposure, route access, foundations, utilities, local advisers, approvals, and installation constraints.
Coordinate layout, structure, envelope, finishes, services, furniture, options, and site interfaces.
Align drawings, samples, inspections, packing, delivery sequence, manuals, and handover requirements.
Commission the completed scope, train responsible teams, record assets, and maintain a defect and service route.
BUYER NOTE
Commercial accommodation can trigger local planning, building, fire, accessibility, health, licensing, insurance, and operating requirements. Obtain destination-specific advice before approving the design. Confirm drawings, inclusions, material records, inspection criteria, packing details, and the responsibility split in the project quotation.
BUYER QUESTIONS
Clear starting answers for commercial buyers. Final scope and compliance remain project-specific.
Include destination, site conditions, quantity, guest capacity, bathroom requirements, expected season, utilities, access constraints, preferred style, target opening date, and available concept or site drawings.
Off-grid requirements need a coordinated project brief covering energy loads, water source, wastewater, ventilation, heating or cooling, maintenance, local permissions, and the responsibilities of specialist systems.
Tell us about your location, cabin style, and project requirements.
info@CabinWild.com