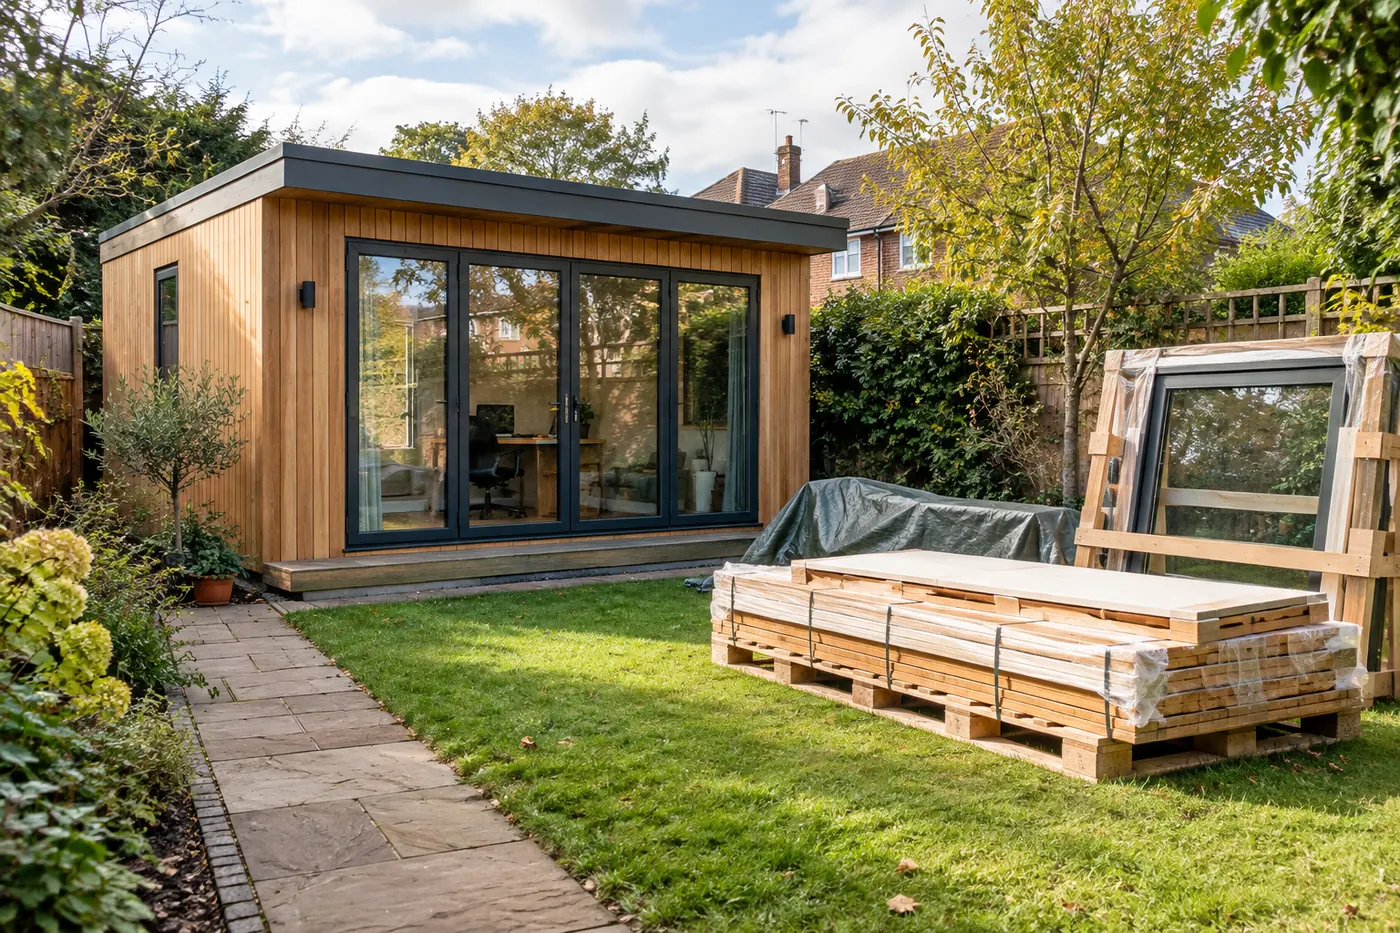
A garden office cabin RFQ should state occupancy, working hours, equipment, power, data, lighting, ventilation, heating and cooling expectations, acoustic needs, furniture, access, foundation and local approvals. The supplier should identify included factory work and connection points; destination professionals and authorized trades remain responsible for local design and installation requirements.
Introduction: the decision behind prefab garden office supplier
Prepare a trade-ready garden office specification and quotation request. For dealers, workplace buyers and garden-room project companies, the useful question is not whether a cabin looks suitable in a brochure. It is whether the proposed package, evidence and project responsibilities match the intended application, destination and purchasing stage.
A garden office cabin RFQ should state occupancy, working hours, equipment, power, data, lighting, ventilation, heating and cooling expectations, acoustic needs, furniture, access, foundation and local approvals. The supplier should identify included factory work and connection points; destination professionals and authorized trades remain responsible for local design and installation requirements.
This guide is written for dealers, workplace buyers and garden-room project companies. It uses procurement experience patterns such as specification reviews, pilot decisions, factory testing requests, shipment inspection, installation preparation and handover records. The examples are hypothetical and do not describe a CabinWild customer, verified factory event or measured product result. Regional legal, structural, fire, energy, electrical and planning matters require review by competent destination professionals.
Further reading: U.S. EPA: moisture control guidance for buildings; U.S. Department of Energy: insulation and moisture guide.
1. Describe the working pattern
State occupants, hours, equipment, calls, meetings and any occasional alternative use. For dealers, workplace buyers and garden-room project companies, this converts a broad prefab garden office supplier enquiry into a reviewable starting point. Confirm the input before a model, option or price is accepted.
Use a garden-office occupancy and activity brief as the starting record. Identify the model, project, drawing revision, reviewer and date. Compare it with the quotation and the intended application; if the answer remains conditional, assign an owner and due date rather than treating the condition as an inclusion.
The failure to avoid is buying a leisure room for a sustained workplace load. Ask “What work must the room support on a normal day?” and test the answer against the customer requirements. Do not rely on a catalog image or an unsupported assurance when the issue needs a contract term, drawing or local review.
Question to put in the buyer brief
What work must the room support on a normal day?
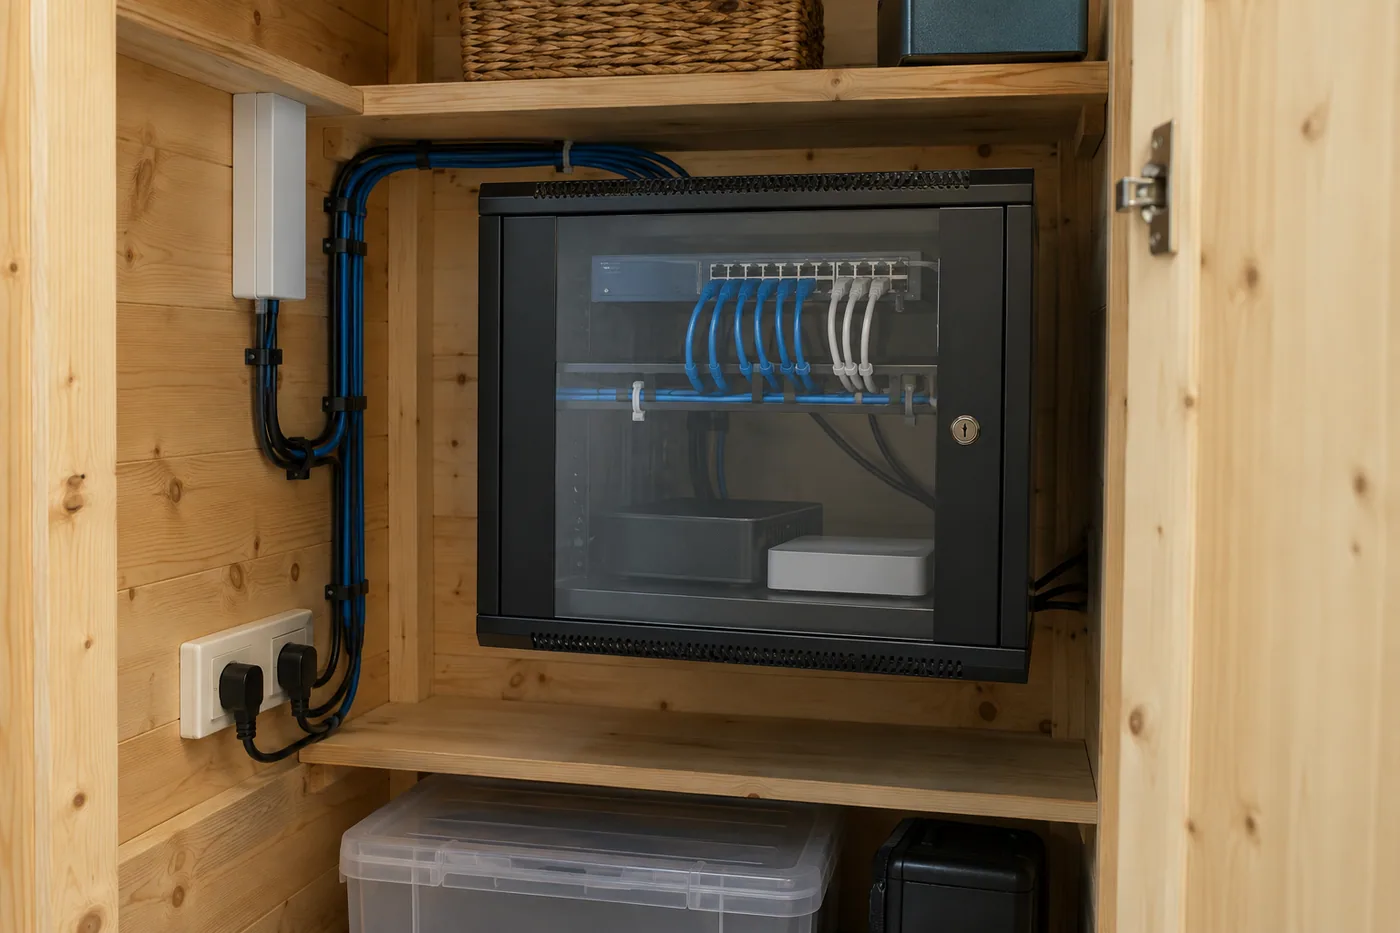
2. Schedule power, data and lighting
List equipment loads, outlets, switching, task lighting, connectivity and backup expectations. Review this after the initial brief, because it can change the proposed package, quotation and local work. Keep the buyer's requirement separate from the supplier's proposed solution.
The working evidence should be an electrical and data point schedule. Ask who prepares it, what configuration it covers and which adjoining decisions depend on it. A document from another cabin system may explain a principle, but it cannot release this order without an explicit applicability review.
A common purchasing error is adding sockets after linings and furniture are fixed. The question “Which services must be factory prepared and locally connected?” should produce a named document or decision owner. Keep factory evidence separate from work that can only be verified after delivery or installation.
Question to put in the buyer brief
Which services must be factory prepared and locally connected?
3. Set ventilation and comfort inputs
Coordinate occupancy, equipment heat, opening windows, mechanical ventilation, heating and cooling with climate. This decision connects commercial comparison with technical scope. State the assumption openly so every bidder responds to the same requirement rather than a preferred interpretation.
Request a ventilation and comfort design brief and place it beside each bidder's response. The record should distinguish confirmed scope, proposed alternatives and information still needed from the destination. This makes price differences easier to trace to real inclusions or retained work.
The commercial risk is assuming insulation alone guarantees comfort or air quality. Use the question “How will fresh air and heat be managed in occupied hours?” to expose exclusions and dependencies. If factory testing is proposed, define its method and acceptance criterion instead of treating a demonstration as universal proof.
Further reading: U.S. Department of Energy: insulation and moisture guide.
Question to put in the buyer brief
How will fresh air and heat be managed in occupied hours?
4. Review acoustic and visual privacy
Identify call privacy, external noise, glazing, door seals and room layout requirements. Discuss this interface with purchasing, technical and destination teams before release. Each party should see which part is supplied, installed locally or still subject to professional review.
Review an acoustic and privacy requirement note with the people who will manufacture, receive, install or operate the cabin. Record any limitation and its consequence for cost, sequence or approval. The evidence is useful only when it resolves the named decision.
Avoid promising soundproofing without a testable target or assembly. Ask “Which noise source and receiver matter to the user?” before adjoining work is purchased or concealed. A supplier can explain its available scope, but destination professionals retain decisions governed by the actual site and jurisdiction.
Question to put in the buyer brief
Which noise source and receiver matter to the user?
Turn these questions into a project brief
Send your destination, quantity, intended use and current documents. Ask for a clearly bounded proposal and evidence list.
5. Survey delivery access and foundation
Measure gates, turns, overhead hazards, levels, drainage, base and maintenance clearances. Treat this as a practical acceptance gate, not a marketing feature. The reviewer should be able to explain what is checked now and what remains for shipment or site.
Before acceptance, obtain a site access and foundation readiness pack. Link observations to a unit, package or drawing reference and retain the result with the purchase file. Where sampling is used, state what was inspected and what remains outside that sample.
The quality risk is ordering a module or panel that cannot reach the position. The closing question is “What is the largest item and the narrowest route point?” Shipment inspection can confirm agreed identity and visible condition, but it cannot create missing design evidence or predict the installed result.
Question to put in the buyer brief
What is the largest item and the narrowest route point?
6. Normalize the supplier quote
Compare workspace fit-out, services, foundation, installation, local work, commissioning and exclusions. Close this point before repetition or final handover. A clear answer keeps the accepted configuration, evidence and retained buyer work connected to the same project revision.
Close the decision with a garden-office quotation comparison. If the first unit or site work changes the answer, update the affected drawing, material schedule, quotation and checklist together so later cabins do not repeat an obsolete instruction.
Do not finish the review by selecting a low shell price as if it were a working office. Ask “Which work remains before the office can be occupied?” and document the accepted answer, remaining condition and next gate. Release should follow evidence, not schedule pressure or the appearance of completion.
Question to put in the buyer brief
Which work remains before the office can be occupied?
Use one decision matrix for scope, evidence and ownership
Create a comparison sheet with one row for each decision below. Keep the requirement in the first column, the proposed answer in the second, the evidence reference in the third and the remaining local work in the fourth. This lets a buyer compare prefab garden office supplier proposals on the same basis without hiding a gap inside price, marketing language or an unreviewed option.
Use three statuses: accepted with evidence, accepted subject to a named condition, and unresolved. Conditional acceptance needs an owner and deadline before the affected work begins. For a repeated order, link the approved outcome to the reference unit and current drawing revision so that one site correction does not remain disconnected from later production.
Further reading: Supporting commercial or product hub; Related CabinWild buyer guide; Related CabinWild buyer guide; Contact CabinWild.
| Decision | Evidence to request | Question that closes the gap |
|---|---|---|
| Describe the working pattern | a garden-office occupancy and activity brief | What work must the room support on a normal day? |
| Schedule power, data and lighting | an electrical and data point schedule | Which services must be factory prepared and locally connected? |
| Set ventilation and comfort inputs | a ventilation and comfort design brief | How will fresh air and heat be managed in occupied hours? |
| Review acoustic and visual privacy | an acoustic and privacy requirement note | Which noise source and receiver matter to the user? |
| Survey delivery access and foundation | a site access and foundation readiness pack | What is the largest item and the narrowest route point? |
| Normalize the supplier quote | a garden-office quotation comparison | Which work remains before the office can be occupied? |
Separate factory, shipment, installation and handover evidence
At factory stage, confirm which details are complete on the selected configuration. If factory testing is requested, define the method, sample and acceptance criterion. A demonstration may answer one manufacturing question, but it cannot prove whole-building performance, local compliance or later site work.
At shipment inspection, compare visible units, packages and documents with the accepted schedule. Check identity, count, condition and required release records. A clean dispatch photograph cannot establish concealed work or destination connections.
During installation preparation, give the local team current drawings, package information and open decisions. Check interfaces before they are covered. At handover, distinguish receipt, installation completion, commissioning, defect closeout and readiness for use.
- Describe the working pattern: retain a garden-office occupancy and activity brief.
- Schedule power, data and lighting: retain an electrical and data point schedule.
- Set ventilation and comfort inputs: retain a ventilation and comfort design brief.
- Review acoustic and visual privacy: retain an acoustic and privacy requirement note.
- Survey delivery access and foundation: retain a site access and foundation readiness pack.
- Normalize the supplier quote: retain a garden-office quotation comparison.
Illustrative buyer scenario: move from enquiry to controlled release
Assume a buyer is preparing an overseas cabin enquiry involving prefab garden office supplier. The buyer begins with a garden-office occupancy and activity brief and asks, “What work must the room support on a normal day?” The initial proposal does not answer the question consistently, so the buyer keeps it open rather than adding a favourable assumption. This is a hypothetical scenario, not a CabinWild order or customer result.
The revised RFQ adds an electrical and data point schedule and a ventilation and comfort design brief. Suppliers can now show where their scope stops, which information still belongs to the destination team and which evidence will exist before production or shipment. The comparison becomes more useful even if the lowest quoted price changes, because the buyer can see which responsibilities were previously omitted.
Before release, the buyer reviews a site access and foundation readiness pack and a garden-office quotation comparison. Any unresolved item receives an owner and a closing date. If the first unit or shipment reveals a mismatch, the drawing, material schedule, package list and quotation are updated together before repetition. The sequence reduces ambiguity; it does not certify a product or predict a project outcome.
RFQ and document checklist
Send the intended use, destination, quantity, site stage and selected completion boundary with the enquiry. Attach the best available plan or room schedule and mark assumptions clearly. Ask each bidder to answer the same six questions below and identify evidence that will be available at quotation, production, shipment and handover.
Do not request documents simply to make the file larger. Every requested record should close a purchase decision, support an inspection point or identify a retained local responsibility. Where regional requirements apply, let the destination professional specify the correct current document rather than copying a checklist written for another country.
- What work must the room support on a normal day? Request a garden-office occupancy and activity brief.
- Which services must be factory prepared and locally connected? Request an electrical and data point schedule.
- How will fresh air and heat be managed in occupied hours? Request a ventilation and comfort design brief.
- Which noise source and receiver matter to the user? Request an acoustic and privacy requirement note.
- What is the largest item and the narrowest route point? Request a site access and foundation readiness pack.
- Which work remains before the office can be occupied? Request a garden-office quotation comparison.
Frequently asked questions
What work must the room support on a normal day?
State occupants, hours, equipment, calls, meetings and any occasional alternative use. Ask for a garden-office occupancy and activity brief and compare it with the current quotation and drawing revision. If the item depends on local regulation or specialist design, retain it as a destination review rather than asking for an unsupported universal claim.
Which services must be factory prepared and locally connected?
List equipment loads, outlets, switching, task lighting, connectivity and backup expectations. Ask for an electrical and data point schedule and compare it with the current quotation and drawing revision. If the item depends on local regulation or specialist design, retain it as a destination review rather than asking for an unsupported universal claim.
How will fresh air and heat be managed in occupied hours?
Coordinate occupancy, equipment heat, opening windows, mechanical ventilation, heating and cooling with climate. Ask for a ventilation and comfort design brief and compare it with the current quotation and drawing revision. If the item depends on local regulation or specialist design, retain it as a destination review rather than asking for an unsupported universal claim.
Which noise source and receiver matter to the user?
Identify call privacy, external noise, glazing, door seals and room layout requirements. Ask for an acoustic and privacy requirement note and compare it with the current quotation and drawing revision. If the item depends on local regulation or specialist design, retain it as a destination review rather than asking for an unsupported universal claim.
What is the largest item and the narrowest route point?
Measure gates, turns, overhead hazards, levels, drainage, base and maintenance clearances. Ask for a site access and foundation readiness pack and compare it with the current quotation and drawing revision. If the item depends on local regulation or specialist design, retain it as a destination review rather than asking for an unsupported universal claim.
Which work remains before the office can be occupied?
Compare workspace fit-out, services, foundation, installation, local work, commissioning and exclusions. Ask for a garden-office quotation comparison and compare it with the current quotation and drawing revision. If the item depends on local regulation or specialist design, retain it as a destination review rather than asking for an unsupported universal claim. Record any remaining condition before repeat production or final handover.
Conclusion and next step
Use a room brief covering occupancy, equipment, power, data, ventilation, daylight, acoustic needs, delivery route, foundation and local approvals. The strongest purchasing decision is documented rather than inferred from a model name, price line or photograph. Keep the intended use, supply boundary, evidence and remaining destination work connected to the same revision throughout quotation, production, shipment and installation.
To discuss prefab garden office supplier, send CabinWild your destination, intended use, quantity, drawing stage and unanswered questions at info@CabinWild.com. Ask for a clearly bounded quotation and document list. Local design, installation and approval responsibilities should be confirmed with the professionals responsible in the destination.
Request a Workspace Quote
Send your destination, quantity, intended use and current documents. Ask for a clearly bounded proposal and evidence list.
Prepared with AI assistance for CabinWild Editorial using the linked public sources. Examples are illustrative, not customer results or verified CabinWild test data. Project-specific design and local requirements need review by the appropriate professionals.