Rooming strategy
Define primary and secondary bed types, child or adult use, privacy, wardrobe capacity, bedside access, and acoustic separation.
- Bed and occupancy schedule
- Privacy and partition plan
- Storage allocation
FAMILY ACCOMMODATION
A two-bedroom cabin must balance sleeping capacity with bathroom access, shared living space, dining, luggage, storage, cleaning, acoustics, and service routes.
BUYER PRIORITIES
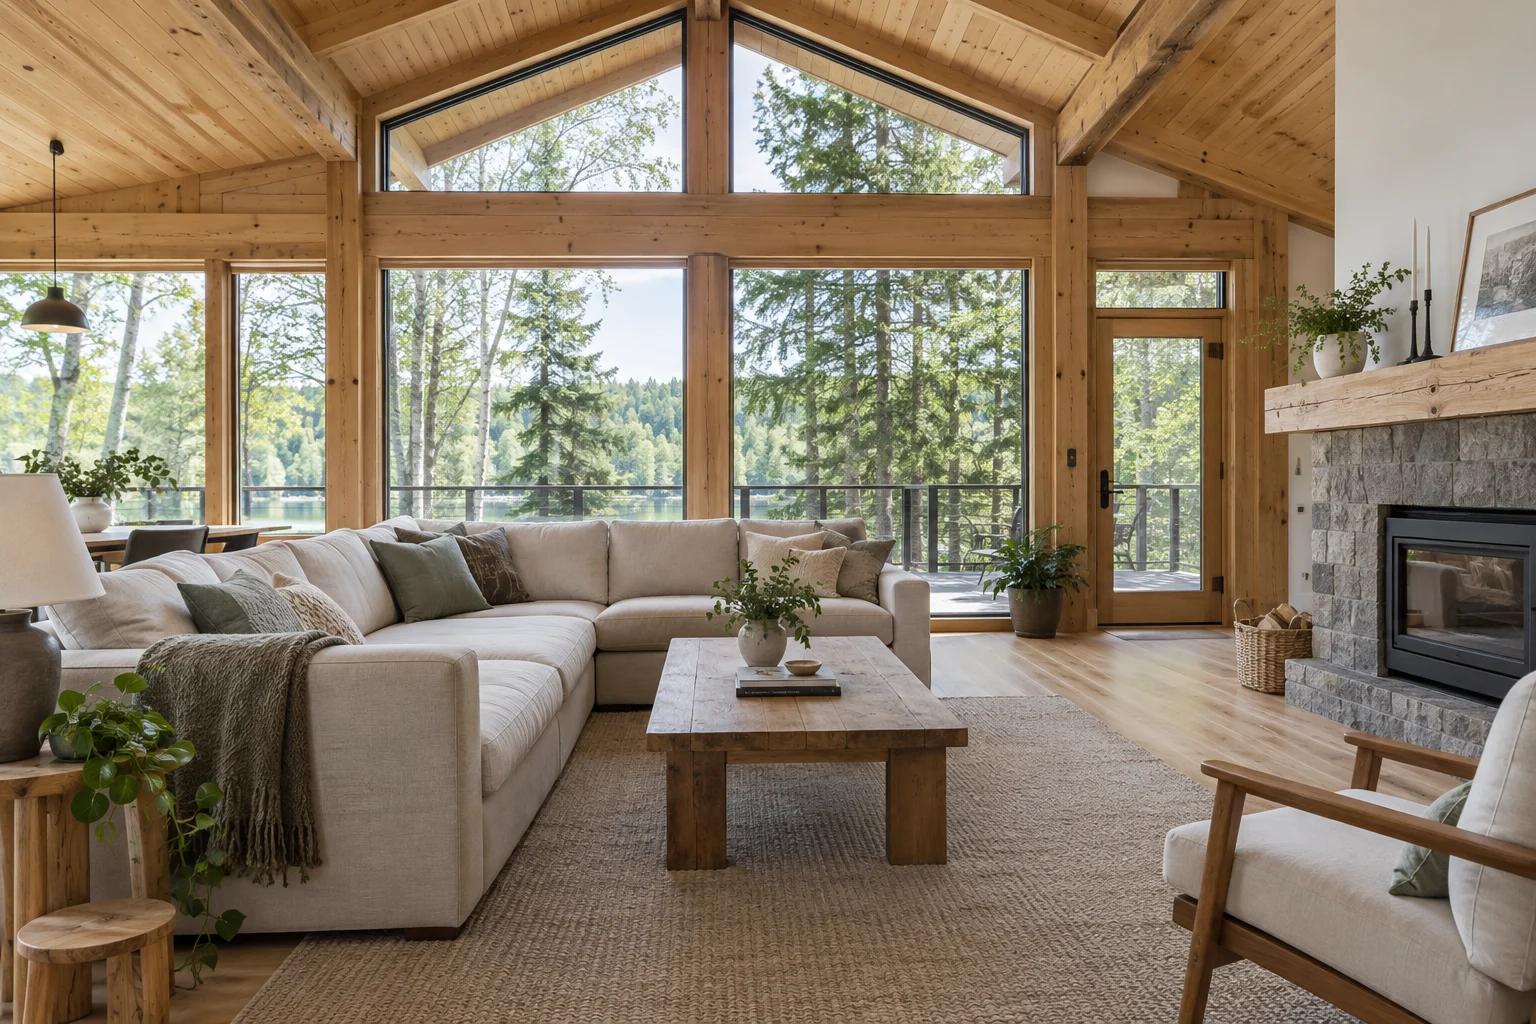
The living room, dining area, bathroom, entry, storage, and outdoor connection need to work at peak occupancy with real furniture and luggage.
Define primary and secondary bed types, child or adult use, privacy, wardrobe capacity, bedside access, and acoustic separation.
Size seating, dining, kitchen, bathroom, entry, drying, and outdoor areas for the full group rather than the average occupancy.
Coordinate partitions, spans, openings, ventilation, heating or cooling, plumbing routes, electrical loads, and site connections.
PROJECT ENQUIRY
Share the destination, intended use, quantity, preferred configuration, target date, and any drawings. CabinWild will use the information to prepare the next project discussion.
WORKING METHOD
A model name is only a starting point. Review the assembly, supplied items, site work, performance inputs, and evidence together.
State intended users, destination, occupancy, operating pattern, room functions, quantity, and target programme.
Check plans, sections, furniture, openings, services, interfaces, component sizes, and installation access.
Approve materials, build-ups, finishes, options, samples, supplied items, exclusions, and maintenance expectations.
Coordinate packing, freight, unloading, storage, foundations, labour, lifting, weather, and inspections.
Close defects and collect current drawings, manuals, test records, spares, warranties, and maintenance information.
BUYER NOTE
Occupancy can affect escape, fire strategy, sanitation, ventilation, hot water, wastewater, accessibility, energy, licensing, insurance, and local planning. Confirm drawings, inclusions, material records, inspection criteria, packing details, and the responsibility split in the project quotation.
BUYER QUESTIONS
Clear starting answers for commercial buyers. Final scope and compliance remain project-specific.
Yes as a design option, subject to the intended occupancy, operating standard, fixture layout, ventilation, hot water, service access, local requirements, and buyer approval.
Potentially. Common components can help repeatability, but each layout still needs coordinated structure, openings, services, furniture, drawings, labels, and inspection.
Tell us about your location, cabin style, and project requirements.
info@CabinWild.com