Headroom and use
Define the loft purpose, usable area, mattress or furniture zones, knee-wall storage, windows, ventilation, lighting, and overheating control.
- Dimensioned sections
- Usable-area diagram
- Furniture and storage plan
VERTICAL SPACE PLANNING
A loft can add sleeping or storage space, but it also introduces headroom, stair, guarding, escape, structural, heat, privacy, and usability questions.
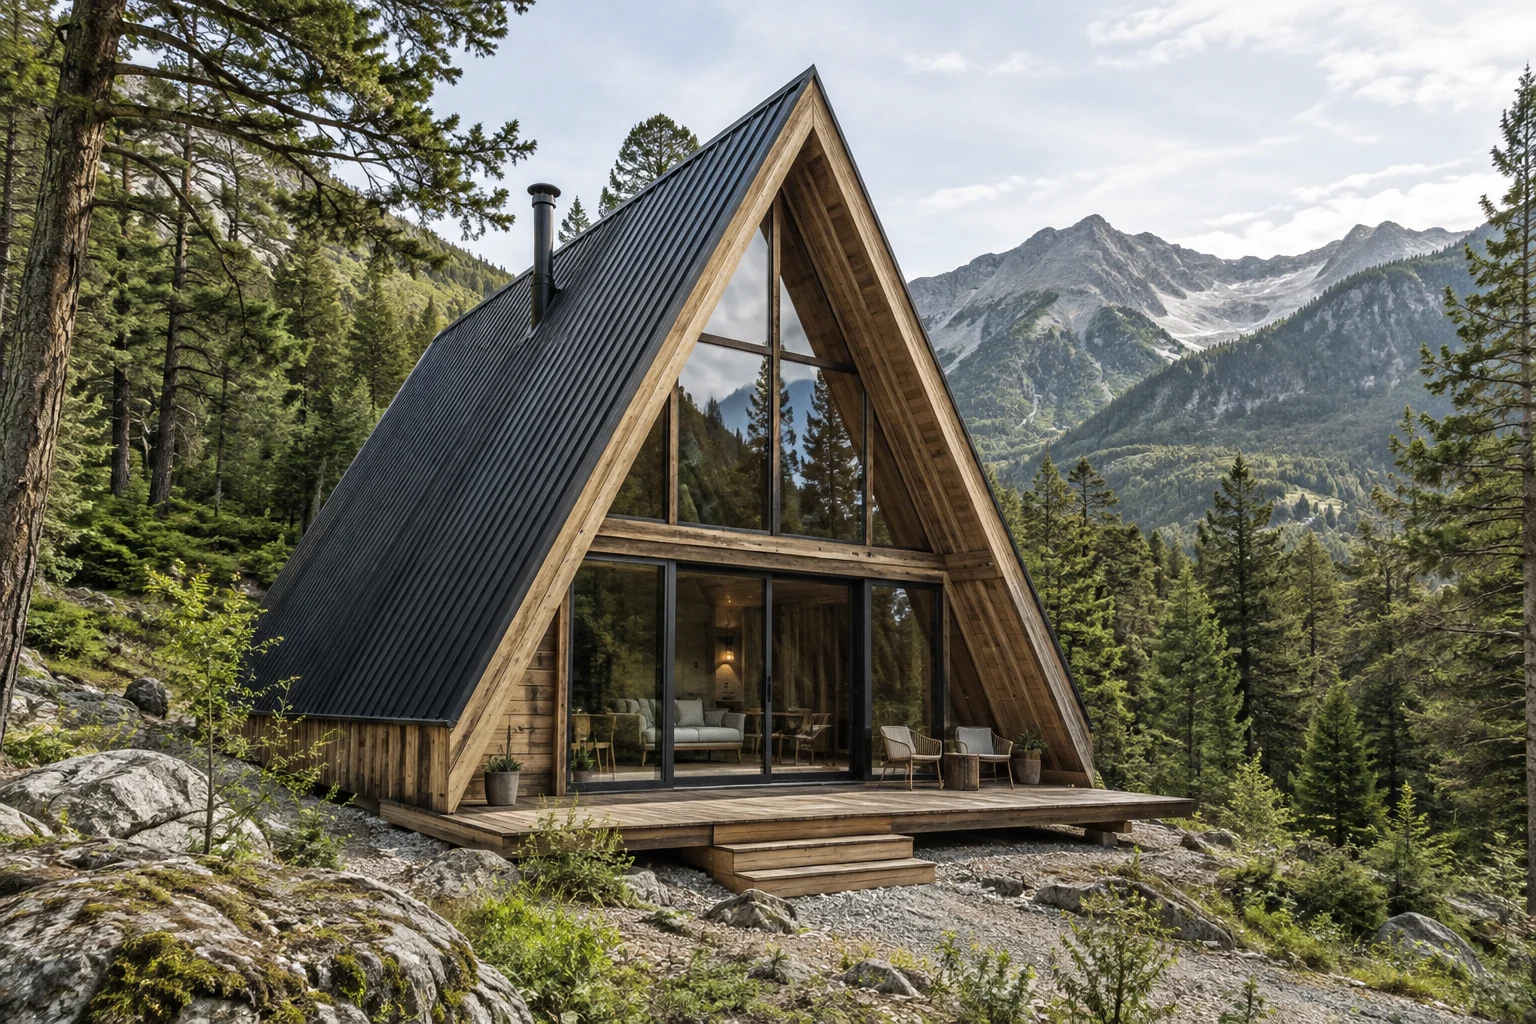
BUYER PRIORITIES
Sections and furniture layouts should show where users stand, sit, sleep, turn, use stairs, reach storage, open windows, and move during an emergency.
Define the loft purpose, usable area, mattress or furniture zones, knee-wall storage, windows, ventilation, lighting, and overheating control.
Coordinate stair or ladder geometry, landings, handrails, guarding, openings, child use, luggage movement, and cleaning access.
Resolve floor loads, connections, fire and smoke strategy, detection, escape, materials, services, and destination professional review.
PROJECT ENQUIRY
Share the destination, intended use, quantity, preferred configuration, target date, and any drawings. CabinWild will use the information to prepare the next project discussion.
WORKING METHOD
A model name is only a starting point. Review the assembly, supplied items, site work, performance inputs, and evidence together.
State intended users, destination, occupancy, operating pattern, room functions, quantity, and target programme.
Check plans, sections, furniture, openings, services, interfaces, component sizes, and installation access.
Approve materials, build-ups, finishes, options, samples, supplied items, exclusions, and maintenance expectations.
Coordinate packing, freight, unloading, storage, foundations, labour, lifting, weather, and inspections.
Close defects and collect current drawings, manuals, test records, spares, warranties, and maintenance information.
BUYER NOTE
Compare overall footprint, gross floor area, usable floor area, minimum headroom zones, stair footprint, and real furniture placement before approving capacity or value. Confirm drawings, inclusions, material records, inspection criteria, packing details, and the responsibility split in the project quotation.
BUYER QUESTIONS
Clear starting answers for commercial buyers. Final scope and compliance remain project-specific.
No. Feasibility depends on geometry, structure, access, escape, fire strategy, ventilation, intended users, transport, destination requirements, and the approved design.
That is an operational and local-review question. Consider user age and mobility, luggage, cleaning, night use, guarding, emergency movement, insurance, and applicable rules.
Tell us about your location, cabin style, and project requirements.
info@CabinWild.com