Floor and headroom
Review dimensioned sections, furniture layouts, circulation, knee-wall zones, bathroom positions, and any loft or stair geometry.
- Usable-area review
- Full-size furniture plan
- Loft and stair safety inputs
DISTINCTIVE CABIN FORMAT
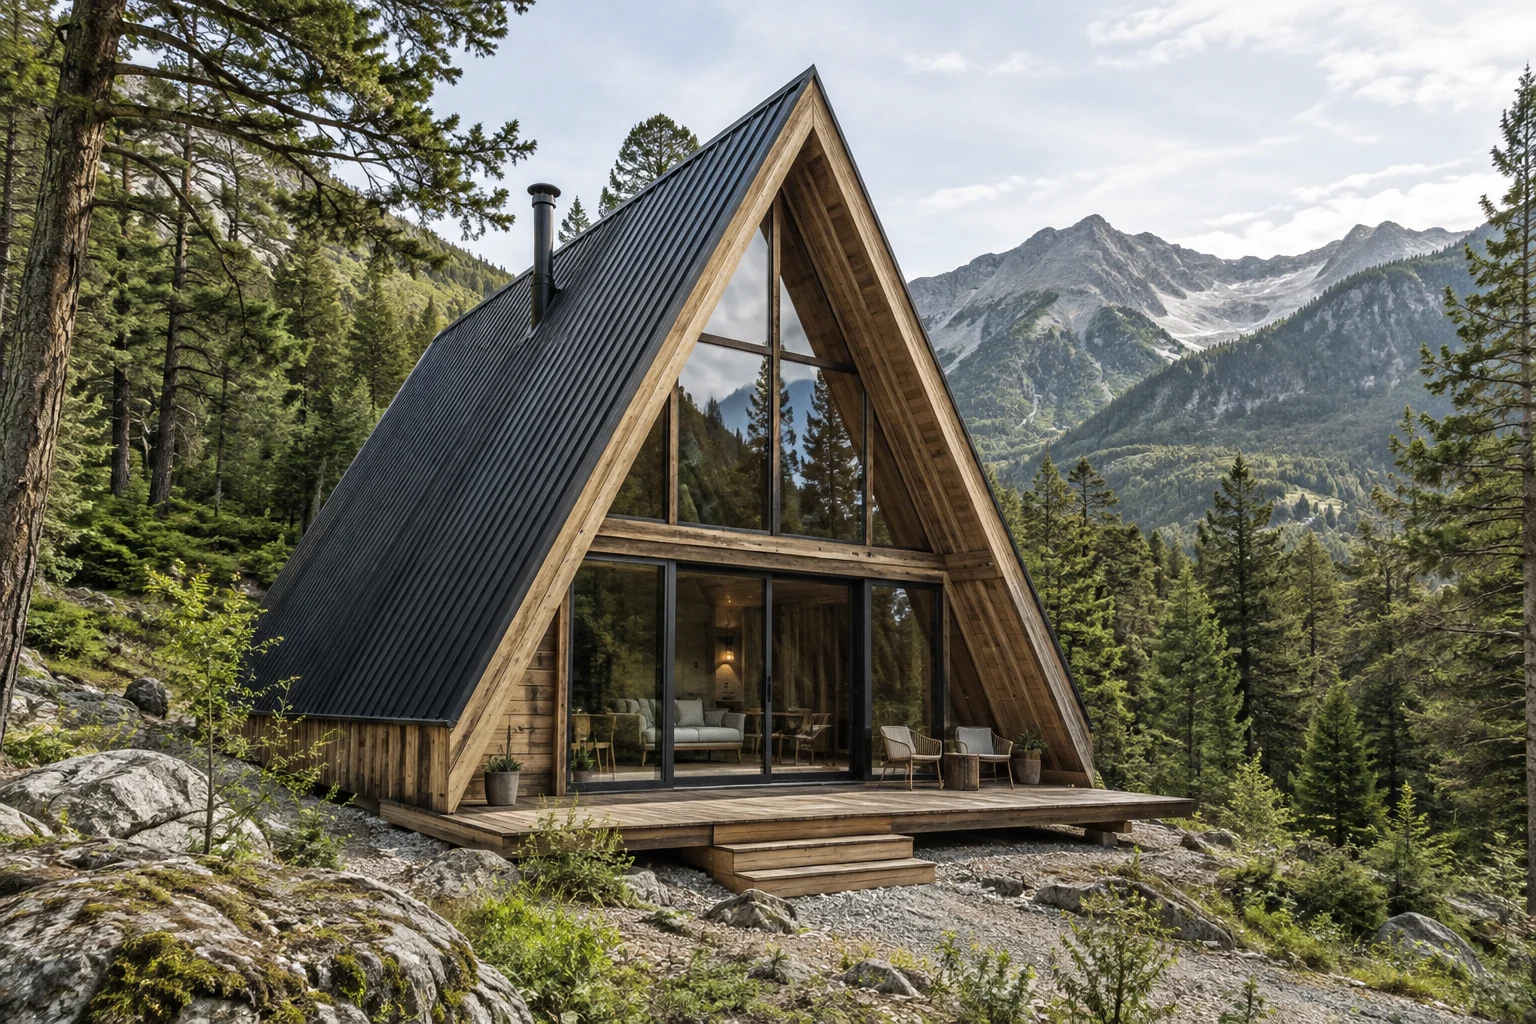
An A-frame creates a memorable silhouette, but the buying decision should test usable floor area, headroom, furniture, glazing, summer comfort, roof build-up, and assembly access.
BUYER PRIORITIES
Overall footprint can overstate usable space where roof slopes affect beds, storage, stairs, bathrooms, furniture, windows, and maintenance access.
Review dimensioned sections, furniture layouts, circulation, knee-wall zones, bathroom positions, and any loft or stair geometry.
Coordinate façade glazing, shading, privacy, ventilation, condensation control, heating or cooling, and orientation for the destination.
Define roof layers, water shedding, flashings, penetrations, gutters, lifting, temporary stability, weather protection, and safe work access.
PROJECT ENQUIRY
Share the destination, intended use, quantity, preferred configuration, target date, and any drawings. CabinWild will use the information to prepare the next project discussion.
WORKING METHOD
A model name is only a starting point. Review the assembly, supplied items, site work, performance inputs, and evidence together.
State intended users, destination, occupancy, operating pattern, room functions, quantity, and target programme.
Check plans, sections, furniture, openings, services, interfaces, component sizes, and installation access.
Approve materials, build-ups, finishes, options, samples, supplied items, exclusions, and maintenance expectations.
Coordinate packing, freight, unloading, storage, foundations, labour, lifting, weather, and inspections.
Close defects and collect current drawings, manuals, test records, spares, warranties, and maintenance information.
BUYER NOTE
Timber system, structural design, insulation, membranes, roofing, glazing, fire strategy, services, finishes, fixings, and supply format vary. Confirm the complete assembly. Confirm drawings, inclusions, material records, inspection criteria, packing details, and the responsibility split in the project quotation.
BUYER QUESTIONS
Clear starting answers for commercial buyers. Final scope and compliance remain project-specific.
Potentially, subject to usable headroom, access geometry, guarding, escape, structure, fire strategy, intended occupancy, and local review. Confirm the loft in the approved drawings.
Glazing size, framing, glass specification, opening type, shading, seals, transport protection, installation, and local performance requirements must be defined in the quotation.
Tell us about your location, cabin style, and project requirements.
info@CabinWild.com