Usable layout
Compare dimensioned sections, full-size furniture, circulation, wall storage, bathroom positions, loft access, and low-headroom zones.
- Net usable-area review
- Furniture test fit
- Service-zone efficiency
CABIN FORM COMPARISON
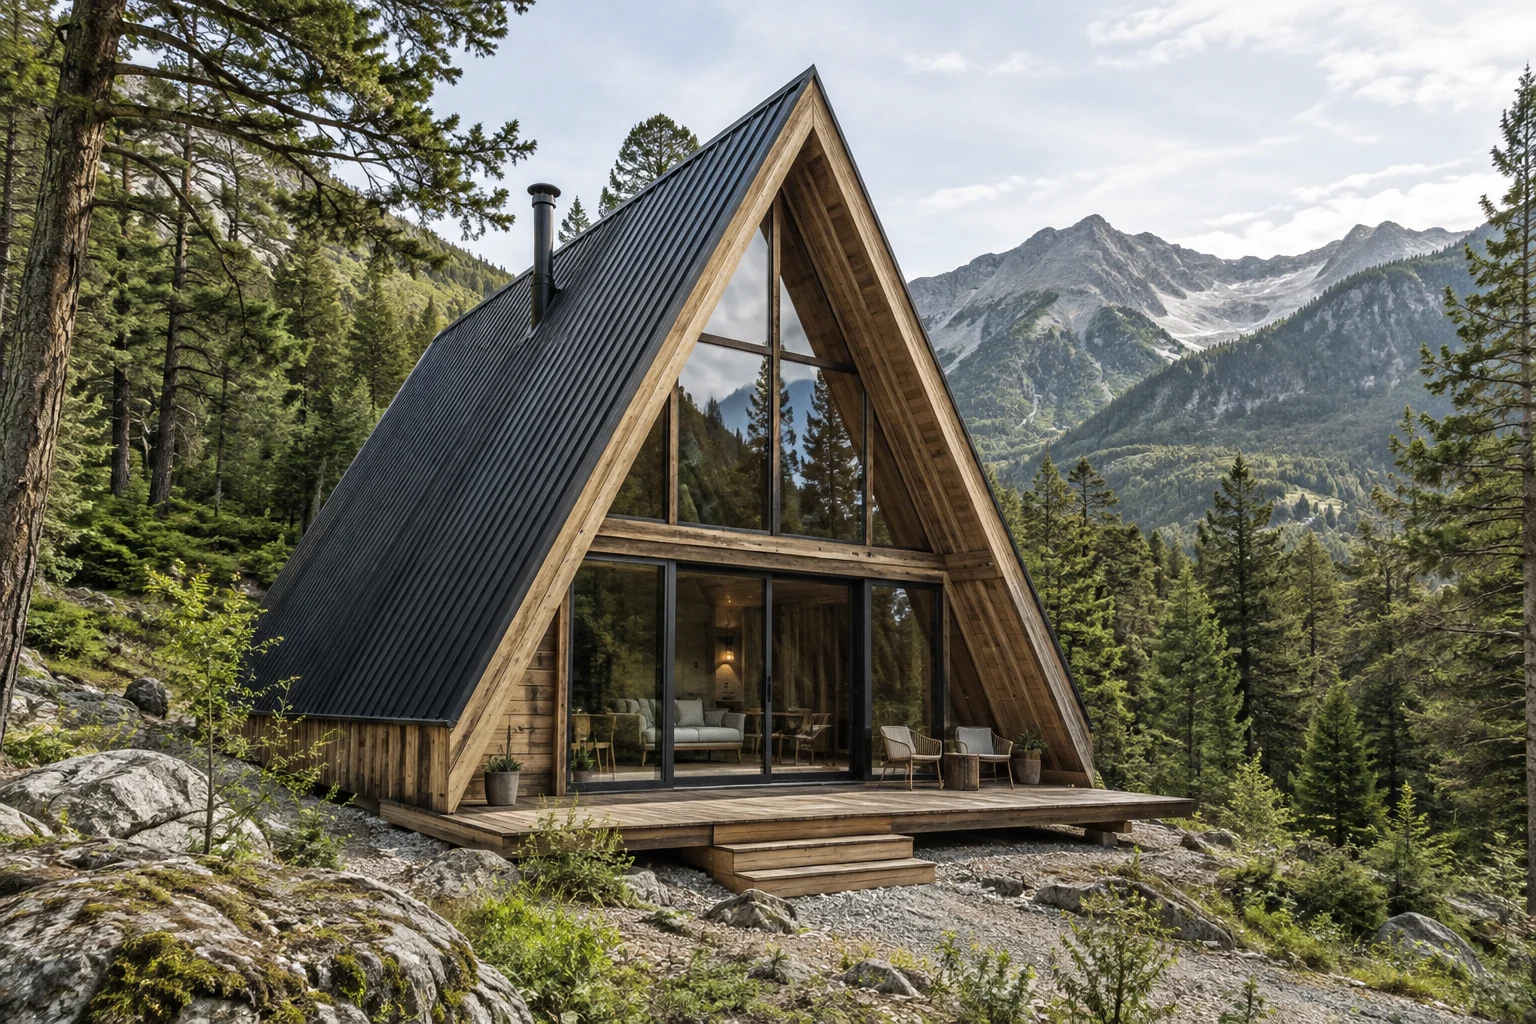
An A-frame may create a strong hospitality identity, while a conventional wall-and-roof form may use floor area and furniture zones more efficiently. The project brief should decide.
DECISION FRAMEWORK
External identity, internal headroom, beds, bathrooms, storage, stairs, glazing, shading, roof maintenance, snow or wind inputs, and construction method all matter.
Compare dimensioned sections, full-size furniture, circulation, wall storage, bathroom positions, loft access, and low-headroom zones.
Review arrival, exterior identity, views, privacy, interior volume, photography, premium positioning, and fit with the destination landscape.
Compare roof area, façade access, glazing, shading, drainage, penetrations, coatings, cleaning, repairs, and destination loads.
PROJECT ENQUIRY
Share the destination, intended use, quantity, preferred configuration, target date, and any drawings. CabinWild will use the information to prepare the next project discussion.
WORKING METHOD
Use one project brief, one responsibility matrix, and one installed-scope framework so labels do not hide different assumptions.
Keep destination, occupancy, layout, performance, finish, quantity, programme, and operating requirements constant.
Record factory work, supplied components, freight, site work, services, testing, documents, and exclusions.
Review drawings, samples, technical basis, quality controls, packing, references where verifiable, and support.
Include access, route, labour, lifting, weather, storage, damage, approvals, commissioning, and contingency.
Record the chosen basis, rejected assumptions, remaining risks, responsibilities, and approval authority.
BUYER NOTE
Use the same occupancy, furniture, bathroom, storage, service, performance, finish, and delivery assumptions. Compare both capital scope and operating implications. Confirm drawings, inclusions, material records, inspection criteria, packing details, and the responsibility split in the project quotation.
BUYER QUESTIONS
Clear starting answers for commercial buyers. Final scope and compliance remain project-specific.
There is no universal answer. Match the form to target guests, site identity, usable layout, climate, cleaning, maintenance, access, budget, and local requirements.
Performance depends on the complete roof and wall assemblies, junctions, glazing, airtightness, ventilation, workmanship, climate, and design—not the name alone.
Tell us about your location, cabin style, and project requirements.
info@CabinWild.com