Guest and facility model
Define occupancy, bedding, luggage, food preparation, bathrooms, shared facilities, check-in, accessibility, and stay duration.
- Room and bed schedule
- Private versus shared services
- Guest and staff circulation
CAMPSITE ACCOMMODATION
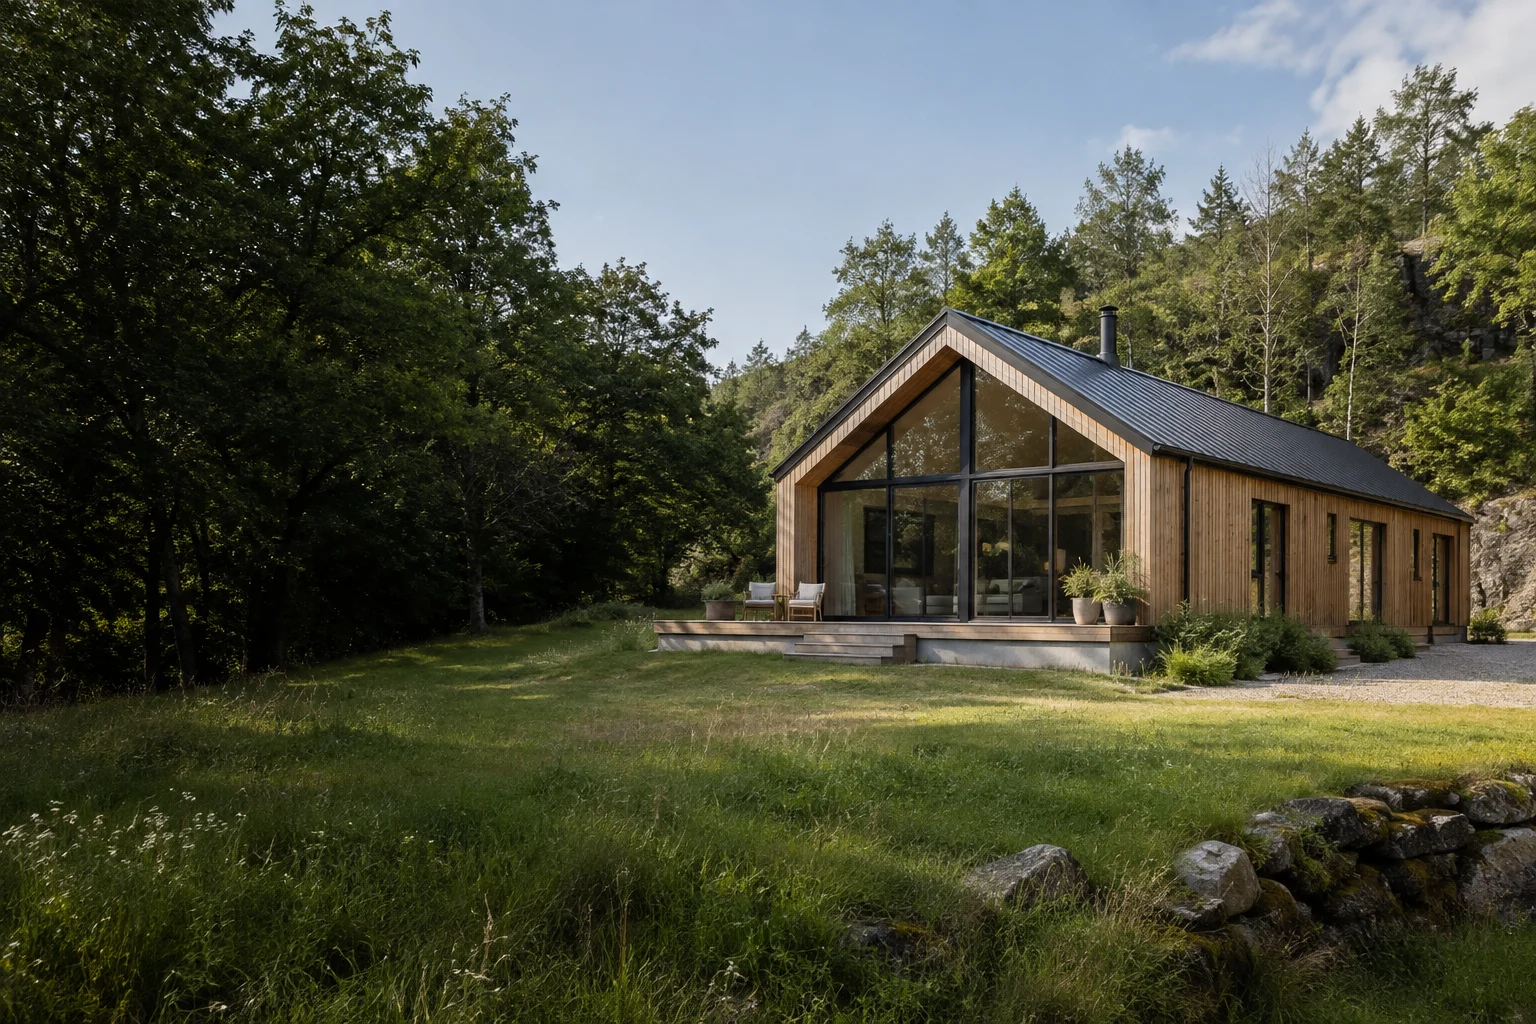
Campsite cabins range from simple sleeping units to ensuite accommodation. The correct kit scope depends on guest services, season, utilities, access, staffing, and maintenance.
BUYER PRIORITIES
A sleeping-only unit, family cabin, ensuite room, accessible unit, staff room, or reception cabin requires a different brief and responsibility split.
Define occupancy, bedding, luggage, food preparation, bathrooms, shared facilities, check-in, accessibility, and stay duration.
Review rainfall, wind, snow, heat, shade, drainage, mud, insects, ventilation, heating, closure procedures, and material treatment.
Confirm road conditions, bridge or gate limits, crane reach, foundations, power, water, wastewater, storage, installer accommodation, and waste handling.
PROJECT ENQUIRY
Share the destination, intended use, quantity, preferred configuration, target date, and any drawings. CabinWild will use the information to prepare the next project discussion.
WORKING METHOD
Start with users and site operation, then select a cabin format and commercial scope that support them.
Record occupancy, operating hours, staff tasks, equipment, privacy, accessibility, cleaning, and maintenance needs.
Confirm climate, exposure, route access, foundations, utilities, local advisers, approvals, and installation constraints.
Coordinate layout, structure, envelope, finishes, services, furniture, options, and site interfaces.
Align drawings, samples, inspections, packing, delivery sequence, manuals, and handover requirements.
Commission the completed scope, train responsible teams, record assets, and maintain a defect and service route.
BUYER NOTE
Confirm which party supplies foundations, decks, steps, ramps, utilities, bathrooms, furniture, fire equipment, assembly labour, commissioning, signage, and local approvals. Confirm drawings, inclusions, material records, inspection criteria, packing details, and the responsibility split in the project quotation.
BUYER QUESTIONS
Clear starting answers for commercial buyers. Final scope and compliance remain project-specific.
Yes, if that is the agreed configuration. The quotation should clearly state the room scope, service provisions, closures, furniture, and buyer responsibilities for any shared facilities.
Typical preparations include approved foundations, verified access, unloading equipment, protected storage, utilities, competent labour, current drawings, tools, weather planning, safety controls, and an agreed inspection sequence.
Tell us about your location, cabin style, and project requirements.
info@CabinWild.com