Space and experience
Compare internal width and height, room proportions, openings, views, privacy, acoustics, finishes, furniture, and the intended guest proposition.
- Finished internal dimensions
- Guest layout
- Material and acoustic brief
ACCOMMODATION SYSTEM COMPARISON
Timber cabins and container-based units create different design, structural, envelope, transport, corrosion, modification, maintenance, and guest-experience trade-offs.
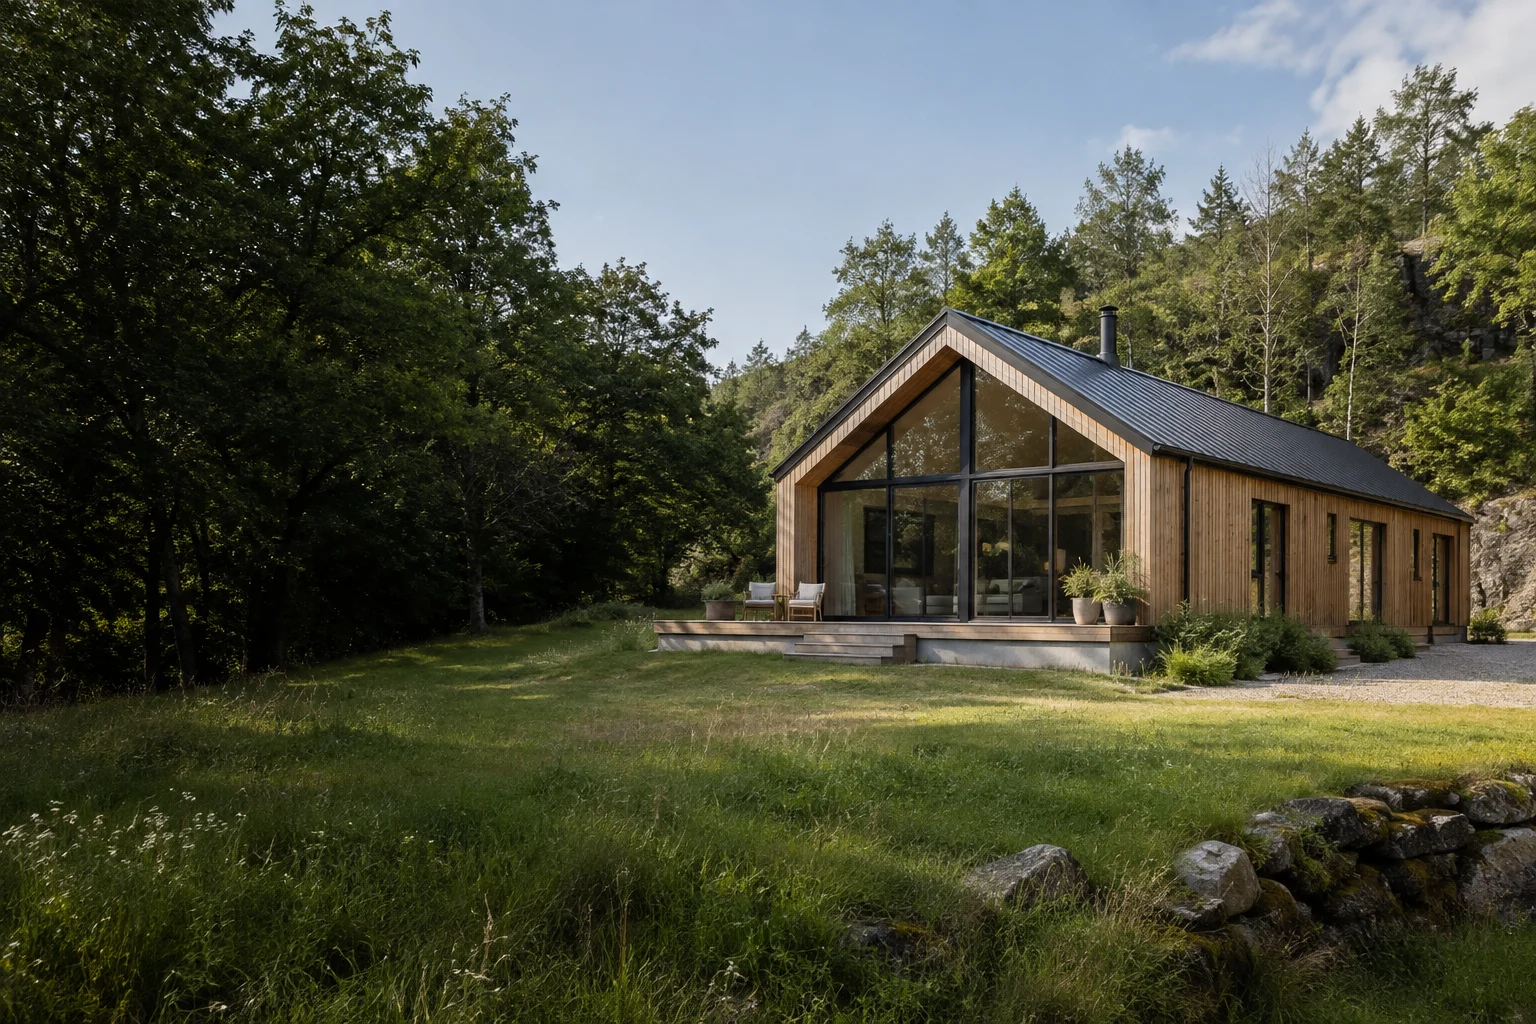
DECISION FRAMEWORK
A fair comparison includes structure, openings, insulation, condensation, interior dimensions, services, bathrooms, finishes, transport, foundations, installation, maintenance, and local review.
Compare internal width and height, room proportions, openings, views, privacy, acoustics, finishes, furniture, and the intended guest proposition.
Review thermal bridges, condensation, corrosion, timber moisture, coatings, junctions, penetrations, roof drainage, and repair access.
Compare module dimensions, weights, routes, cranes, foundations, joining, utilities, site closures, testing, and commissioning.
PROJECT ENQUIRY
Share the destination, intended use, quantity, preferred configuration, target date, and any drawings. CabinWild will use the information to prepare the next project discussion.
WORKING METHOD
Use one project brief, one responsibility matrix, and one installed-scope framework so labels do not hide different assumptions.
Keep destination, occupancy, layout, performance, finish, quantity, programme, and operating requirements constant.
Record factory work, supplied components, freight, site work, services, testing, documents, and exclusions.
Review drawings, samples, technical basis, quality controls, packing, references where verifiable, and support.
Include access, route, labour, lifting, weather, storage, damage, approvals, commissioning, and contingency.
Record the chosen basis, rejected assumptions, remaining risks, responsibilities, and approval authority.
BUYER NOTE
Openings, reinforcement, corrosion repair, insulation, liners, membranes, services, finishes, and approvals can materially change cost and performance. Compare the final specified product. Confirm drawings, inclusions, material records, inspection criteria, packing details, and the responsibility split in the project quotation.
BUYER QUESTIONS
Clear starting answers for commercial buyers. Final scope and compliance remain project-specific.
Standard freight dimensions can help in some cases, but completed unit dimensions, weight, route, lifting, modifications, protection, destination logistics, and site access still require review.
Performance depends on the complete floor, wall, roof, openings, thermal bridges, airtightness, moisture control, ventilation, workmanship, climate, and operation.
Tell us about your location, cabin style, and project requirements.
info@CabinWild.com