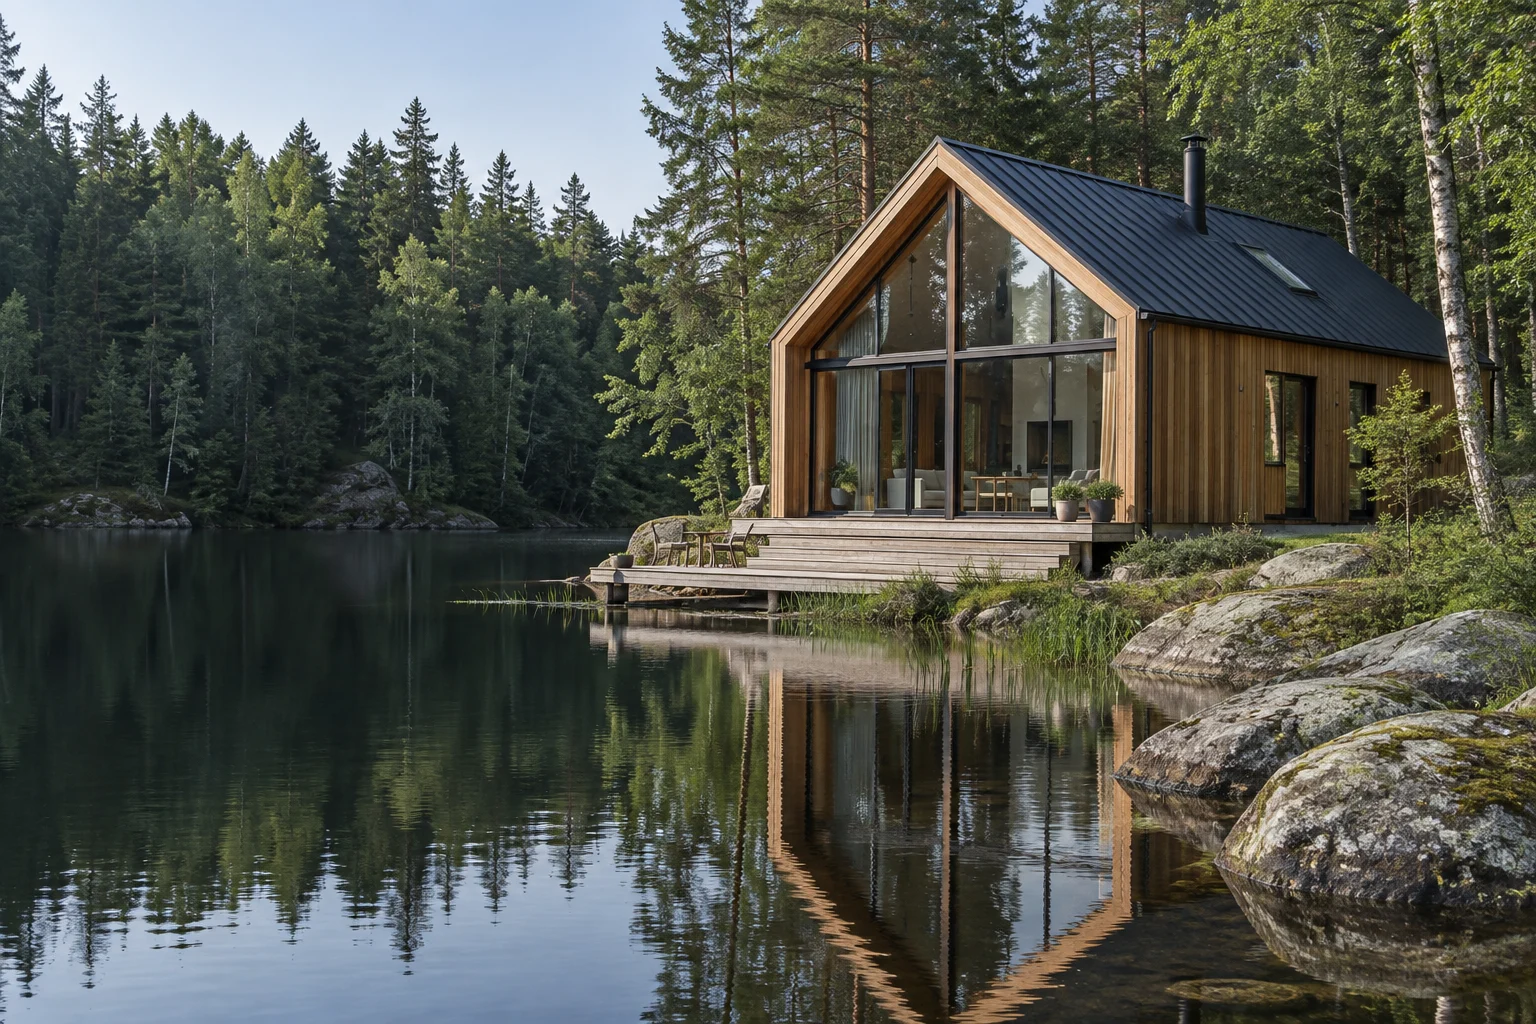
A Netherlands cabin project should connect the site and intended use to the Omgevingswet, the Buildings Decree for the Living Environment, local environment-plan rules, permit checks, technical quality assurance, EU product duties, transport, water and ground conditions, foundations, utilities, and installation responsibilities.
Illustrative AI-generated project image. Final products, factory evidence, specifications, and destination suitability require project-specific confirmation.
Buyer focusParks & project buyers
Rule frameworkOmgevingswet and Bbl
Local layerEnvironment plan
Site focusGround, water and access
BUYER PRIORITIES
Coordinate national building rules with the local environment plan.
The Bbl contains technical rules for construction and use, while the municipal environment plan and other local or water-authority rules can add a separate spatial pathway. Permit-free construction can still remain subject to technical requirements.
Permit and environment-plan check
Confirm the municipality, parcel, intended use, permanence, unit count, Omgevingsloket permit check, environment-plan rules, water-authority interests, nature or heritage constraints, and the responsible authorities and advisers.
Omgevingsloket check record
Local environment-plan review
Authority and consultant map
Bbl and technical quality scope
Coordinate structure, fire, accessibility, health, moisture, ventilation, energy, acoustics, sanitation, services, durability, construction products, quality assurance, documentation, and inspections for the project category.
Technical requirement schedule
Quality and inspection route
Product and calculation evidence list
Import and site interfaces
Define EU importer duties, CPR documents, Dutch-language information, customs and VAT advice, road and delivery limits, crane access, soft ground or water constraints, foundations, drainage, utilities, local trades, assembly, testing, and handover.
Importer and documentation plan
Ground, route and lifting assessment
Installation responsibility matrix
PROJECT ENQUIRY
Planning a Netherlands prefab cabin project?
Share the destination, intended use, quantity, preferred configuration, target date, and any drawings. CabinWild will use the information to prepare the next project discussion.
WORKING METHOD
Turn the destination into a controlled project brief.
Confirm the address, use, local approval route, design inputs, import responsibilities, delivery constraints, site work, and evidence before production release.
01
Confirm location and use
Record the exact destination, operating model, occupancy, unit count, site constraints, programme, and local project team.
02
Map the local pathway
Identify planning, building-control, engineering, certification, import, inspection, and professional responsibilities without assuming one national route.
03
Coordinate the cabin package
Align drawings, materials, envelope inputs, services, factory scope, site interfaces, evidence, options, and exclusions with the local brief.
04
Plan import and delivery
Confirm Incoterm, customs and tax advice, packing, port route, inland transport, unloading, storage, installation access, and arrival inspection.
05
Approve and close out
Release only an agreed baseline, then retain factory records, shipment documents, site inspections, commissioning evidence, defects, and handover information.
BUYER NOTE
Permit-free does not mean rule-free in the Netherlands.
The Dutch government explains that the Omgevingswet, Bbl, Omgevingsregeling, municipal environment plan, and other local rules can all affect building projects. Even where a construction activity does not need a permit, applicable Bbl and other requirements can remain. CabinWild can coordinate factory information, while the Dutch project team must confirm permits, technical compliance, quality assurance, site work, and authority acceptance. Confirm drawings, inclusions, material records, inspection criteria, packing details, and the responsibility split in the project quotation.
Run the project through the Omgevingsloket for the exact parcel
Check both technical and spatial activities
Include ground, water, access and foundation inputs early
BUYER QUESTIONS
Frequently asked questions.
Clear starting answers for commercial buyers. Final scope and compliance remain project-specific.
Can a small cabin be built without a permit in the Netherlands?
Some activities may be permit-free, but the result depends on the project, site, use, dimensions, environment plan, and other rules. Applicable Bbl requirements and private-law obligations can still remain, so use the official permit check and local advice.
What is the difference between the Bbl and the environment plan?
The Bbl contains national technical and use requirements for buildings. The municipal environment plan addresses local spatial rules. A project may need to satisfy both pathways along with other authority requirements.
What should a Netherlands buyer send for quotation?
Send the municipality and parcel, intended use, unit count, plans, permit-check result, environment-plan findings, structural and energy brief, ground and water information, importer structure, Dutch document needs, delivery access, foundation concept, and installation scope.
Can CabinWild supply the evidence needed for a Dutch project?
Factory drawings, product information, inspection records, labels, instructions, and other agreed documents can be scoped after the Dutch project team identifies the required evidence. Final calculations, quality-assurance route, permits, installation, and authority acceptance remain local responsibilities.
OFFICIAL STARTING POINTS
Verify the current local pathway.
These external resources support early research. The applicable authority and qualified local professionals remain responsible for project-specific interpretation.