BUYER RESOURCE TOPIC CLUSTER
Cabin Design, Layout and Specification Guides
Turn layouts, drawings, finishes, services and customer requirements into a controlled project brief.
HOW TO USE THIS CLUSTER
Move from a broad search to a reviewable buyer decision.
A useful design brief connects the intended activity to dimensions, interfaces, materials and responsibilities. These guides help buyers review drawings, rooms, services, accessibility, fit-out and change control before manufacture.
- Which layout and dimensional decisions must be frozen before quotation?
- How are drawings, schedules and changes kept on one revision?
- Which fit-out and service interfaces remain for local coordination?
33 CONNECTED GUIDES
Explore design & specification

B2B Cabin Procurement & Quality / 12 min read
Custom Cabin Prototypes and Drawing Reviews: Coordinate Before Production
A B2B buyer guide to custom resort cabin supplier: compare scope, evidence, responsibilities and next steps before requesting a quotation.
Read the guide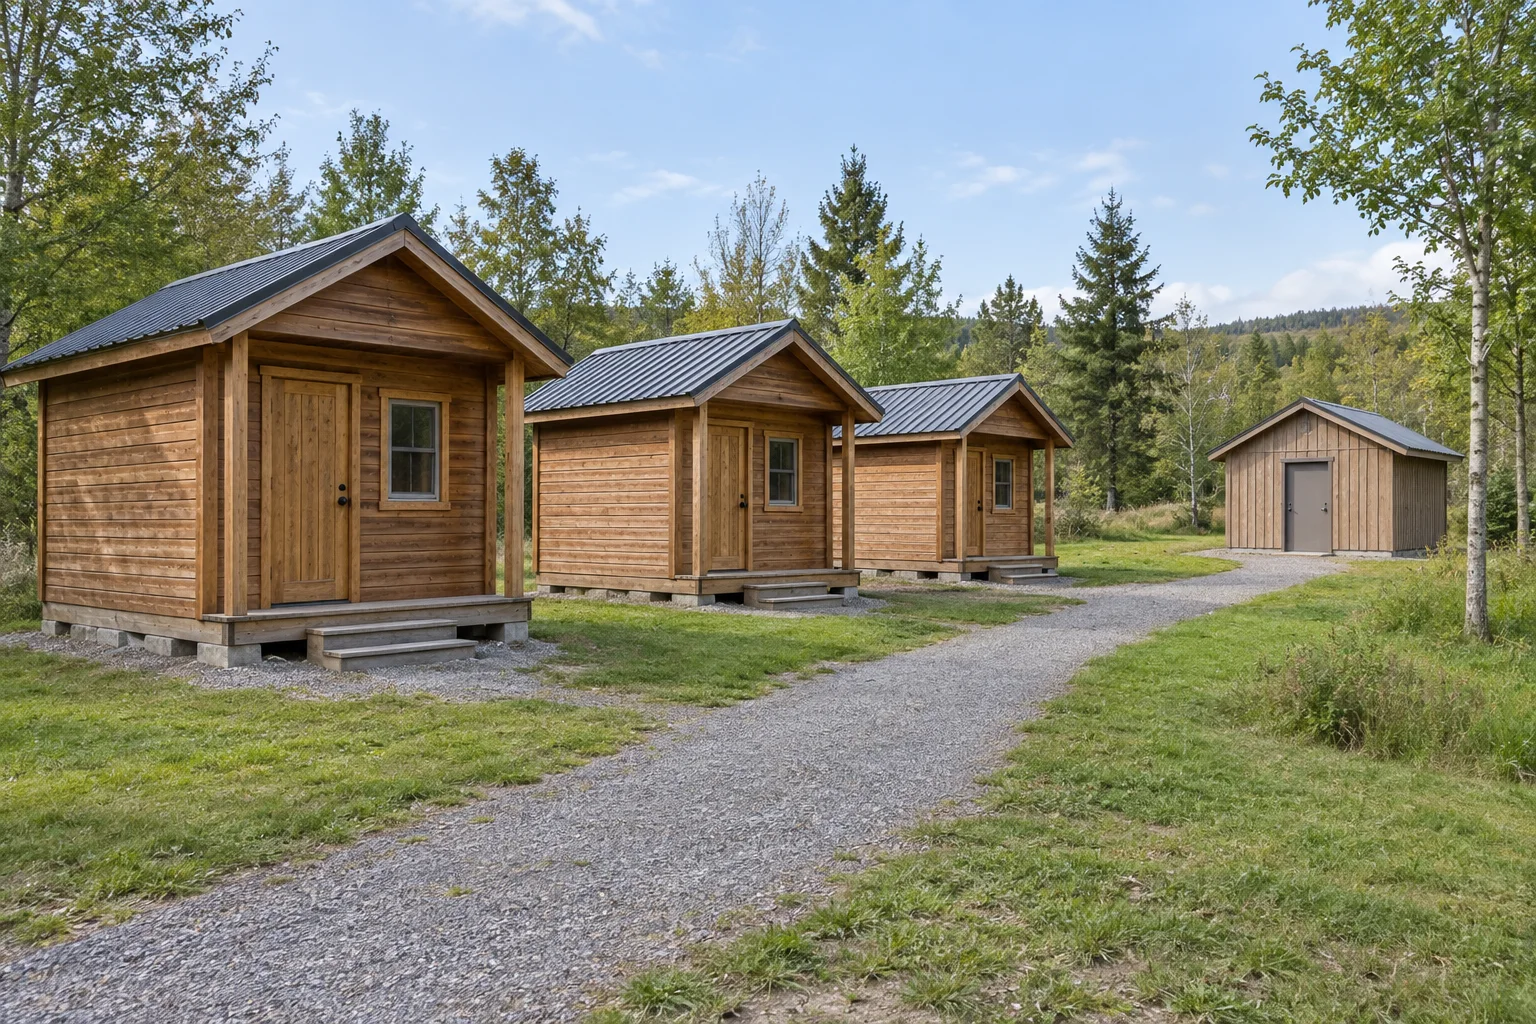
B2B Cabin Procurement & Quality / 11 min read
Resort Cabin Operations: Housekeeping, Accessibility, Staff and Spares
A B2B buyer guide to resort cabin housekeeping design: compare scope, evidence, responsibilities and next steps before requesting a quotation.
Read the guide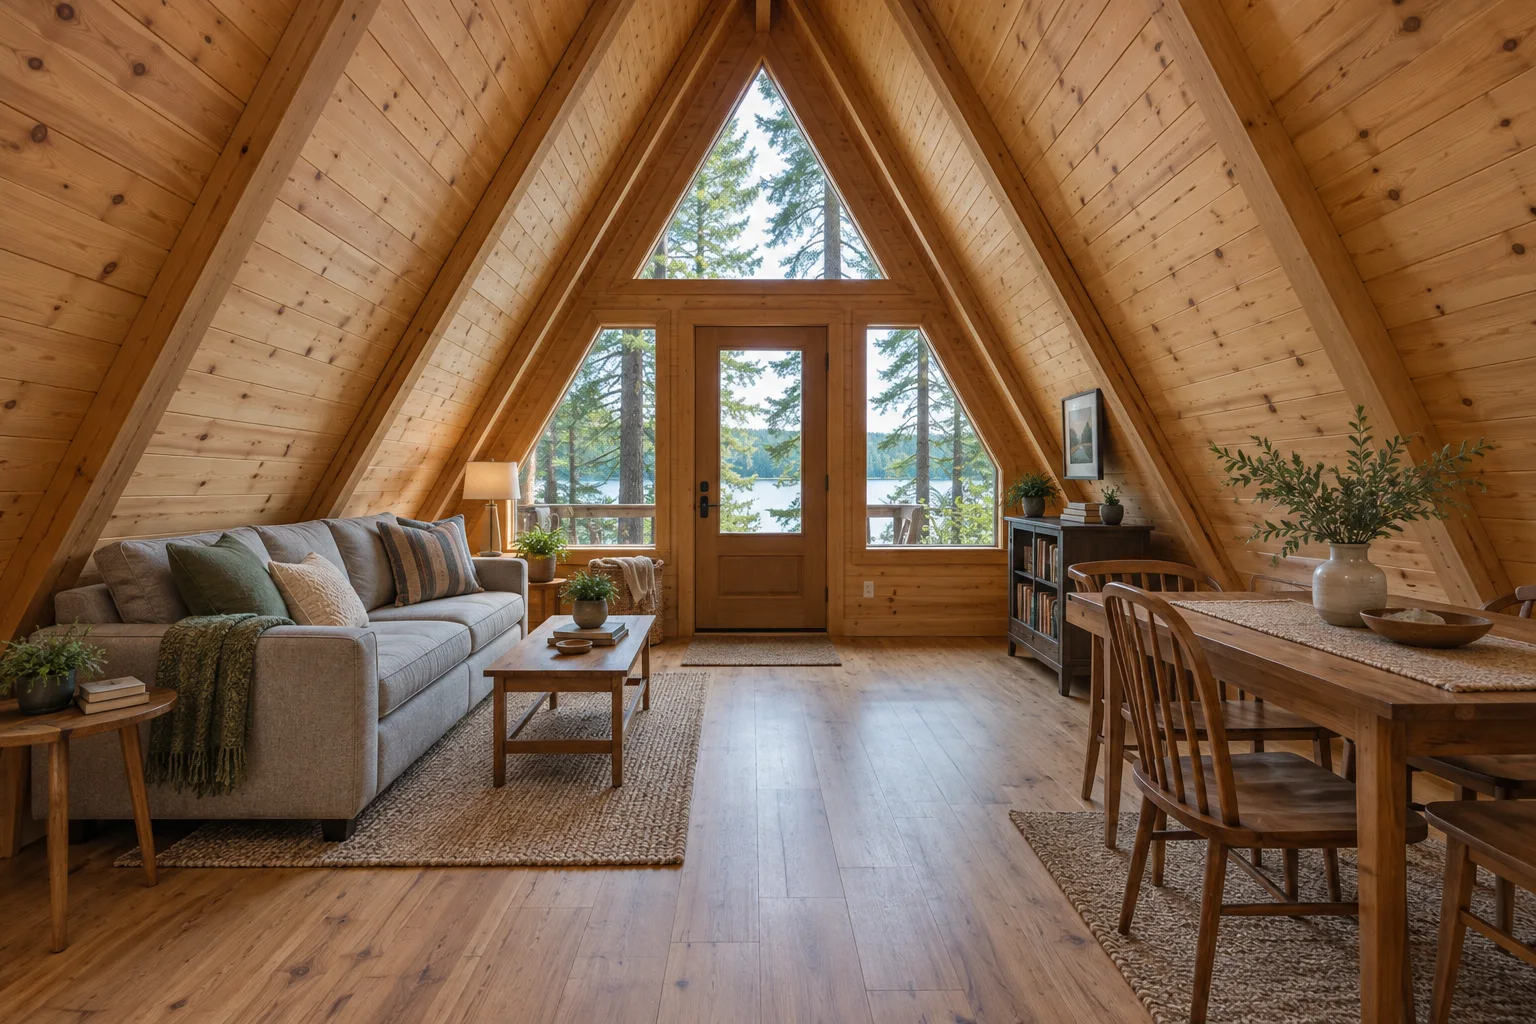
B2B Cabin Procurement & Quality / 11 min read
A-Frame Cabin Quotations: Floor Plans, Bathroom, Loft and Fit-Out
A B2B buyer guide to a frame cabin kit price quote: compare scope, evidence, responsibilities and next steps before requesting a quotation.
Read the guide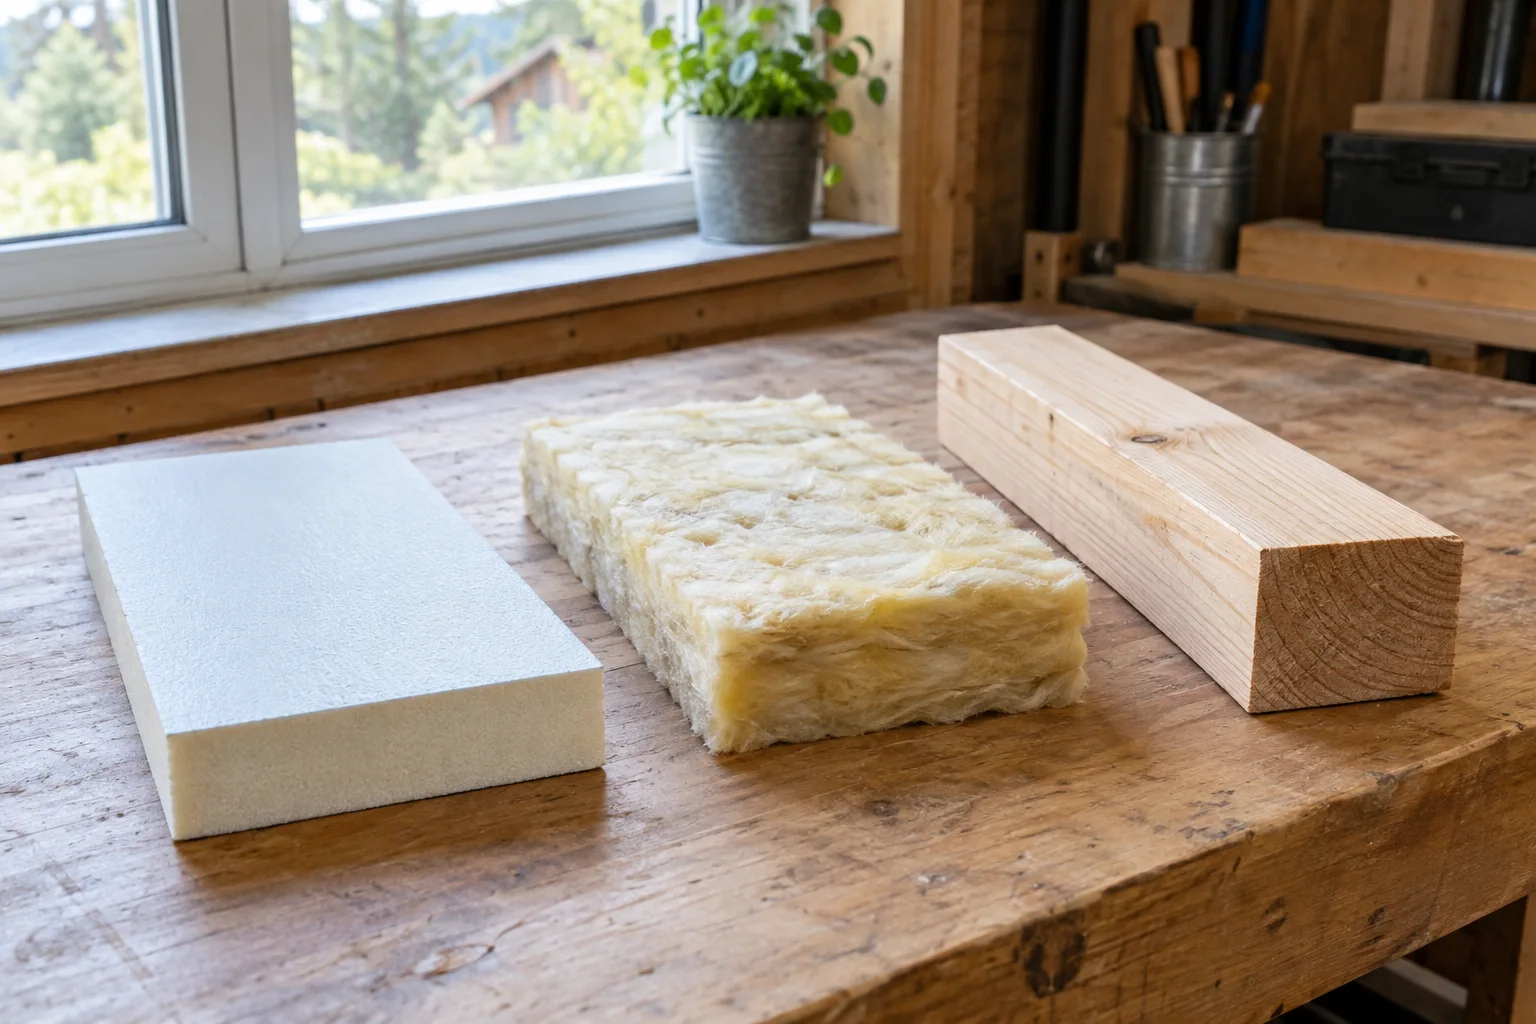
B2B Cabin Procurement & Quality / 11 min read
Cabin Climate Design Brief: Cold, Hot, Humid and Coastal Sites
A B2B buyer guide to cold climate cabin supplier: compare scope, evidence, responsibilities and next steps before requesting a quotation.
Read the guide
B2B Cabin Procurement & Quality / 12 min read
Cabin Room Data Sheets: Coordinate Finishes, Electrical, Plumbing and HVAC
Create room-by-room requirements that can be priced, coordinated and inspected. Review scope, evidence and responsibilities before requesting a quote.
Read the guide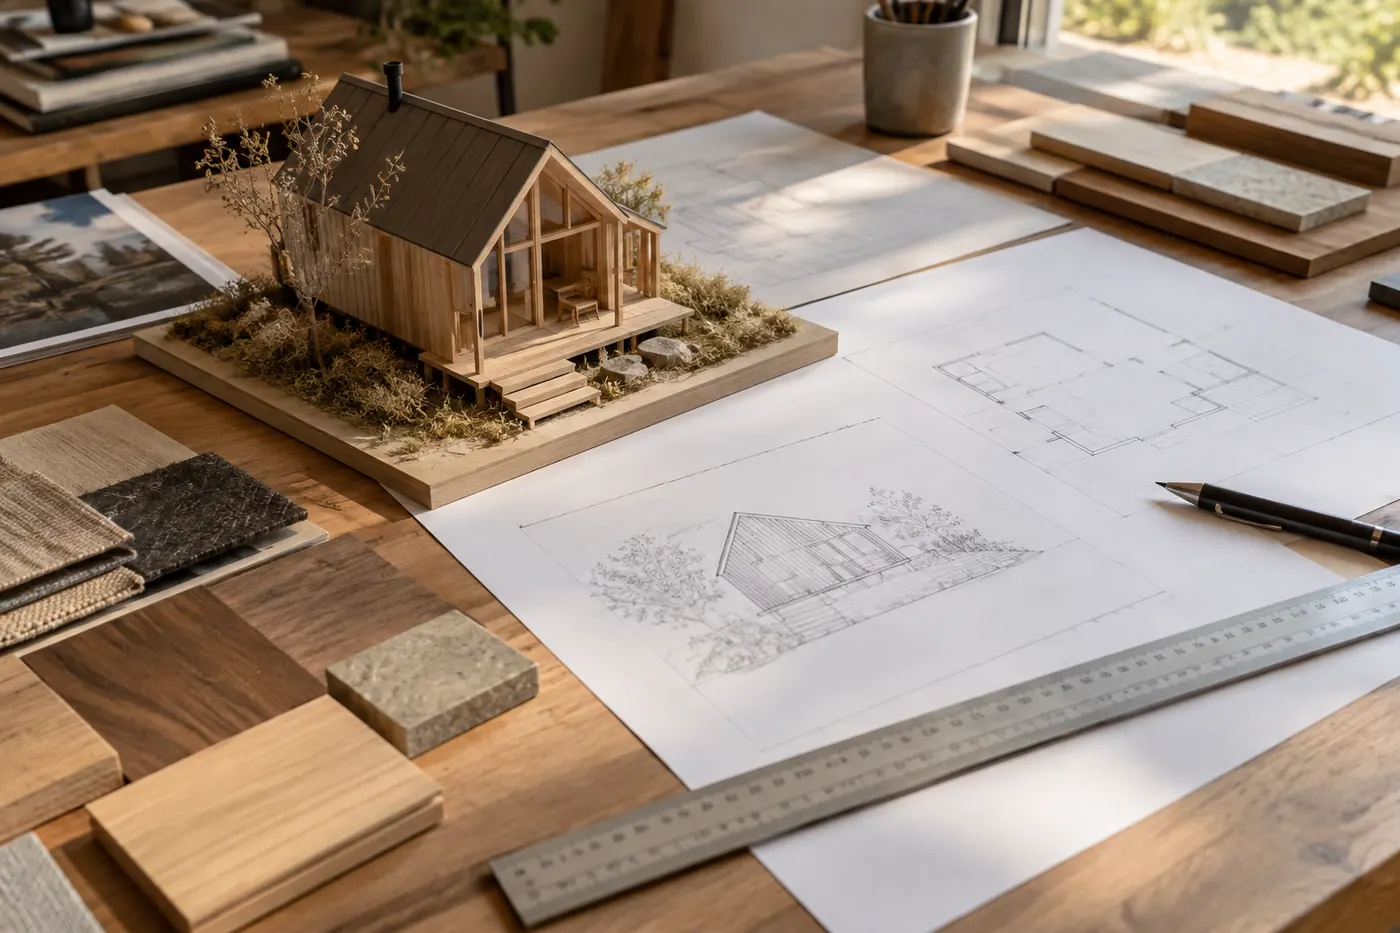
Design & Layout / 12 min read
Cabin Design Brief and Plans: Turn Ideas into Reviewable Requirements
Build a cabin design brief that connects use, site, layouts, technical documents, revisions and supplier quotations without mistaking concepts for plans.
Read the guide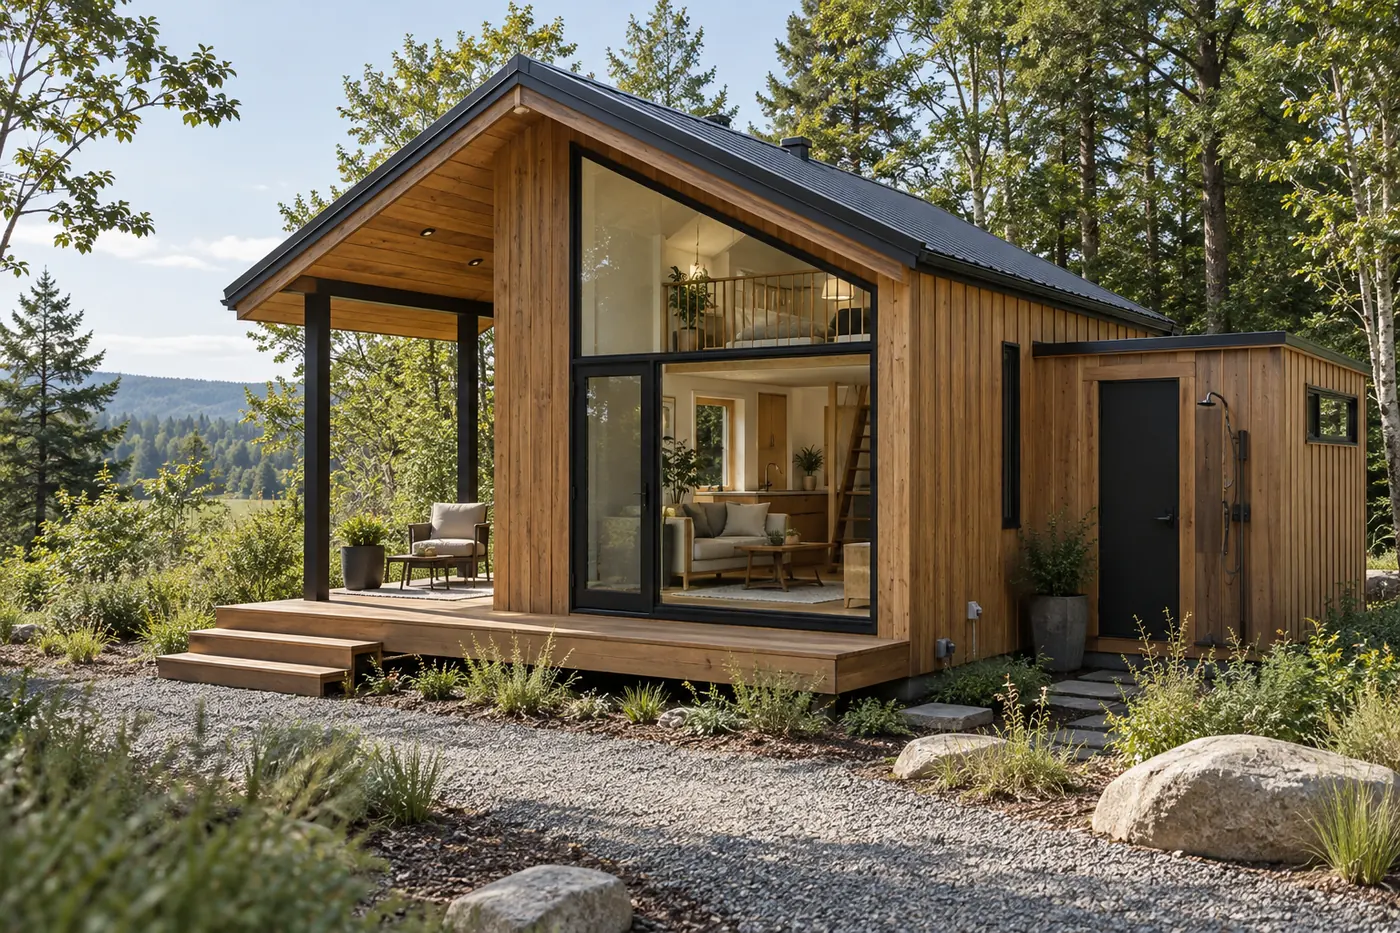
Small cabin feature planning / 13 min read
Small Cabin Features: Balance Bathroom, Windows, Loft, Porch and Mezzanine
Compare bathroom, large-window, loft, porch and mezzanine options in a small cabin by testing space, services, structure, climate and guest use together.
Read the guide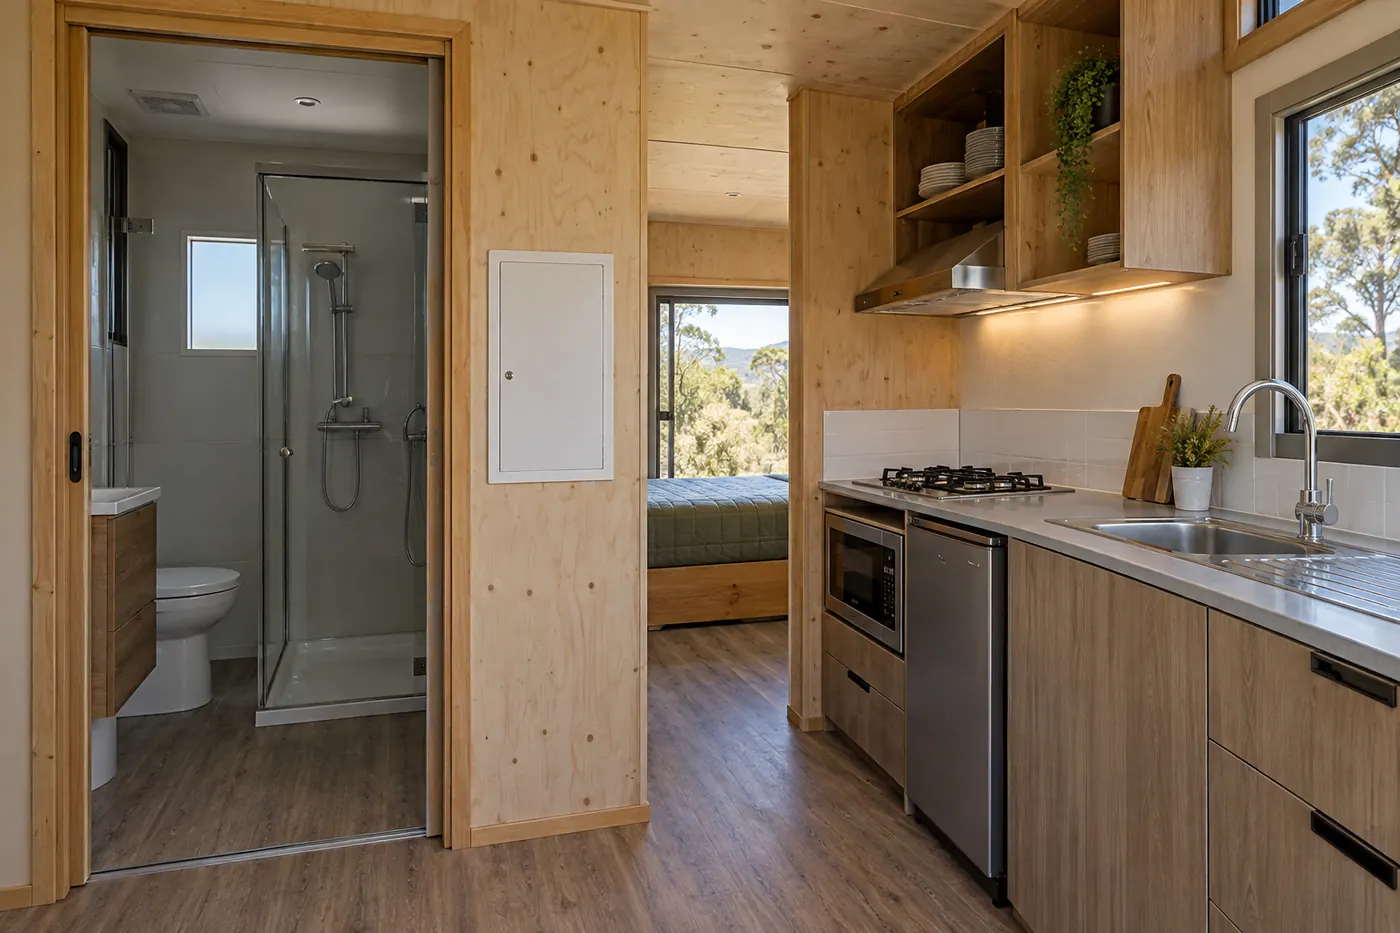
Buying Guides / 11 min read
Cabin Bathroom and Kitchen Fitout: A Procurement Guide
Specify a cabin bathroom and kitchen with clear fixture, service, access, testing, shipment and site-connection responsibilities.
Read the guideDesign information and supplier coordination / 12 min read
Custom Cabin Plans: Agree Drawing Exchange and Review Responsibilities
Agree drawing formats, information purposes, review responsibilities and deliverable checks for custom cabin plans before approving an overseas supply package.
Read the guide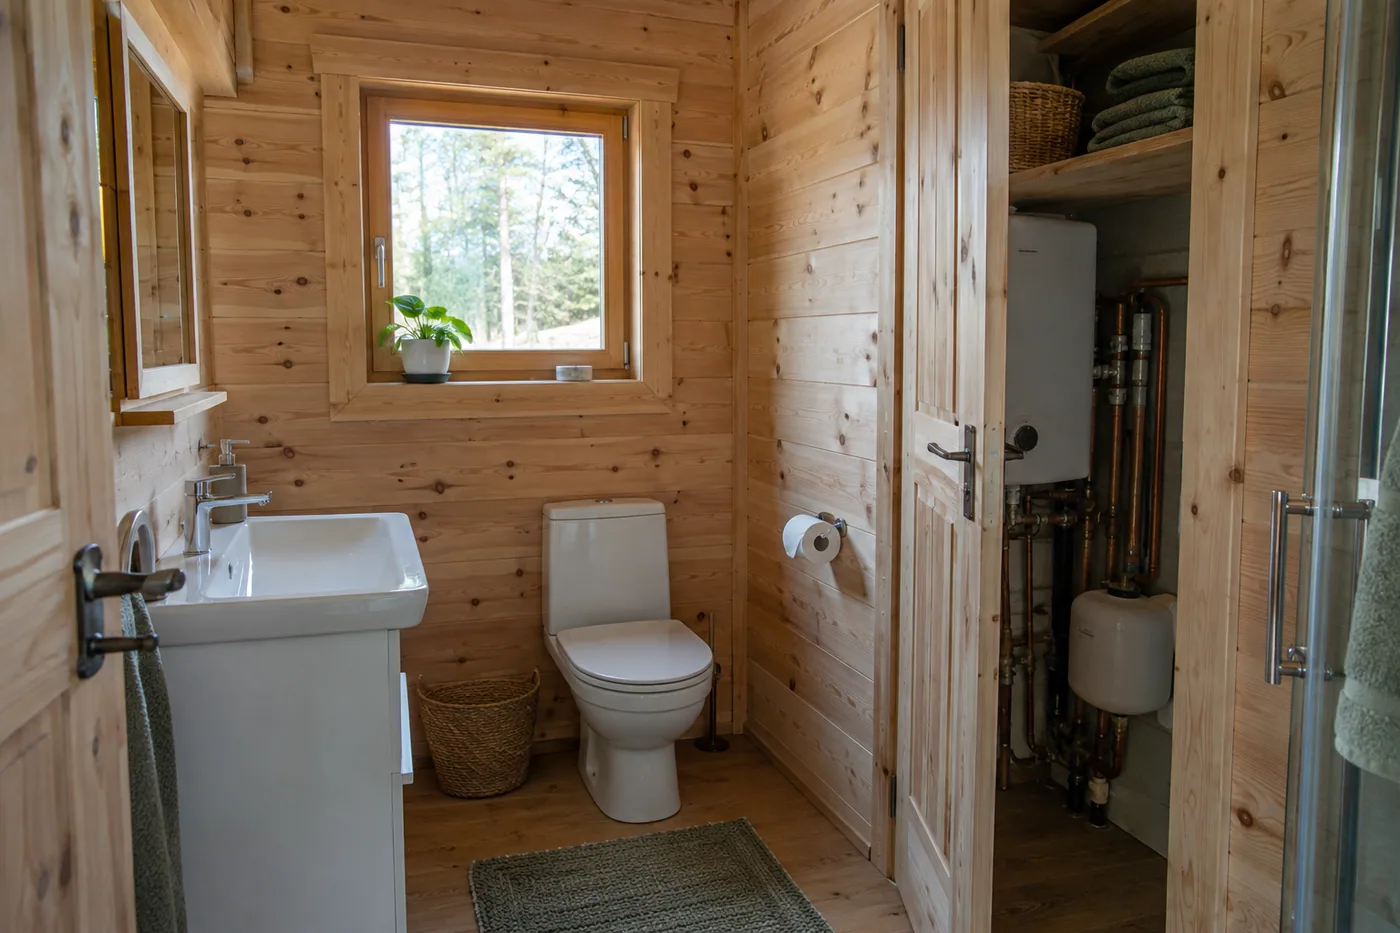
Bathroom serviceability and fitout coordination / 11 min read
Cabins with Bathrooms: Specify Plumbing Service Access Before Fitout
Specify access to valves, traps and service interfaces in a cabin bathroom before approving fitout, wet-area details and final ownership documents.
Read the guide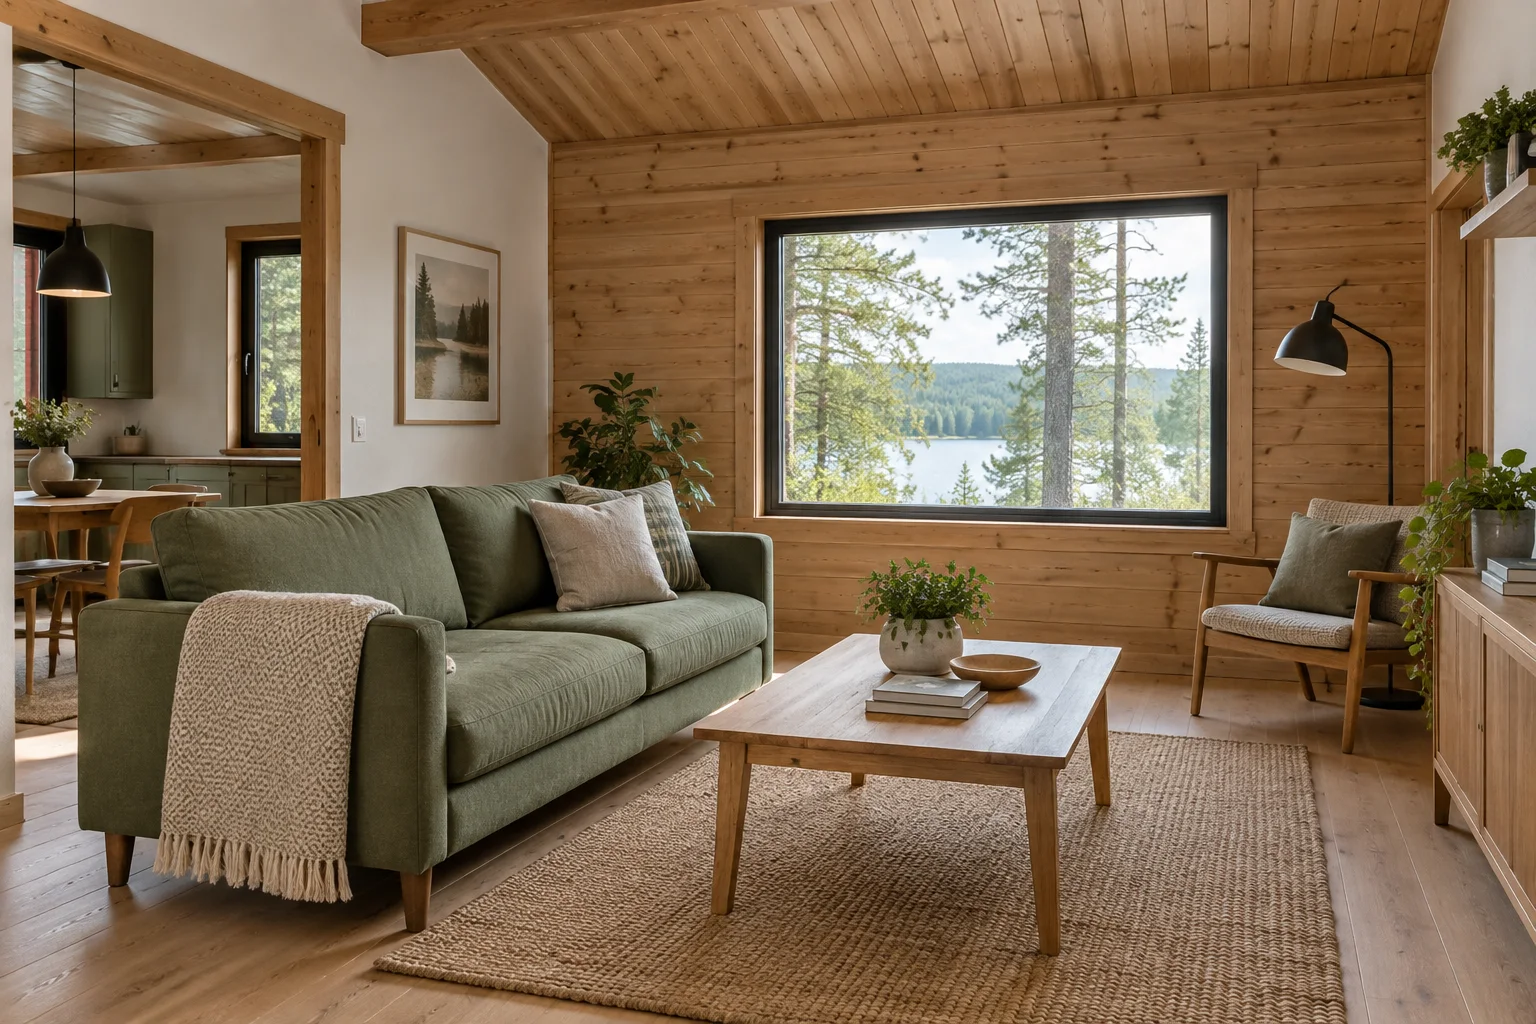
Applications & Package Comparisons / 12 min read
Vineyard Tasting Cabins: Plan Service, Storage and Visitor Experience
Plan vineyard tasting cabin with practical specification, evidence and review questions for overseas cabin buyers. Compare the scope before ordering.
Read the guide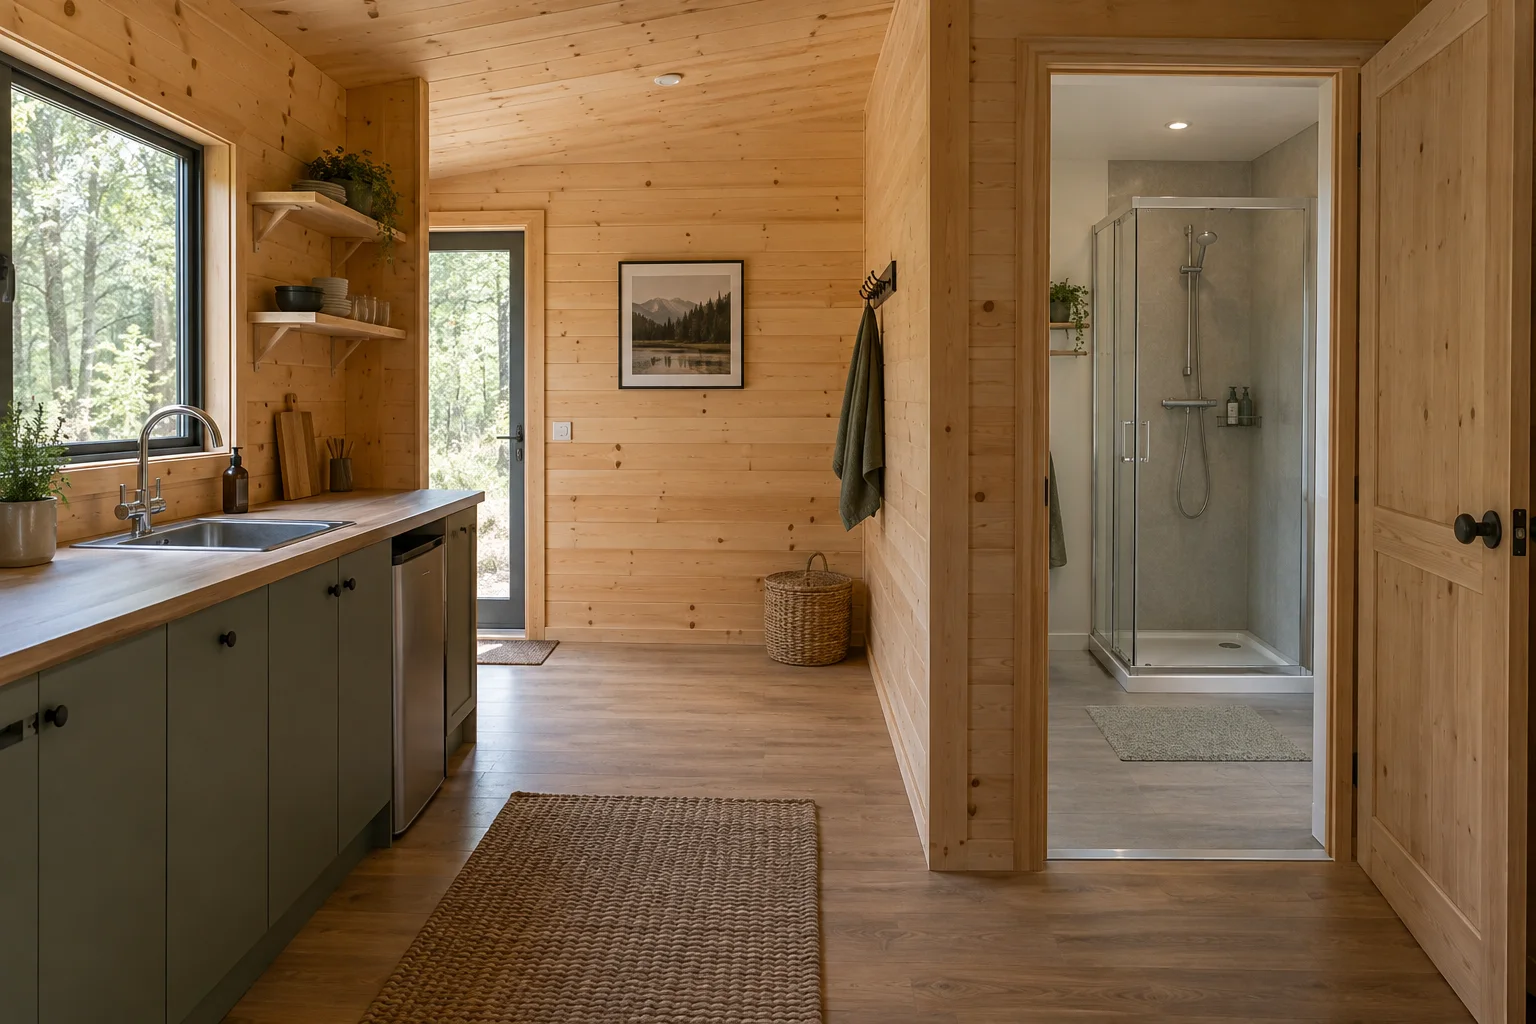
Applications & Package Comparisons / 12 min read
Poolside Changing Cabins: Design Wet Routes and Upkeep
Plan poolside changing cabin with practical specification, evidence and review questions for overseas cabin buyers. Compare the scope before ordering.
Read the guide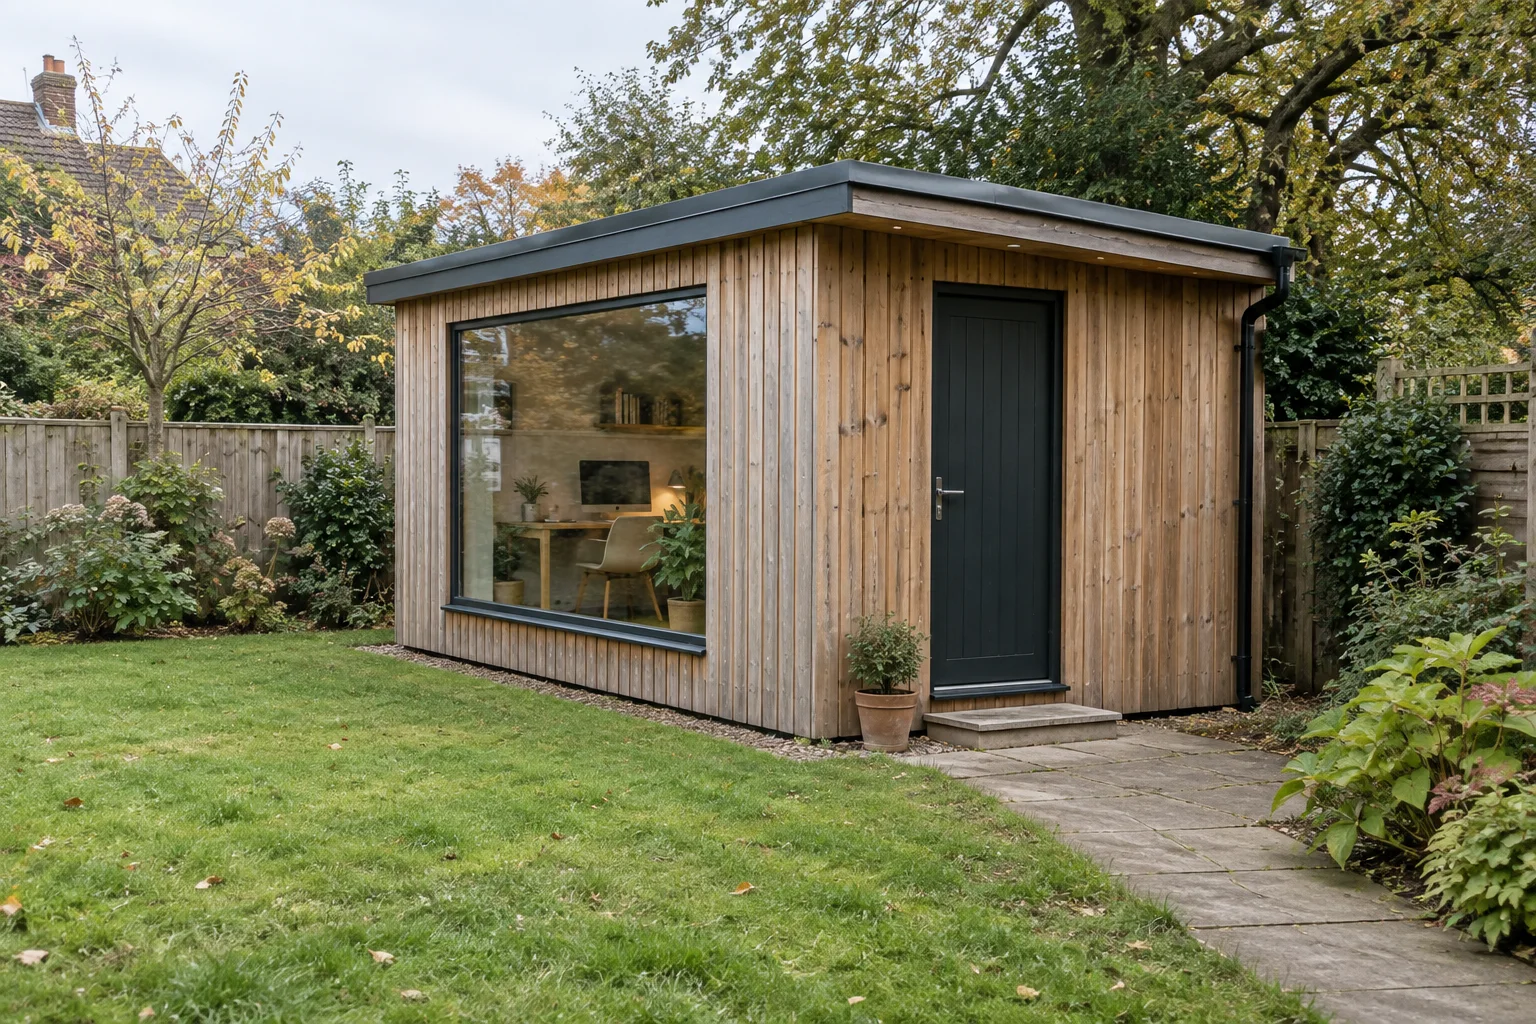
Applications & Package Comparisons / 11 min read
Pop-Up Exhibition Cabins: Plan Displays, Visitors and Changeovers
Plan pop up exhibition cabin with practical specification, evidence and review questions for overseas cabin buyers. Compare the scope before ordering.
Read the guide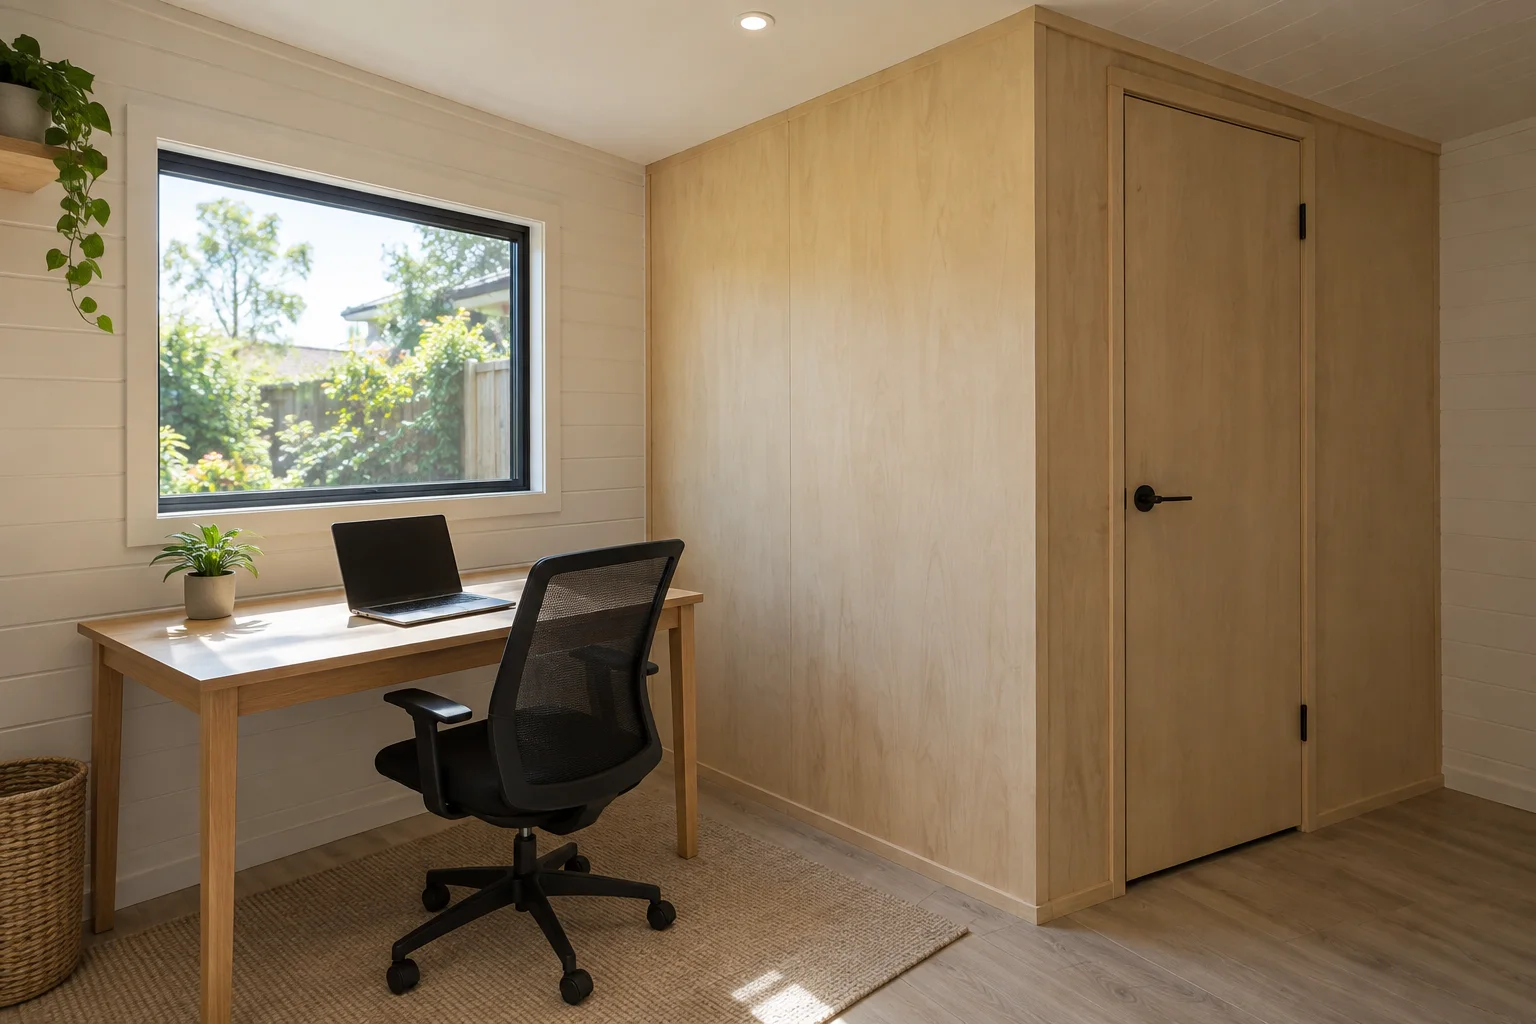
Applications & Package Comparisons / 12 min read
Pet Wash Cabins: Plan Wet Zones, Owners and Cleaning
Plan pet wash cabin with practical specification, evidence and review questions for overseas cabin buyers. Compare the scope before ordering.
Read the guide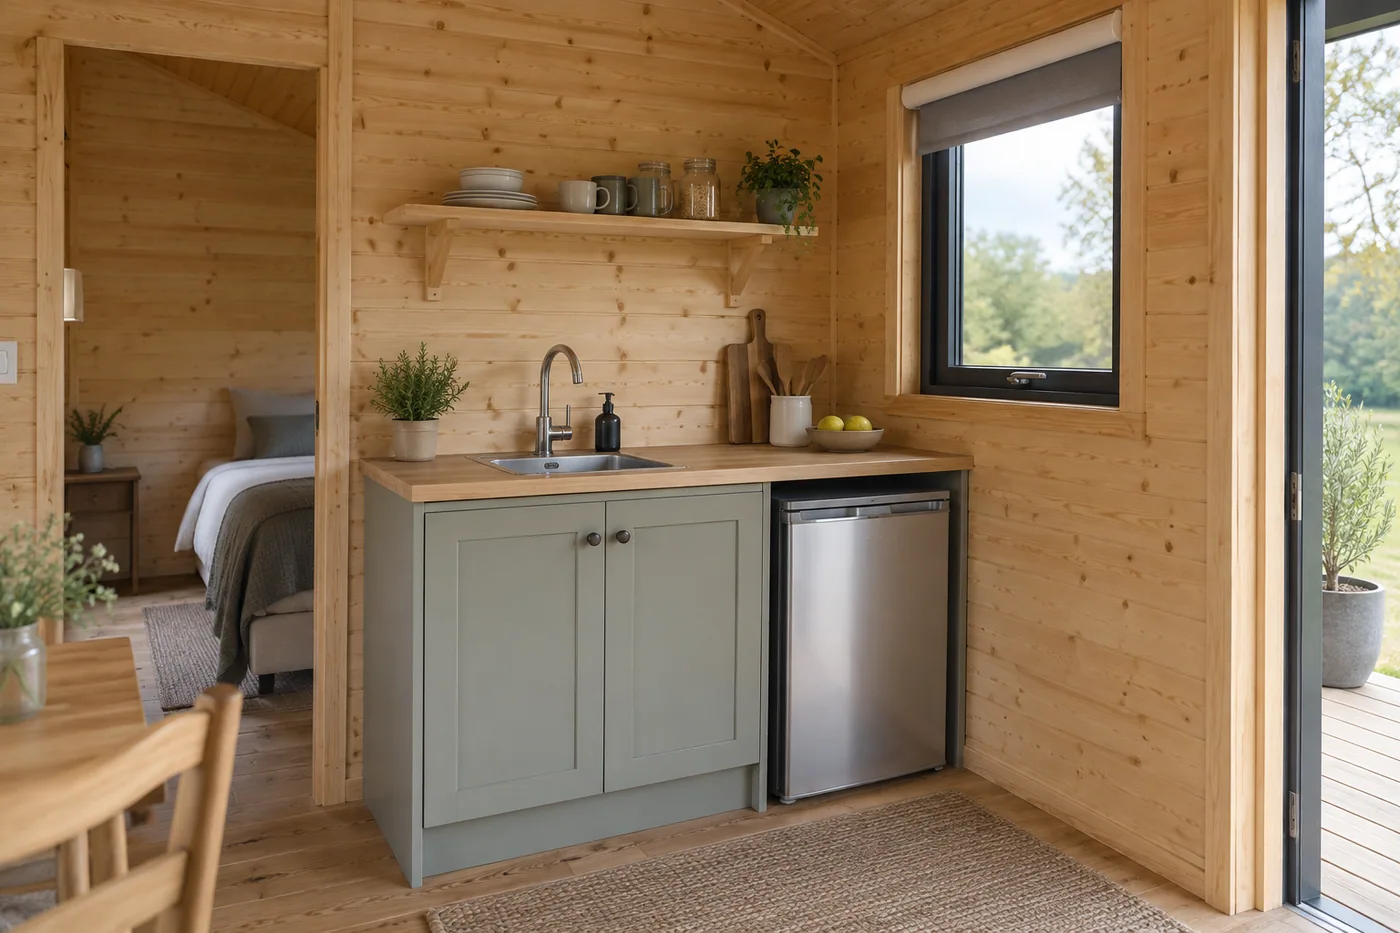
Guest accommodation fit-out / 11 min read
Cabins with Kitchenettes: Match the Fit-Out to the Meal Service
Specify a cabin kitchenette around drinks, reheating or self-catering. Compare appliances, cleaning, storage and service responsibilities before ordering.
Read the guideApplications & Package Comparisons / 12 min read
Timber Cabin Cafes and Kiosks: Define the Food-Service Fitout
Plan timber cabin cafe with practical specification, evidence and review questions for overseas cabin buyers. Compare the scope before ordering.
Read the guide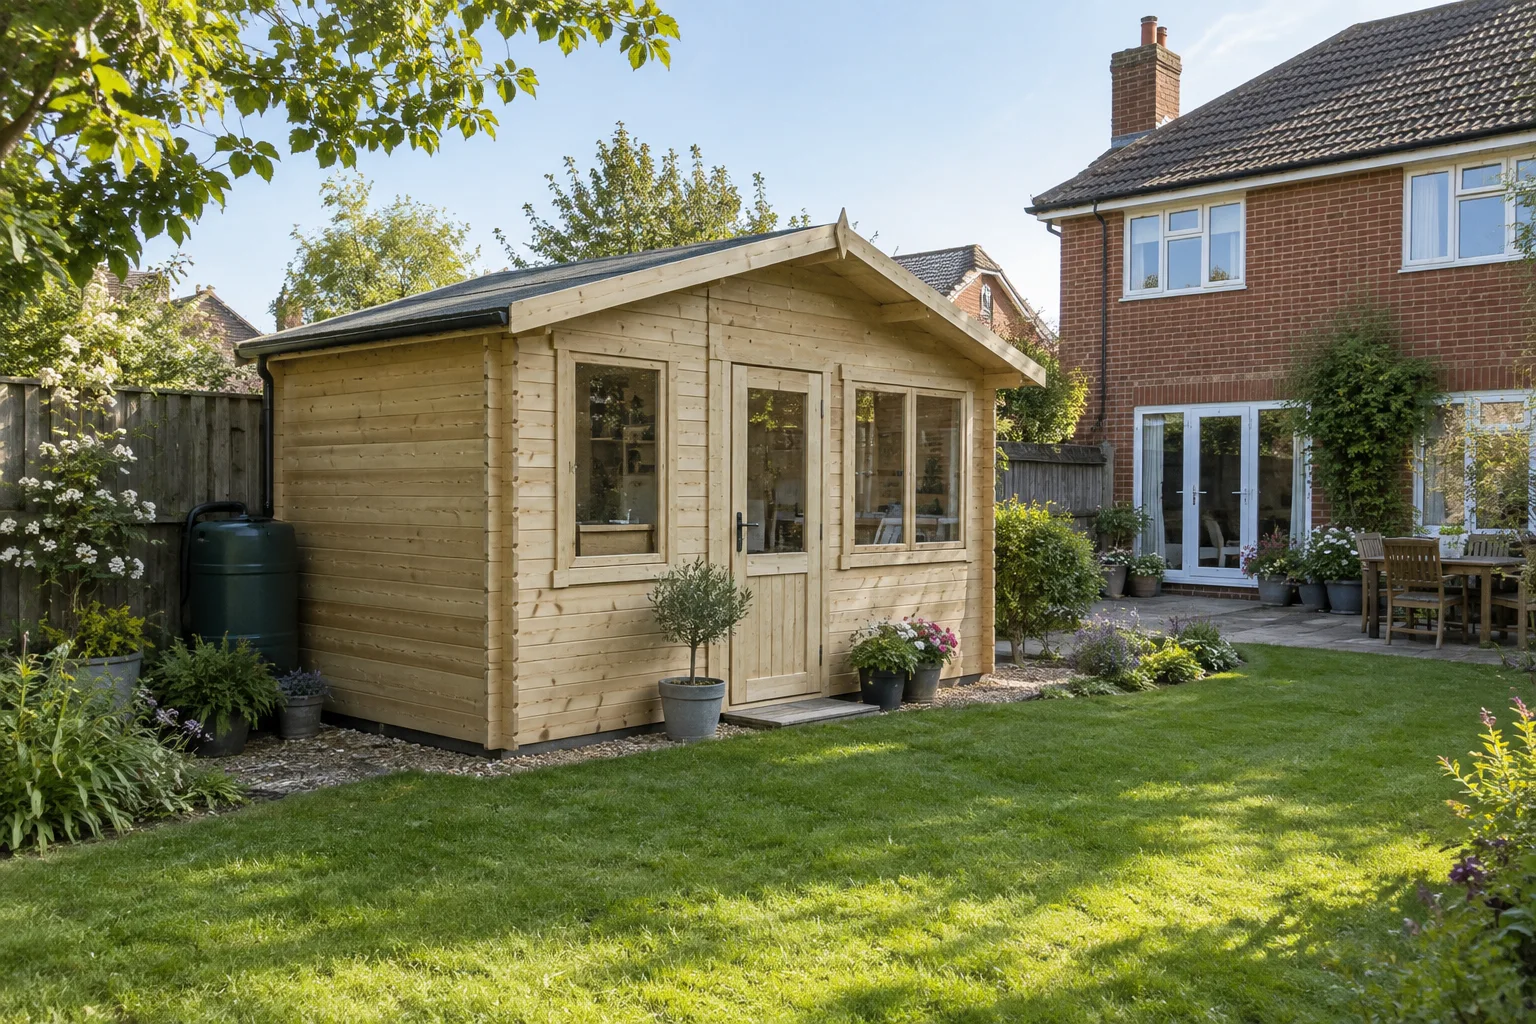
Applications & Package Comparisons / 12 min read
Farm-Stay Cabins: Plan Guest Routes and Farm Operations
Plan farm stay cabins with practical specification, evidence and review questions for overseas cabin buyers. Compare the scope before ordering.
Read the guide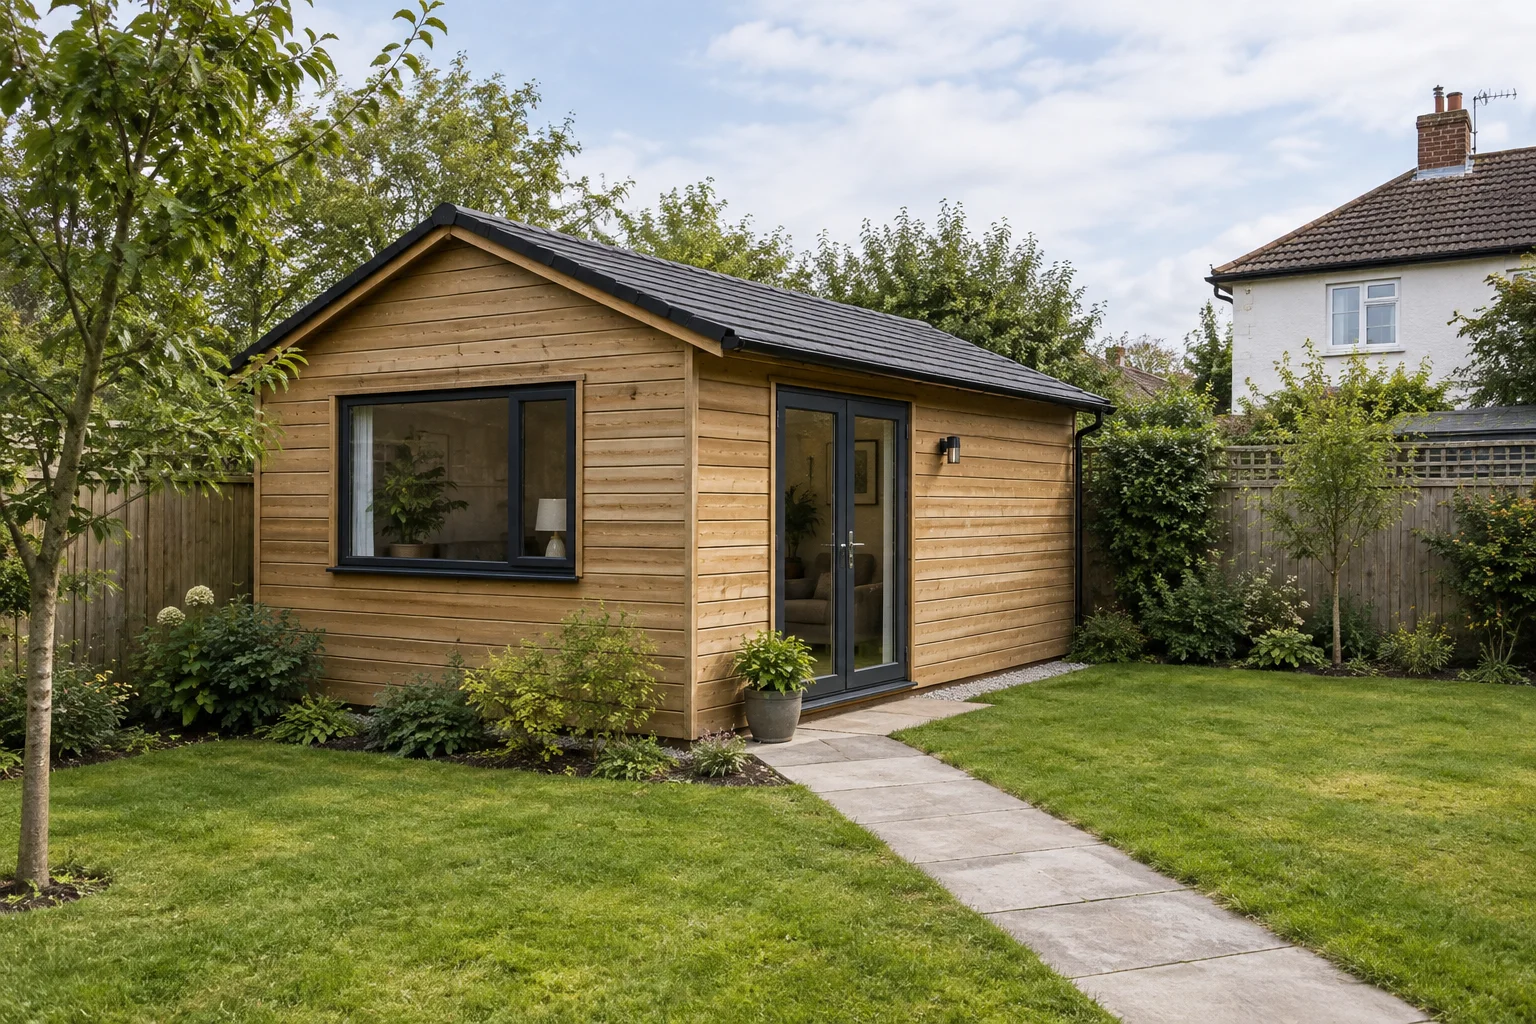
Applications & Package Comparisons / 12 min read
Fishing Lodge Cabins: Plan Wet Gear, Drying and Guest Comfort
Plan fishing lodge cabins with practical specification, evidence and review questions for overseas cabin buyers. Compare the scope before ordering.
Read the guide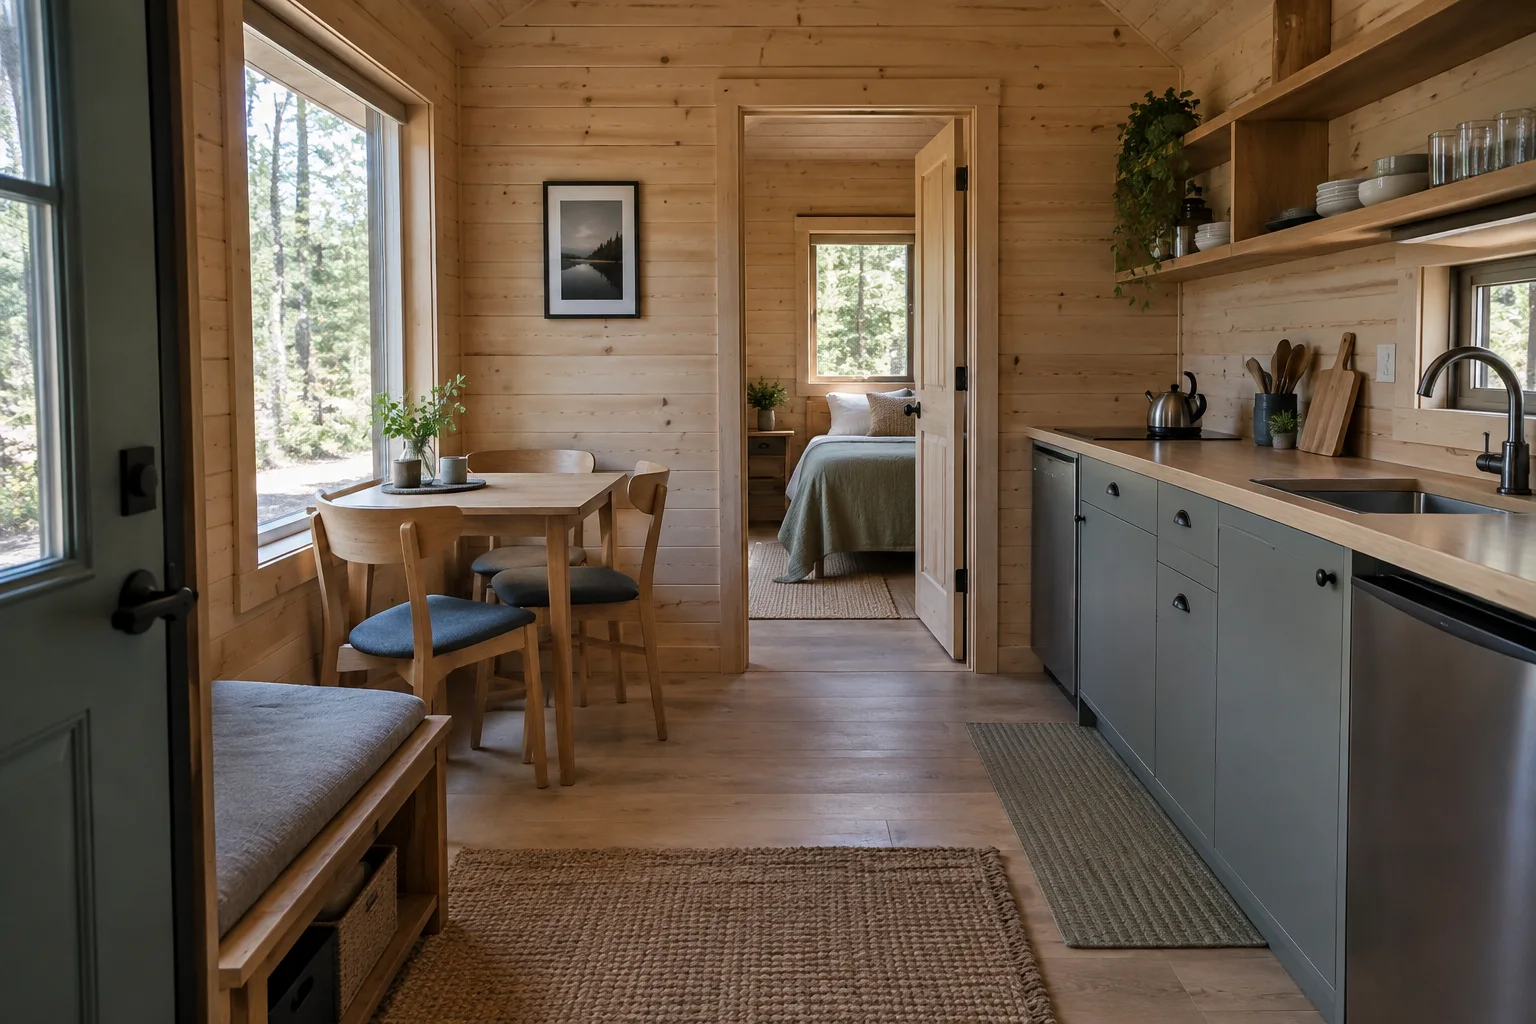
Applications & Package Comparisons / 11 min read
Open-Plan vs Partitioned Cabins: Choose a Functional Interior
Plan open plan vs partitioned cabin with practical specification, evidence and review questions for overseas cabin buyers. Compare the scope before ordering.
Read the guideApplications & Package Comparisons / 12 min read
Finished vs Unfinished Cabin Interiors: Compare Fitout Boundaries
Review finished vs unfinished cabin interior: compare scope, supporting evidence and practical questions before approving an overseas wooden cabin order.
Read the guideProcurement & Project Details / 12 min read
Cabin Wet Rooms: Coordinate Waterproofing Before Fit-Out
Plan cabin wet room waterproofing with practical specification, evidence and review questions for overseas cabin buyers. Compare the scope before ordering.
Read the guideProcurement & Project Details / 12 min read
Accessible Cabin Bathrooms: Review the Furnished Layout
Plan accessible cabin bathroom layout with practical specification, evidence and review questions for overseas cabin buyers. Compare the scope before ordering.
Read the guide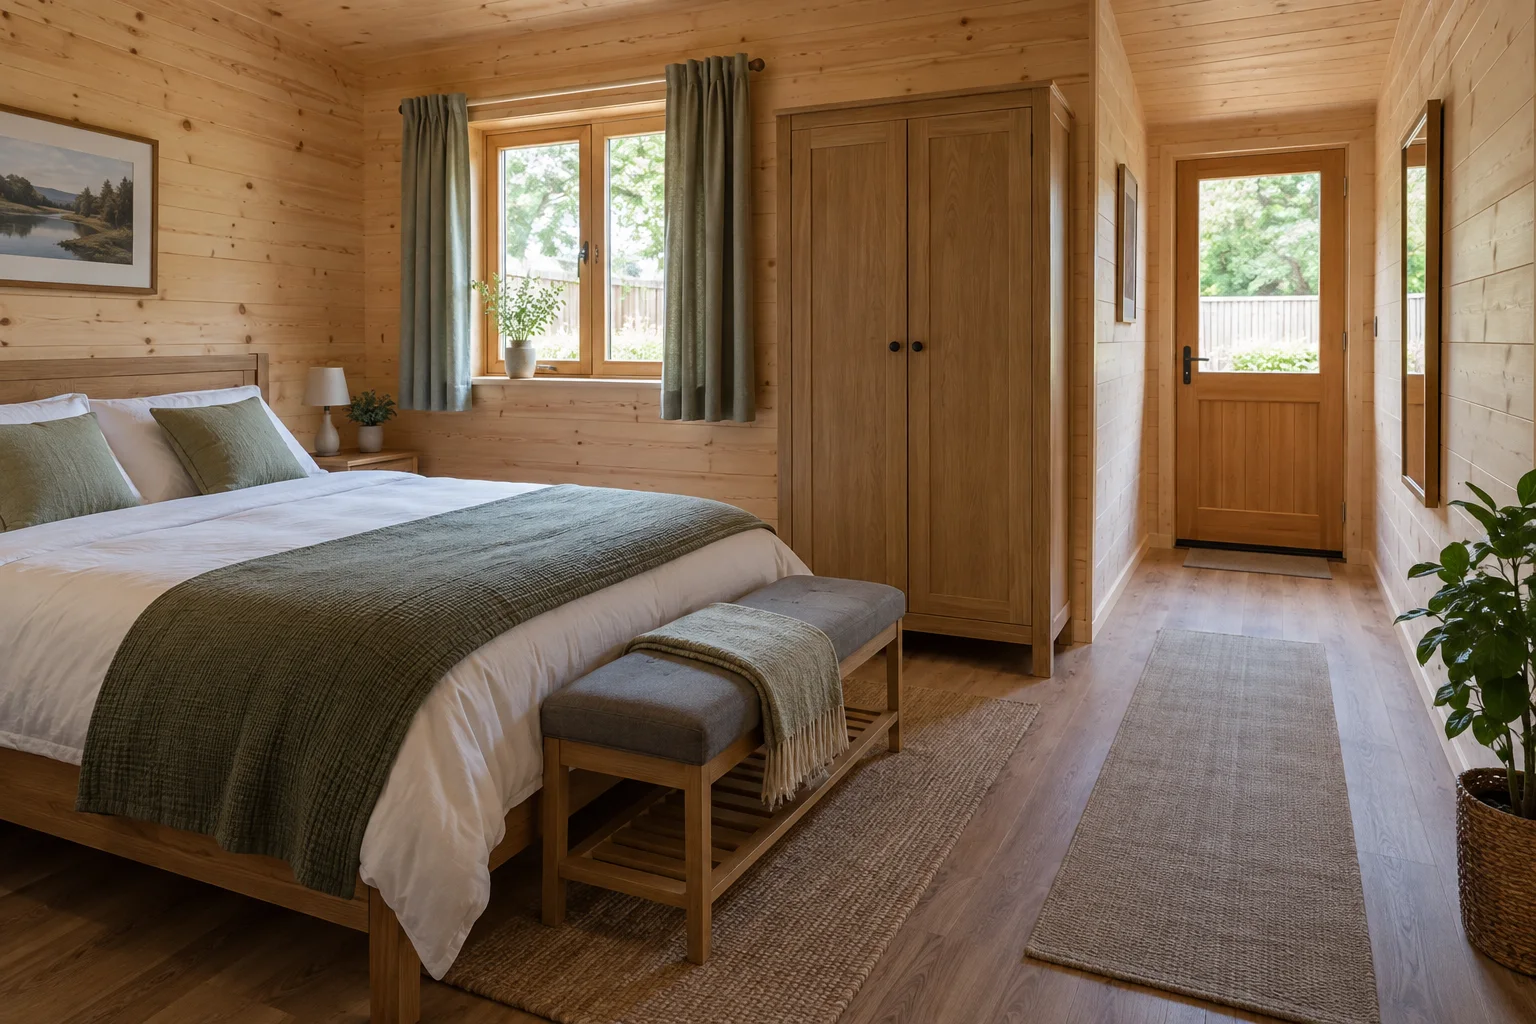
Procurement & Project Details / 12 min read
Pet-Friendly Rental Cabins: Choose Repairable Interior Materials
Review pet friendly rental cabin materials: compare scope, supporting evidence and practical questions before approving an overseas wooden cabin order.
Read the guideHospitality Projects / 12 min read
Accessible Wooden Cabins for Resorts: A Procurement and Design Brief
Plan accessible resort cabins as a complete guest journey. Review routes, entrances, bedrooms, bathrooms, supplier scope and local requirements.
Read the guide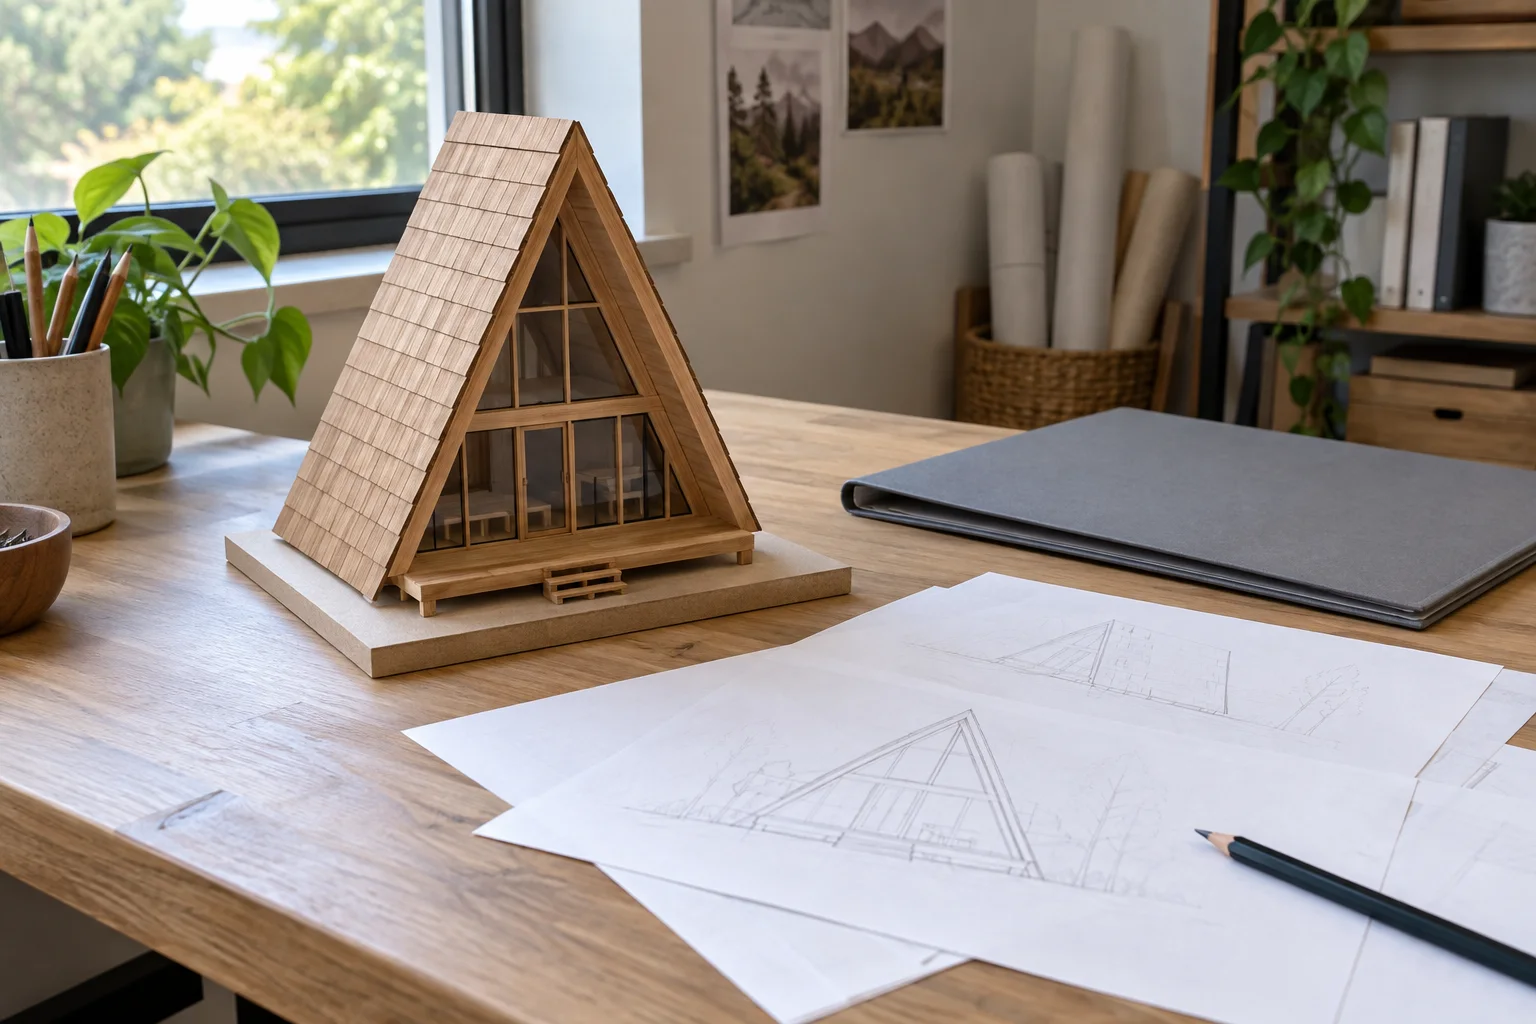
Design & Layout / 12 min read
A Frame Cabin Plans: Check Drawings and the Material List Before Buying
Review A frame cabin plans before buying. Check drawing purpose, two- and three-bedroom variants, material lists, DIY scope, licensing and release control.
Read the guide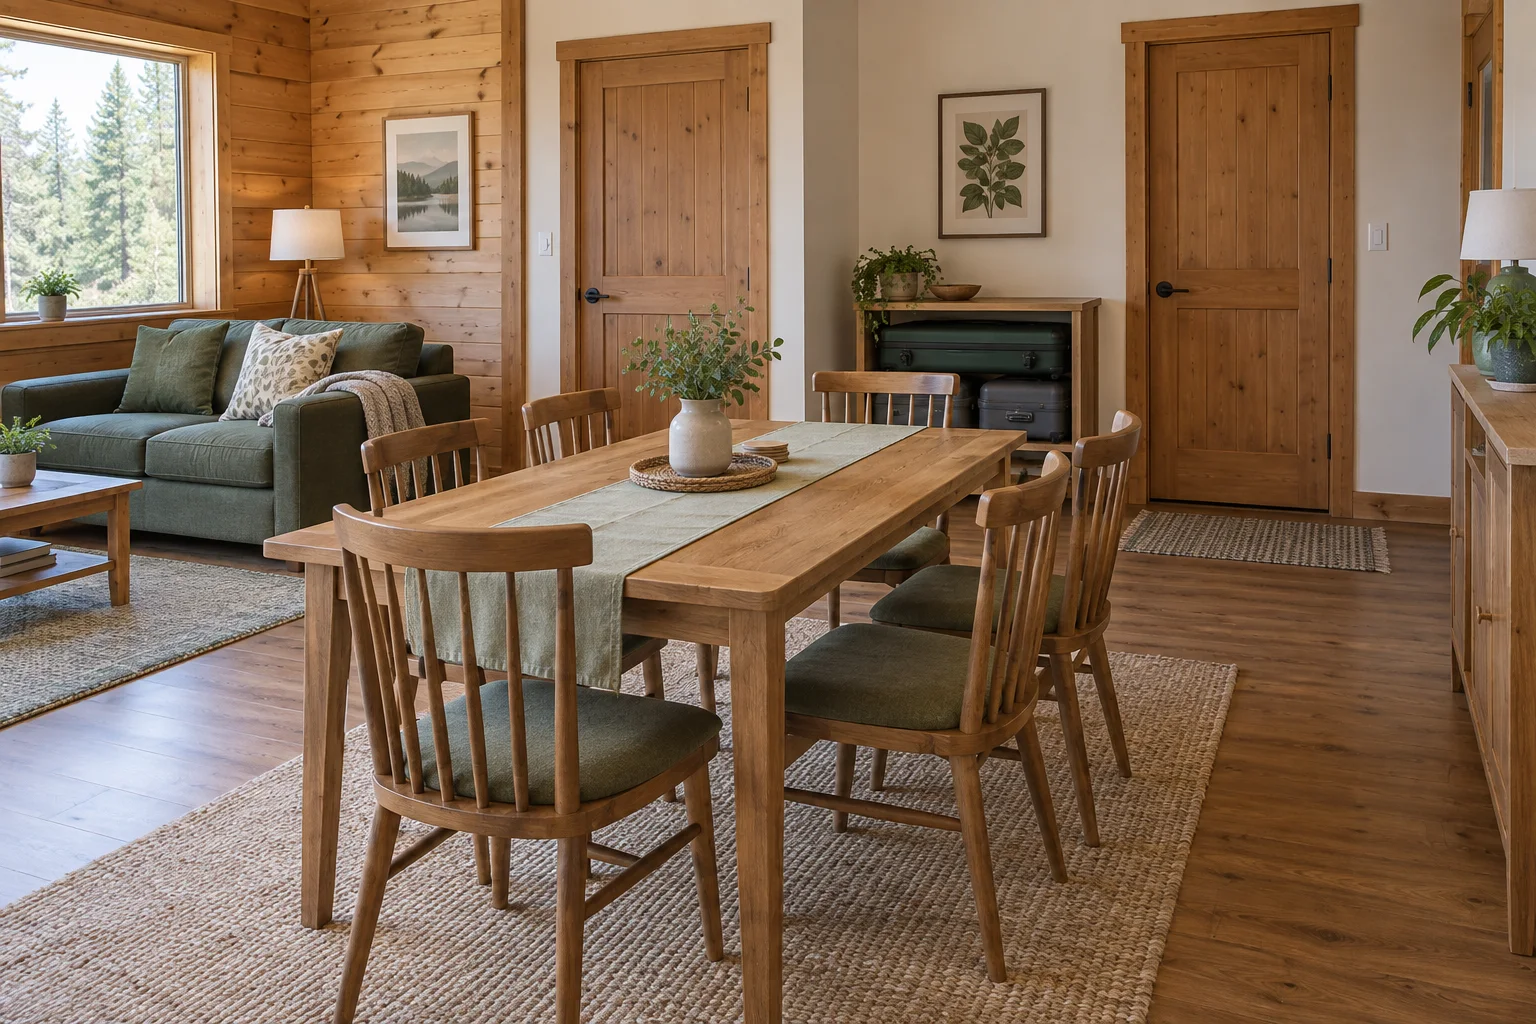
Design & Layout / 12 min read
Two Bedroom Cabin or Three? Compare Layouts for Group Stays
Compare two and three bedroom cabin plans for group stays. Review sleeping privacy, bathroom routes, shared space and a practical layout decision matrix.
Read the guide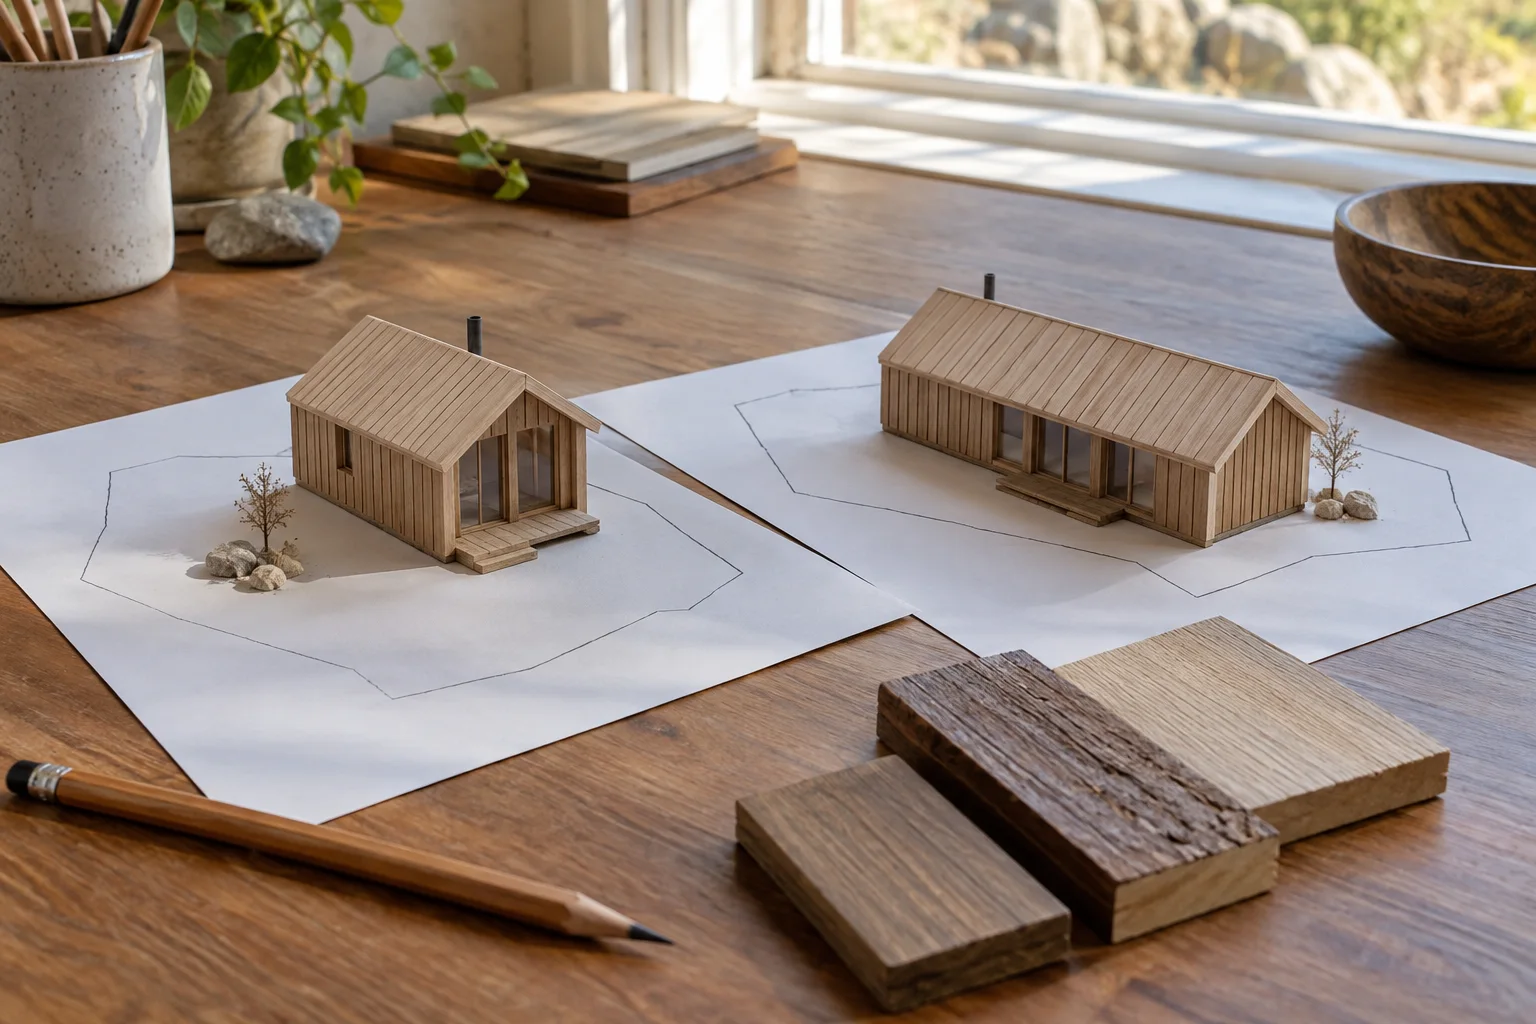
Buying Guides / 12 min read
Custom Wood Cabins: Turn a Design Brief into a Defined Order
Plan custom wood cabins with ranked requirements, comparable design options, clear drawing rights and a practical sample-to-order approval checklist.
Read the guide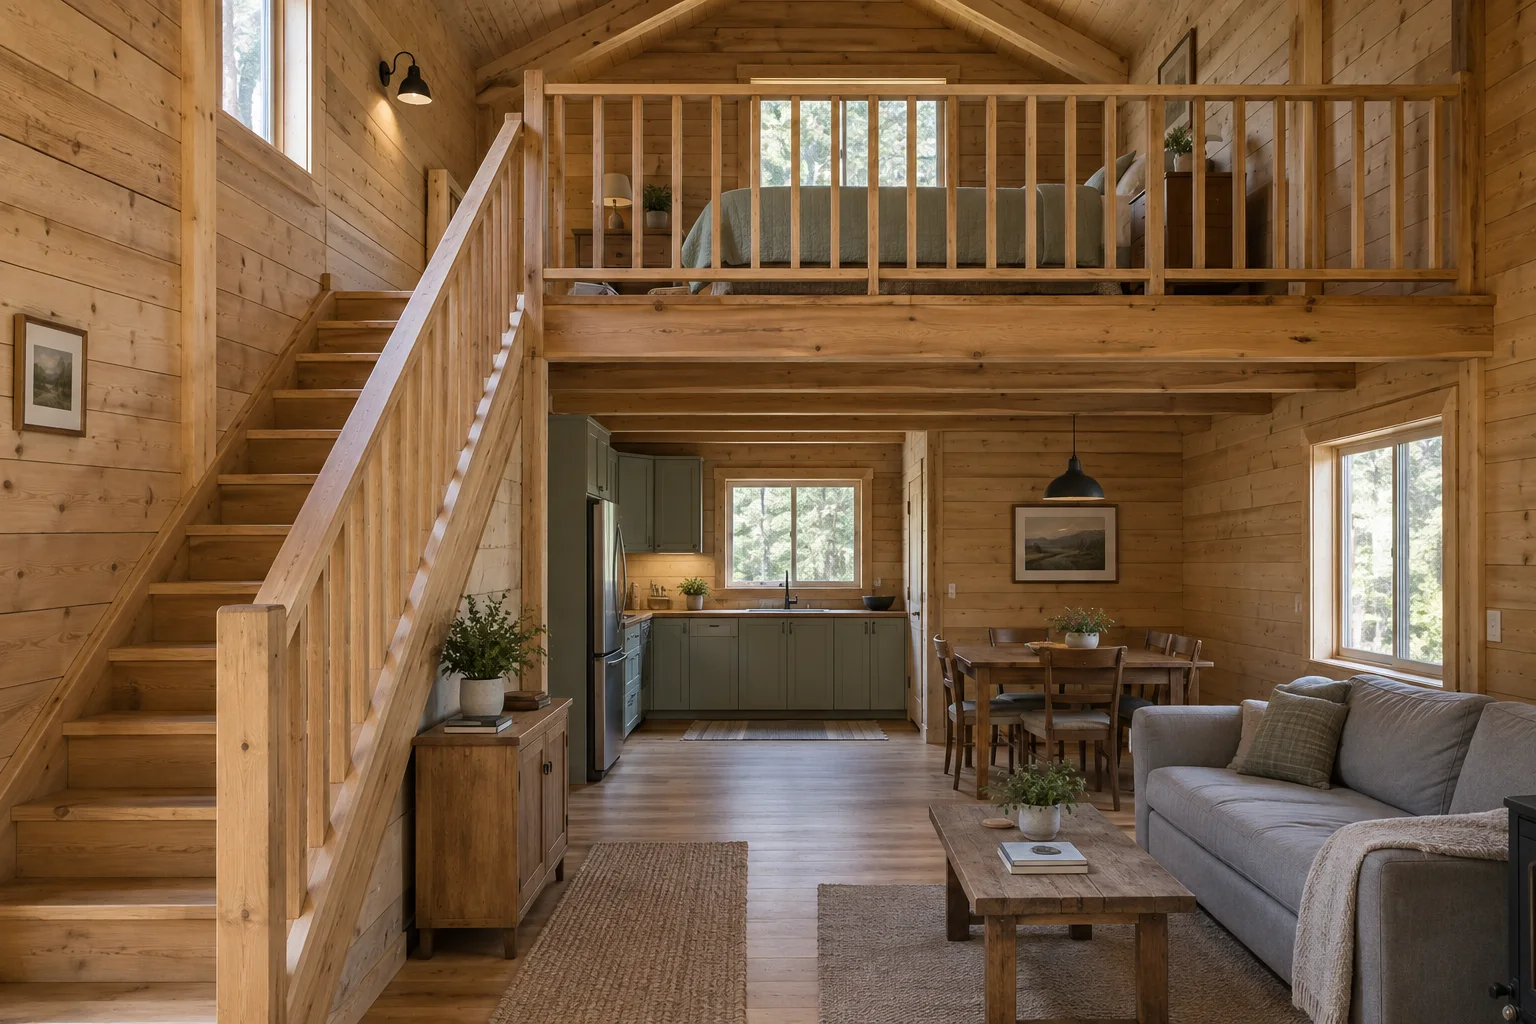
Layouts and buyer decisions / 12 min read
Cabin with Loft or Mezzanine: Is the Extra Level Worth It?
Compare a cabin with loft against a single-level layout. Review usable space, stairs, guest routines and supplier scope before you request a project quote.
Read the guide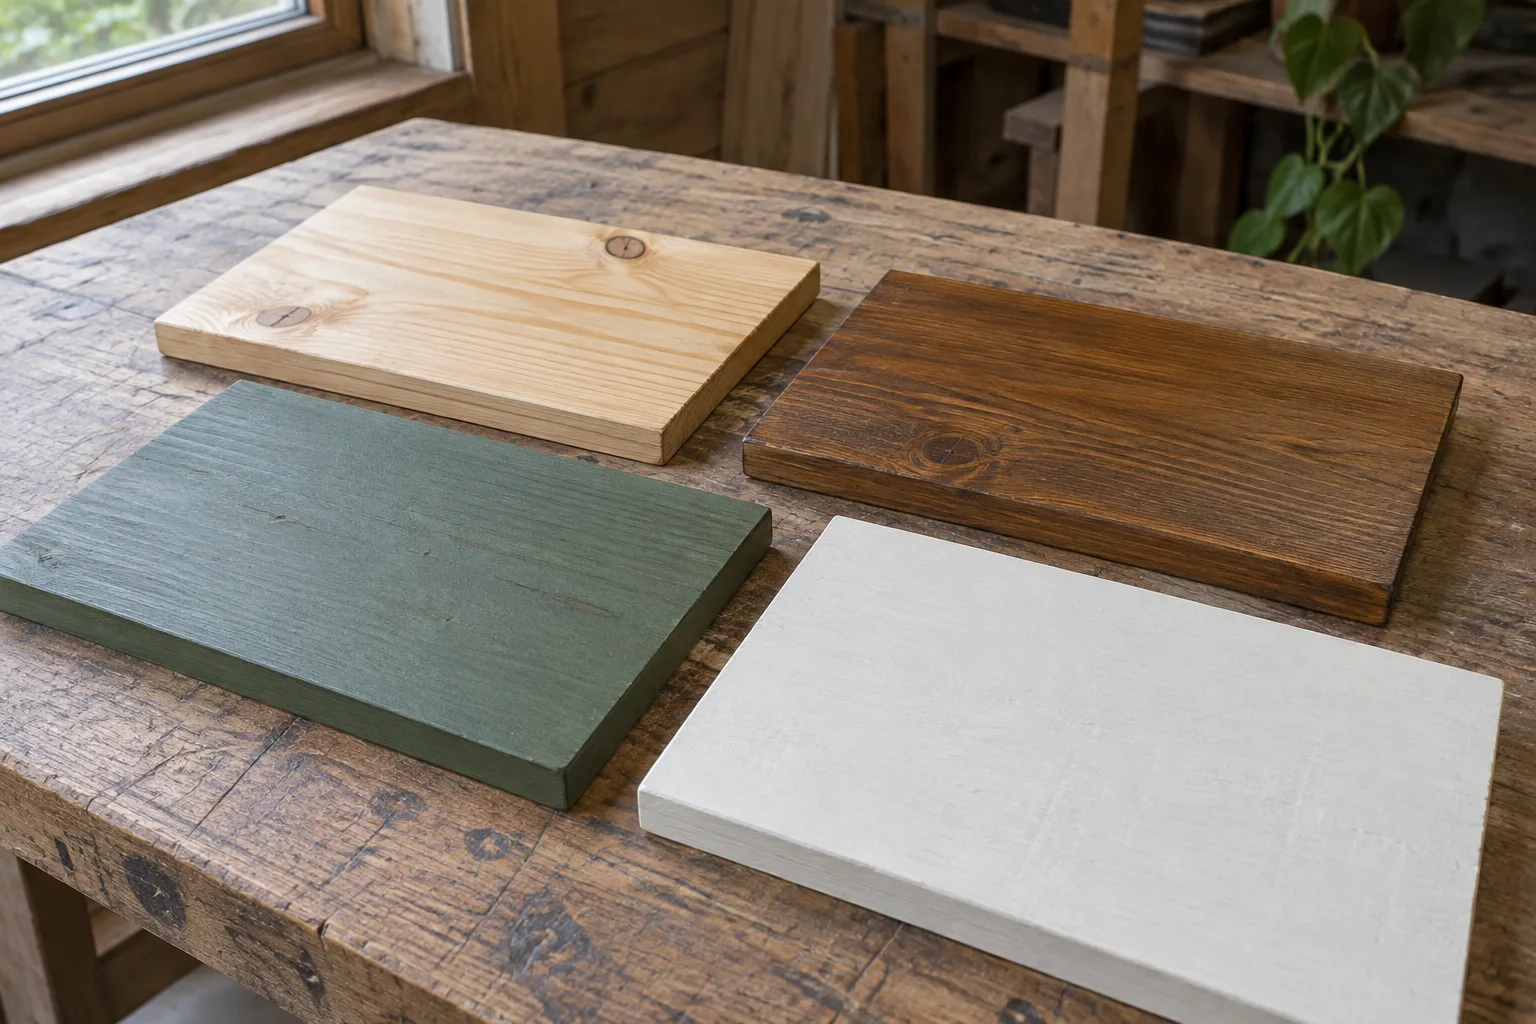
Materials and specification / 12 min read
Cabin Wood Finish: Compare Stain, Paint and Interior Systems
Choose a cabin wood finish using substrate samples, exposure and product evidence. Compare stain, paint and interior systems before approving your order.
Read the guide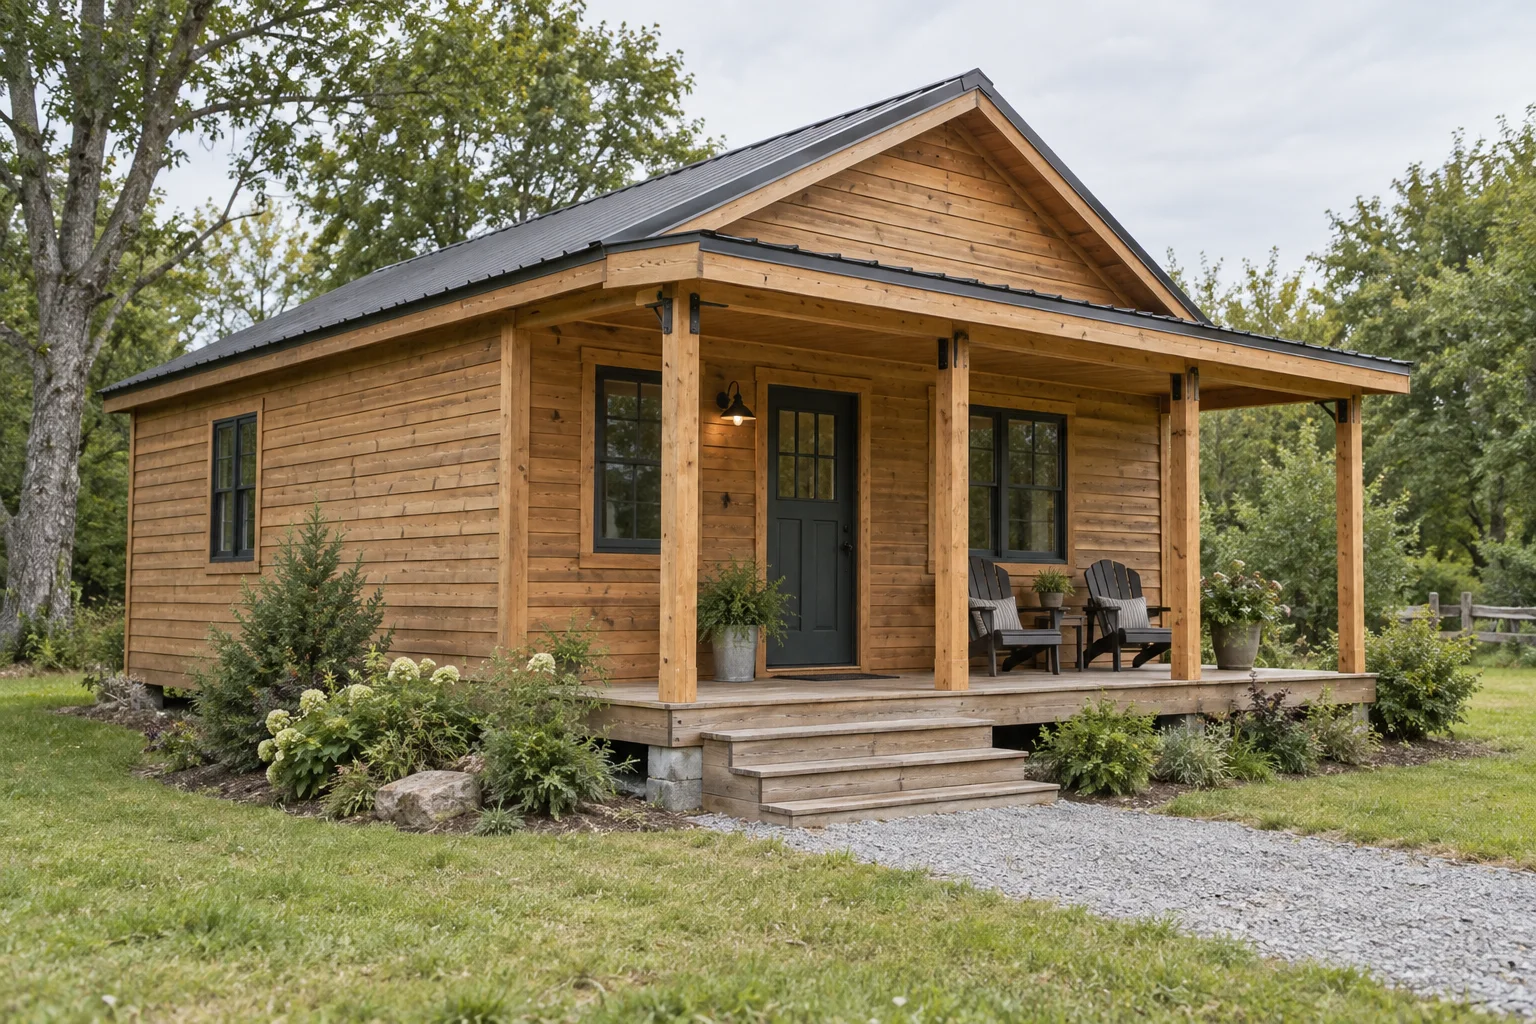
Design and Planning / 12 min read
Cabin with Porch: A Buyer's Guide to Layout, Scope and Site Planning
Plan a cabin with porch around seating, entry access, roof coverage and package scope. Use a practical checklist before approving drawings or ordering.
Read the guideDesign and Planning / 12 min read
A-Frame Cabin Interior: Plan Furniture, Storage and Loft Space
Plan an A-frame cabin interior using sections, furniture layouts and a fit-out checklist. Compare usable space, storage, loft access and package scope.
Read the guideServices and specification / 12 min read
Cabin with Bathroom and Kitchen: A Buyer's Specification Guide
Buying a cabin with bathroom and kitchen? Clarify fixtures, plumbing, ventilation, site connections and inspection records before comparing supplier quotations.
Read the guideLayout selection / 12 min read
Prefab Cabin Floor Plans: How to Choose a Layout That Works
Evaluate prefab cabin floor plans using usable space, furniture, privacy and service access. Compare one-bedroom, two-bedroom and loft layouts before ordering.
Read the guideAI-generated editorial illustrations; they are not evidence of completed projects, factory tests or certifications.